

3609 HORSHAM DRIVEMECHANICSBURG, PA17050
Mortgage Calculator
Monthly Payment (Est.)
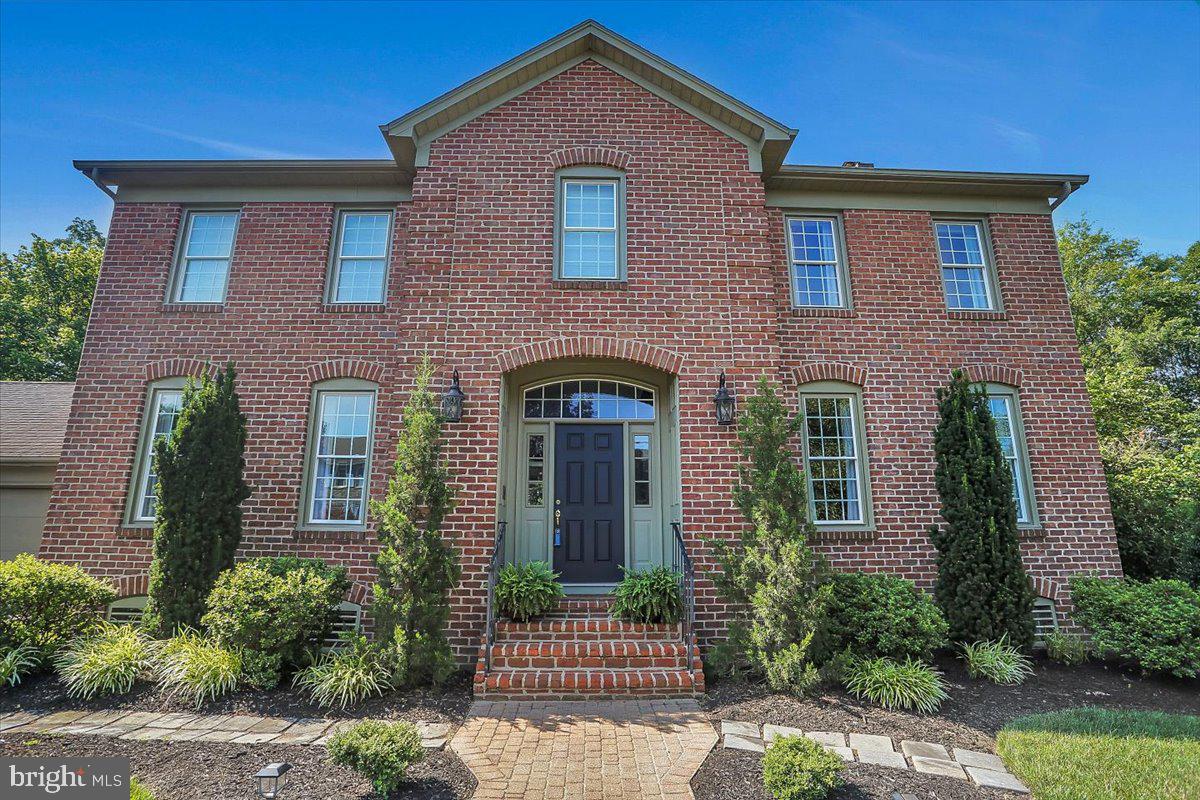
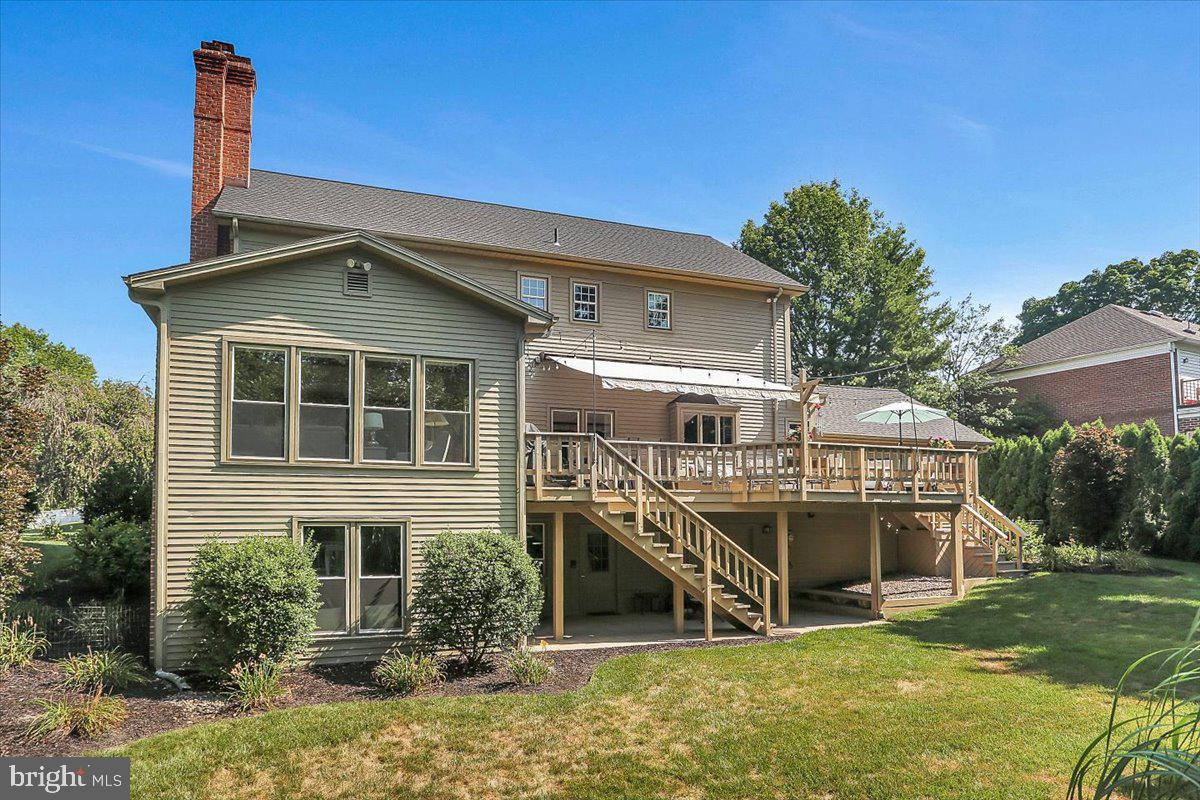
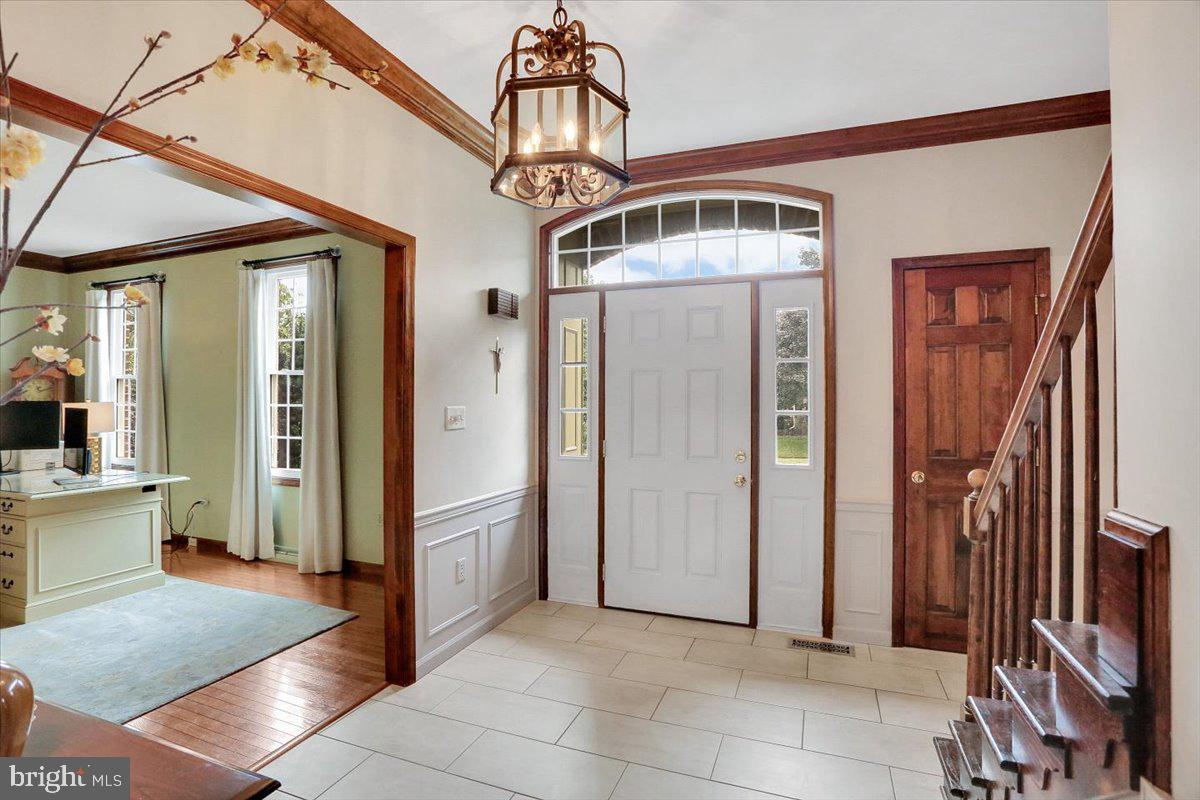
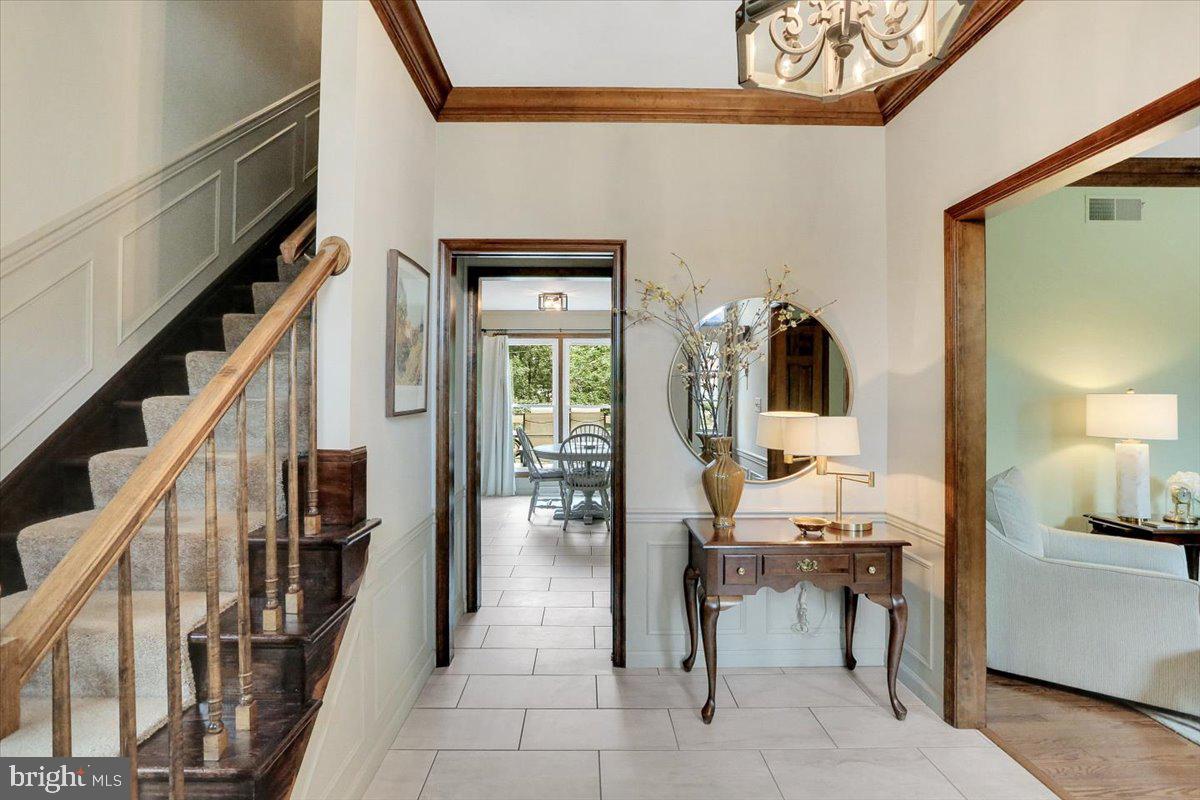
$3,193Hampden township stunner offering over 4200 sq ft of living space. Thoughtfully designed w/exceptional flexibility, this home offers an ideal setup for an au pair or multigenerational living. The finished walk out lower level features a bedroom, kitchen, living area, full bath, laundry and workshop. This exceptional Keeley built, 3 sided brick home combines timeless craftsmanship w/ thoughtful updates. The beautifully renovated kitchen features granite countertops, updated lighting and tile flooring, while h/w flooring, extensive molding and wainscoting, pocket doors and 9 foot ceilings add warmth and character. 1st floor FR boasts a gas fp and is open to a sunroom overlooking the secluded rear yard. Designed for entertaining, the outdoor space offers a deck w/built-in seating, retractable awning & a charming one of a kind "bandstand" for memorable evenings.This is resort style living right in your own back yard! The primary suite features a beautifully renovated bath with a slipper tub, custom walkin shower, vaulted ceiling, two walk in closets and access to a walk up attic. Additional highlights include 2 laundry rooms, a 30 year architectural roof (2018), newer HVAC, newer water heater, newer windows with a transferable warranty, water softener, newly resealed driveway, & brand new expoxy coated garage floor. A pre home inspection has been completed. Radon system installation on Aug 5th 2026. Washers, dryers, and refrigerators to convey with the property. Pride of ownership is evident in all details of the home. More pics and associated docs uploaded just prior to going active.
| yesterday | Status changed to Pending | |
| yesterday | Listing updated with changes from the MLS® | |
| a week ago | Listing first seen on site |

The real estate listing information is provided by Bright MLS is for the consumer's personal, non-commercial use and may not be used for any purpose other than to identify prospective properties consumer may be interested in purchasing. Any information relating to real estate for sale or lease referenced on this web site comes from the Internet Data Exchange (IDX) program of the Bright MLS. This web site references real estate listing(s) held by a brokerage firm other than the broker and/or agent who owns this web site. The accuracy of all information is deemed reliable but not guaranteed and should be personally verified through personal inspection by and/or with the appropriate professionals. Properties in listings may have been sold or may no longer be available. The data contained herein is copyrighted by Bright MLS and is protected by all applicable copyright laws. Any unauthorized collection or dissemination of this information is in violation of copyright laws and is strictly prohibited. Copyright © 2020 Bright MLS. All rights reserved.
Did you know? You can invite friends and family to your search. They can join your search, rate and discuss listings with you.