

28 BAYBERRY RDCARLISLE, PA17013
Mortgage Calculator
Monthly Payment (Est.)
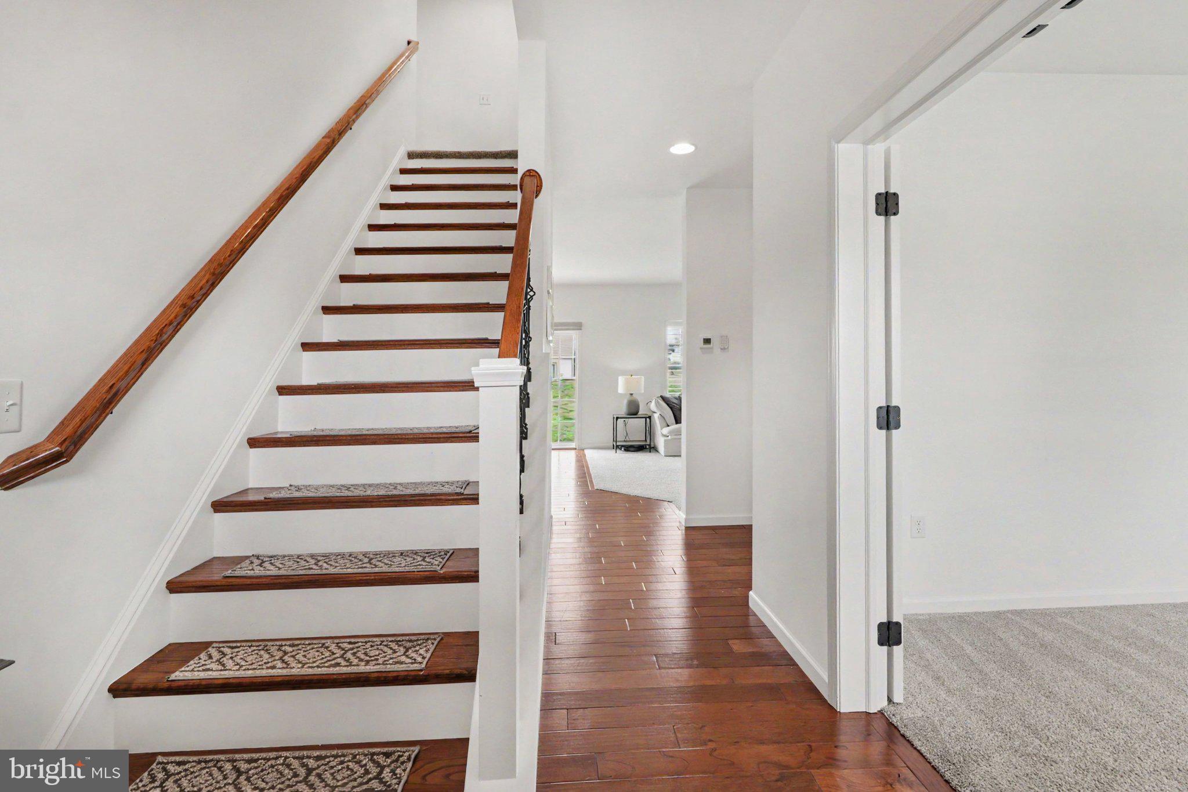
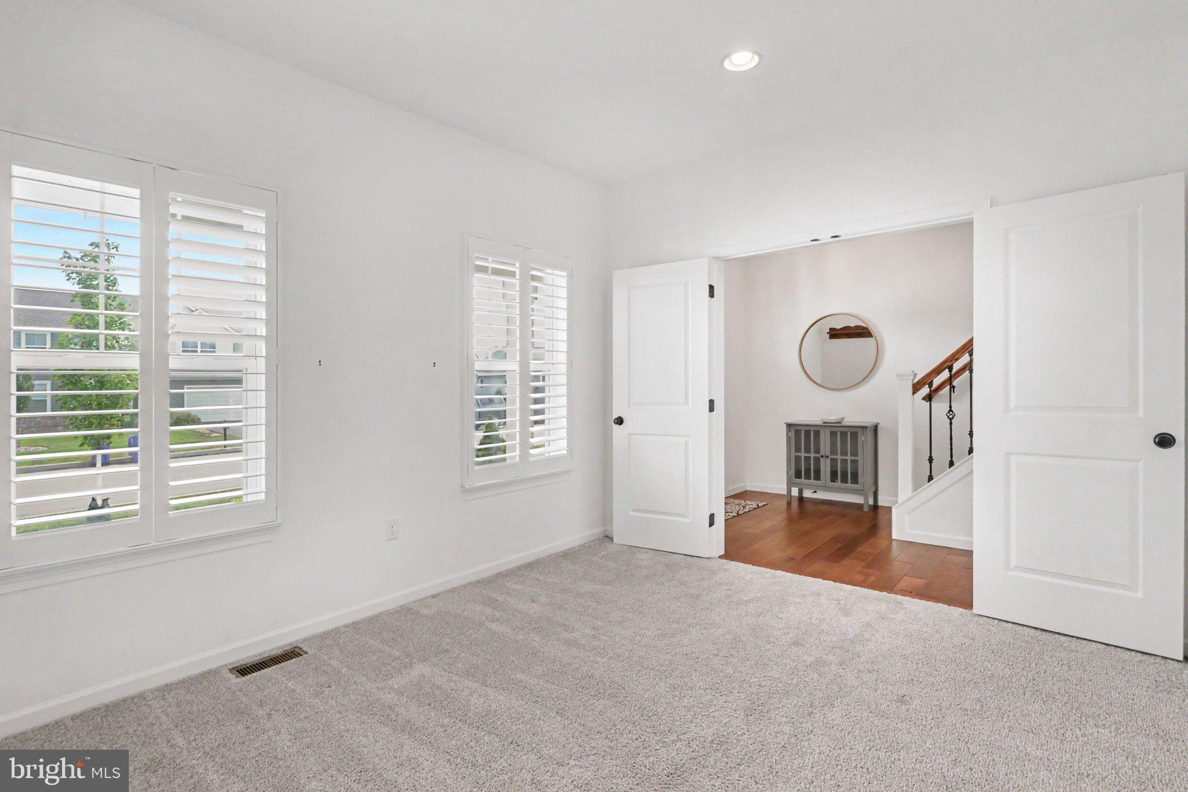
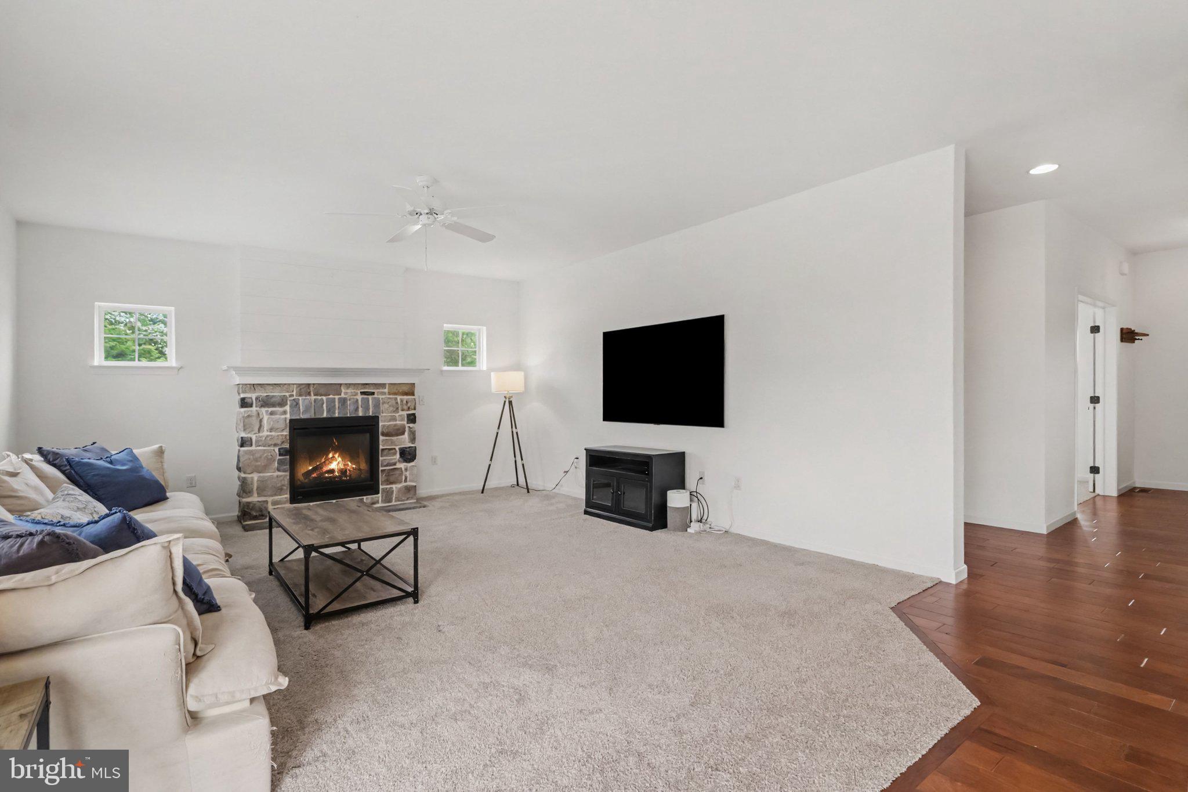
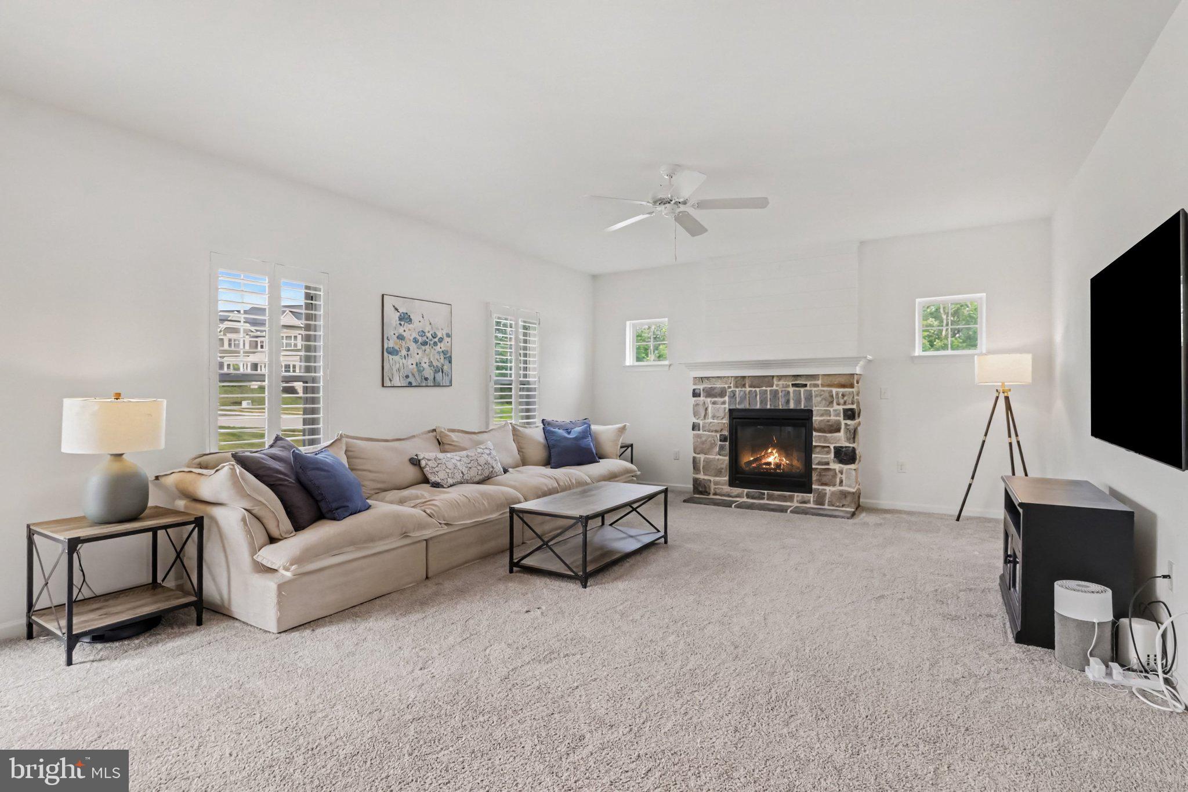
$2,737Welcome to 28 Bayberry Road, a beautifully maintained 4-bedroom, 2.5-bath home offering 2,592 square feet of thoughtfully designed living space in the Meadowbrook Farms community. Built in 2018 and situated on a spacious 0.52-acre corner lot, this home blends modern finishes with everyday functionality. Step inside to find hardwood flooring, a welcoming foyer, and a private office with French doors—perfect for working from home, a playroom, or a quiet flex space. The open-concept main living area is filled with natural light and features a striking floor-to-ceiling stone gas fireplace, creating a warm focal point for gathering and entertaining. The kitchen is both stylish and functional with white shaker cabinetry, granite countertops, stainless steel appliances, subway tile backsplash, apron-front farmhouse sink, and a large dining area. Just off the kitchen, you'll find a well-designed mudroom with built-in storage and an impressive walk-in pantry featuring custom cabinetry, additional counter space, and a beverage refrigerator. Upstairs, all four bedrooms are thoughtfully arranged along with a convenient second-floor laundry room. The spacious primary suite features a tray ceiling, two walk-in closets, and a private bath with double vanities and a tiled walk-in shower. The additional bedrooms offer generous space, with two featuring walk-in closets. Outside, enjoy the expansive corner lot with plenty of room to relax, play, or entertain. A two-car attached garage provides additional storage and convenience. Combining modern design, functional living spaces, and a fantastic location, this home is ready for its next chapter.
| 5 days ago | Listing updated with changes from the MLS® | |
| 5 days ago | Status changed to Active | |
| a week ago | Listing first seen on site |

The real estate listing information is provided by Bright MLS is for the consumer's personal, non-commercial use and may not be used for any purpose other than to identify prospective properties consumer may be interested in purchasing. Any information relating to real estate for sale or lease referenced on this web site comes from the Internet Data Exchange (IDX) program of the Bright MLS. This web site references real estate listing(s) held by a brokerage firm other than the broker and/or agent who owns this web site. The accuracy of all information is deemed reliable but not guaranteed and should be personally verified through personal inspection by and/or with the appropriate professionals. Properties in listings may have been sold or may no longer be available. The data contained herein is copyrighted by Bright MLS and is protected by all applicable copyright laws. Any unauthorized collection or dissemination of this information is in violation of copyright laws and is strictly prohibited. Copyright © 2020 Bright MLS. All rights reserved.