

6421 CREEKBEND DRIVEMECHANICSBURG, PA17050
Mortgage Calculator
Monthly Payment (Est.)
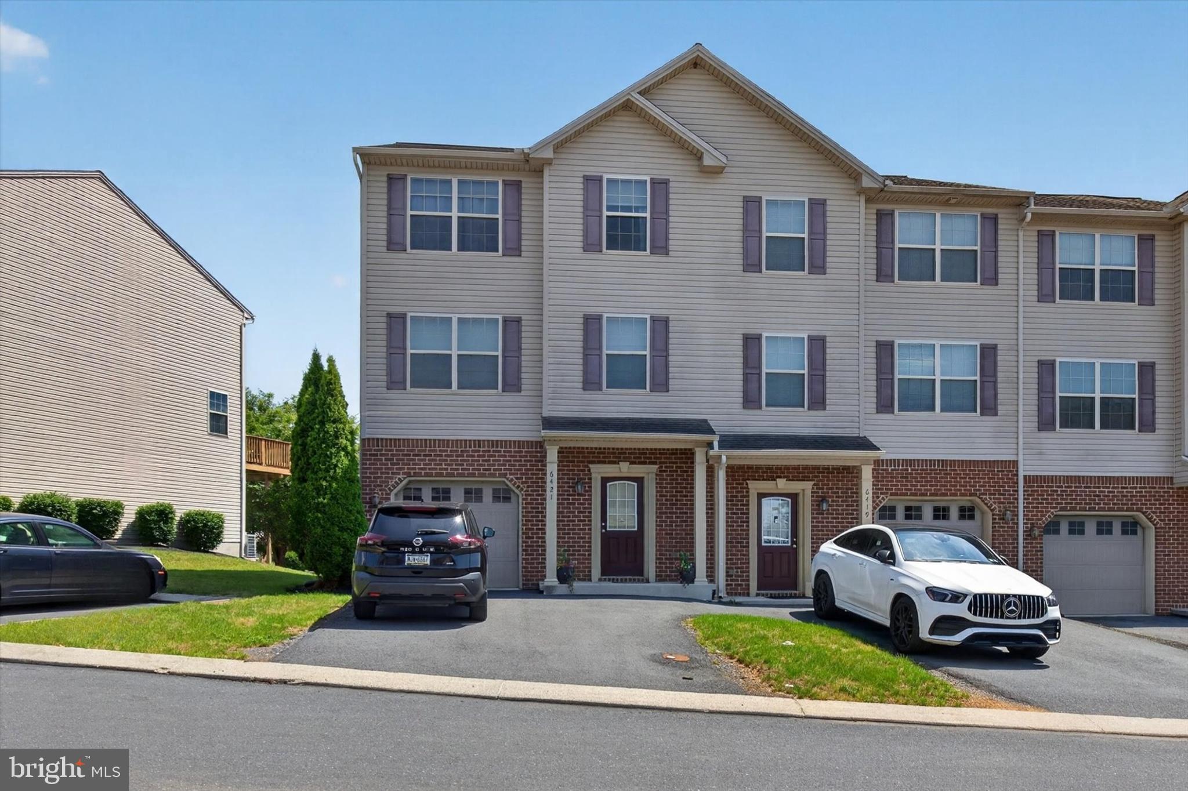
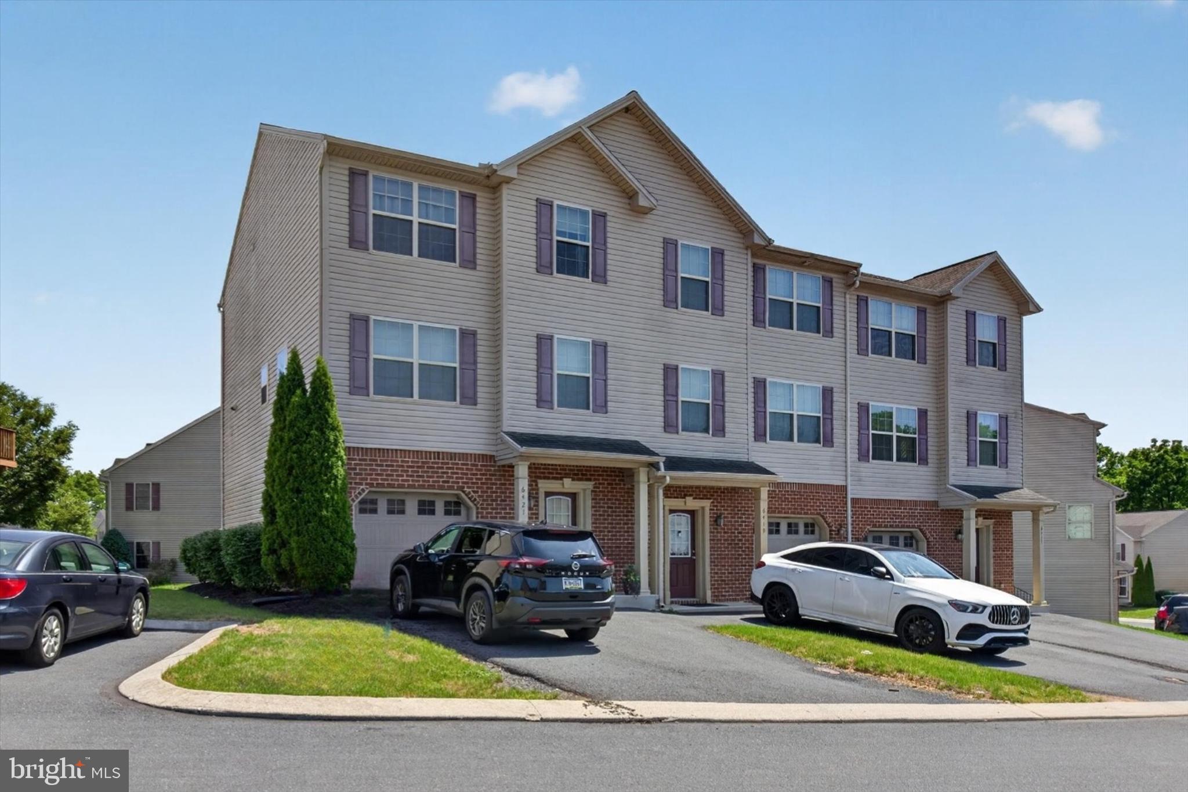
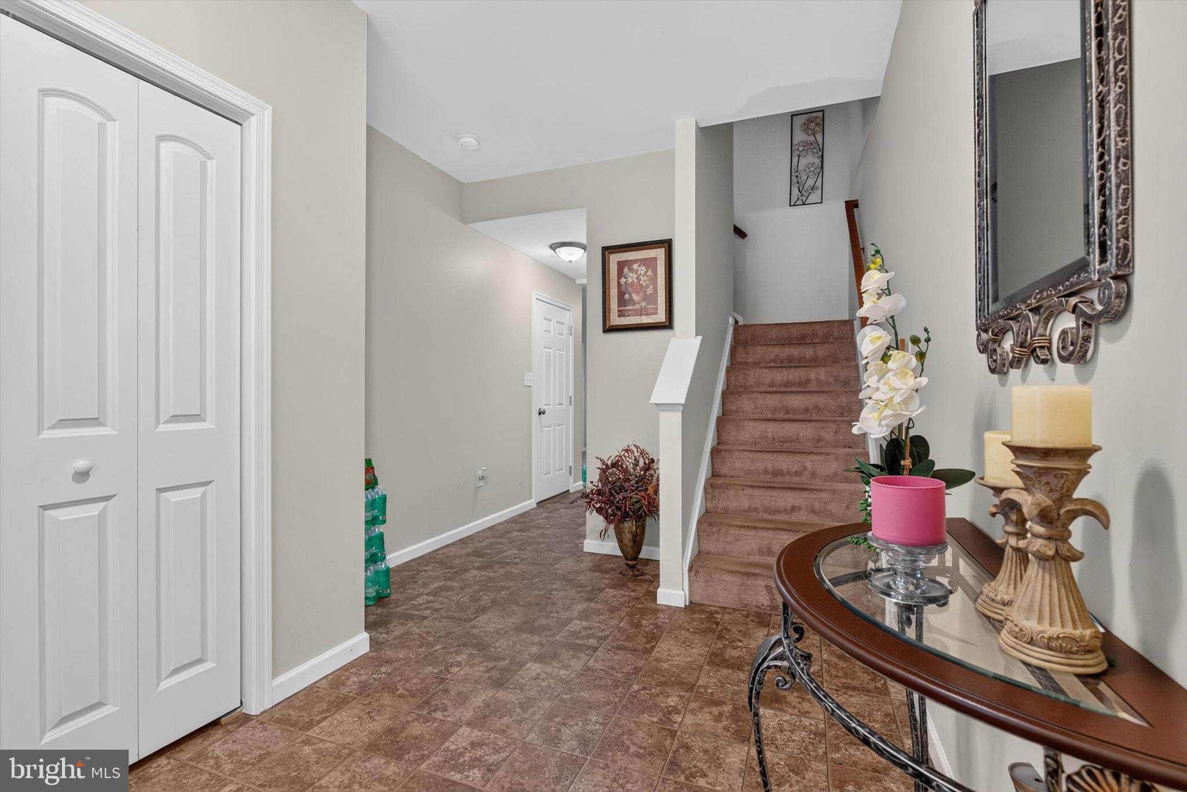
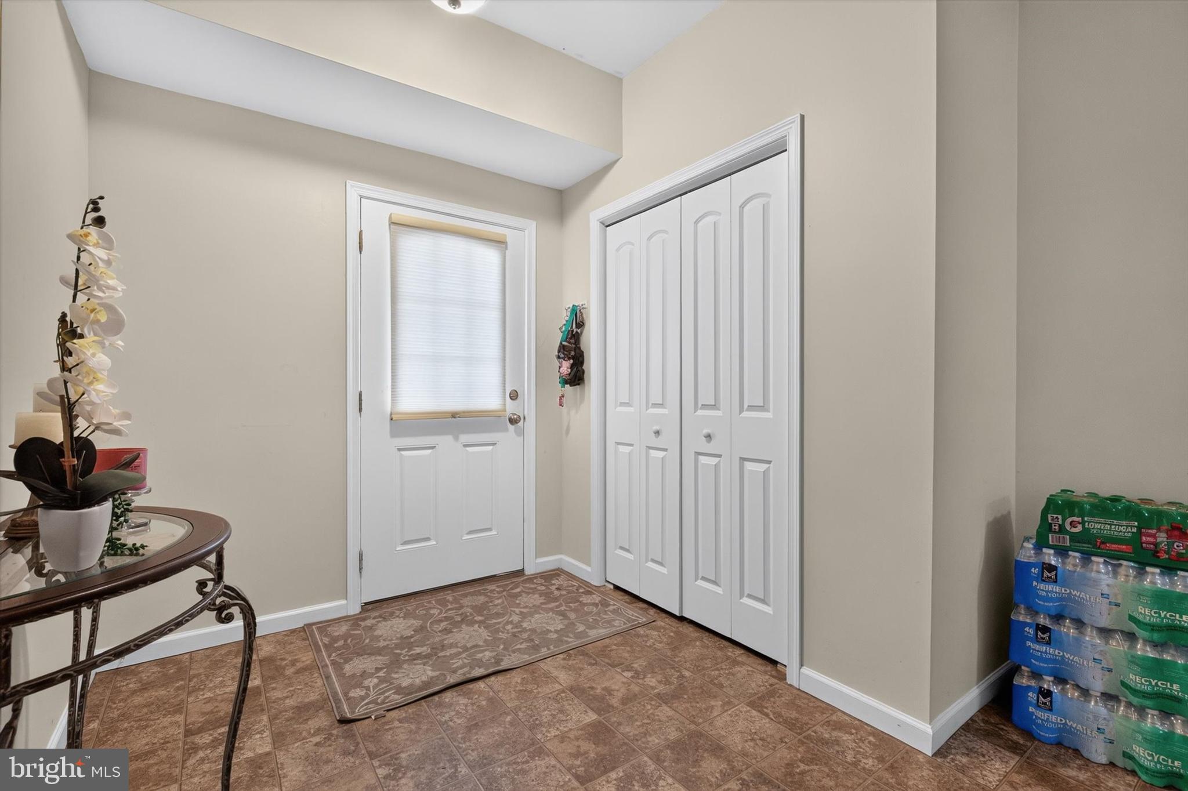
$1,734This one checks a lot of boxes. Built in 2012 and located in the highly sought-after Cumberland Valley School District, this spacious end unit condo in Mechanicsburg is move-in ready and offers the kind of low maintenance lifestyle that's hard to find without sacrificing space or quality. End units come with the perks of extra windows, more natural light, and that added privacy that interior units just can't offer. Inside, the layout flows well from room to room with generous living spaces across three bedrooms and two and a half baths. The garage keeps your vehicle protected year round, and plenty of guest parking means you're never scrambling when company comes over. The condo association handles much of the exterior maintenance, so your weekends stay yours. Cumberland Valley schools are a major draw for families, and Mechanicsburg's location puts you minutes from everything in the West Shore and greater Harrisburg area. Move-in ready, well built, and in a district people actively seek out. Schedule your showing today.
| 10 hours ago | Listing first seen on site | |
| 10 hours ago | Listing updated with changes from the MLS® |

The real estate listing information is provided by Bright MLS is for the consumer's personal, non-commercial use and may not be used for any purpose other than to identify prospective properties consumer may be interested in purchasing. Any information relating to real estate for sale or lease referenced on this web site comes from the Internet Data Exchange (IDX) program of the Bright MLS. This web site references real estate listing(s) held by a brokerage firm other than the broker and/or agent who owns this web site. The accuracy of all information is deemed reliable but not guaranteed and should be personally verified through personal inspection by and/or with the appropriate professionals. Properties in listings may have been sold or may no longer be available. The data contained herein is copyrighted by Bright MLS and is protected by all applicable copyright laws. Any unauthorized collection or dissemination of this information is in violation of copyright laws and is strictly prohibited. Copyright © 2020 Bright MLS. All rights reserved.
Did you know? You can invite friends and family to your search. They can join your search, rate and discuss listings with you.