

53 DEVONSHIRE SQUAREMECHANICSBURG, PA17050
Mortgage Calculator
Monthly Payment (Est.)
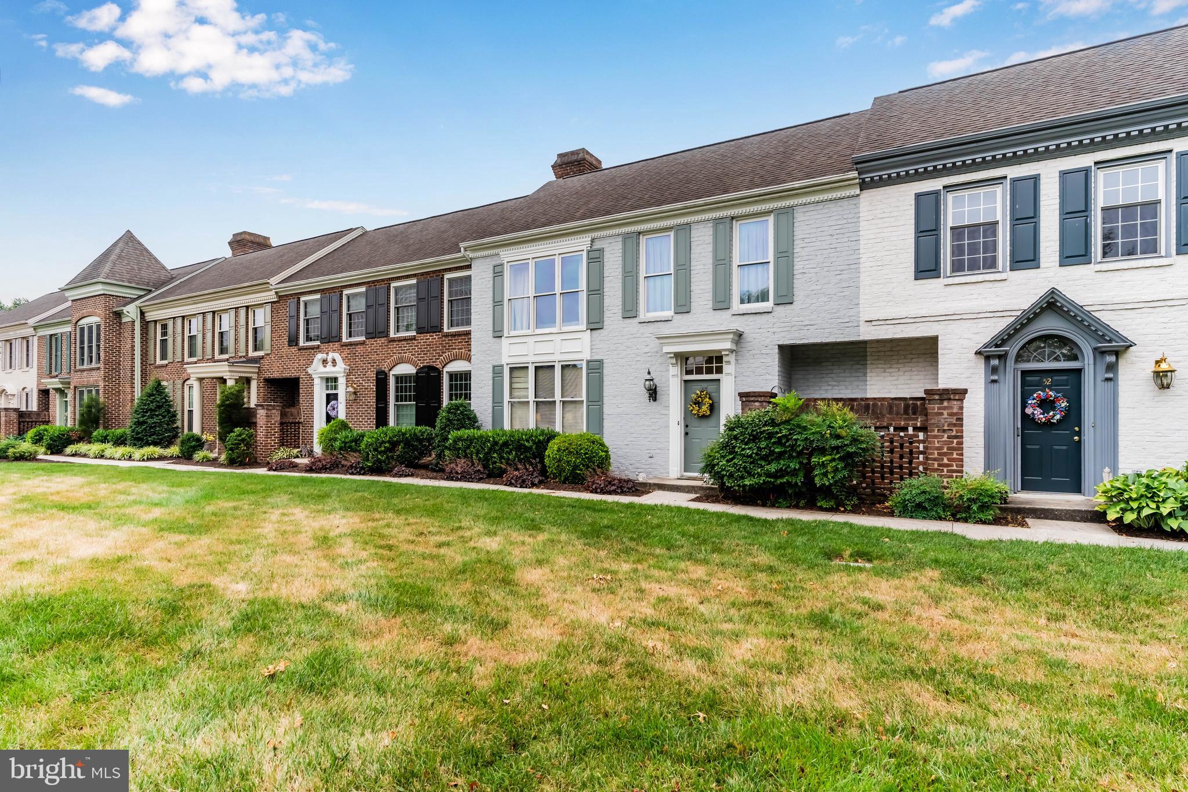
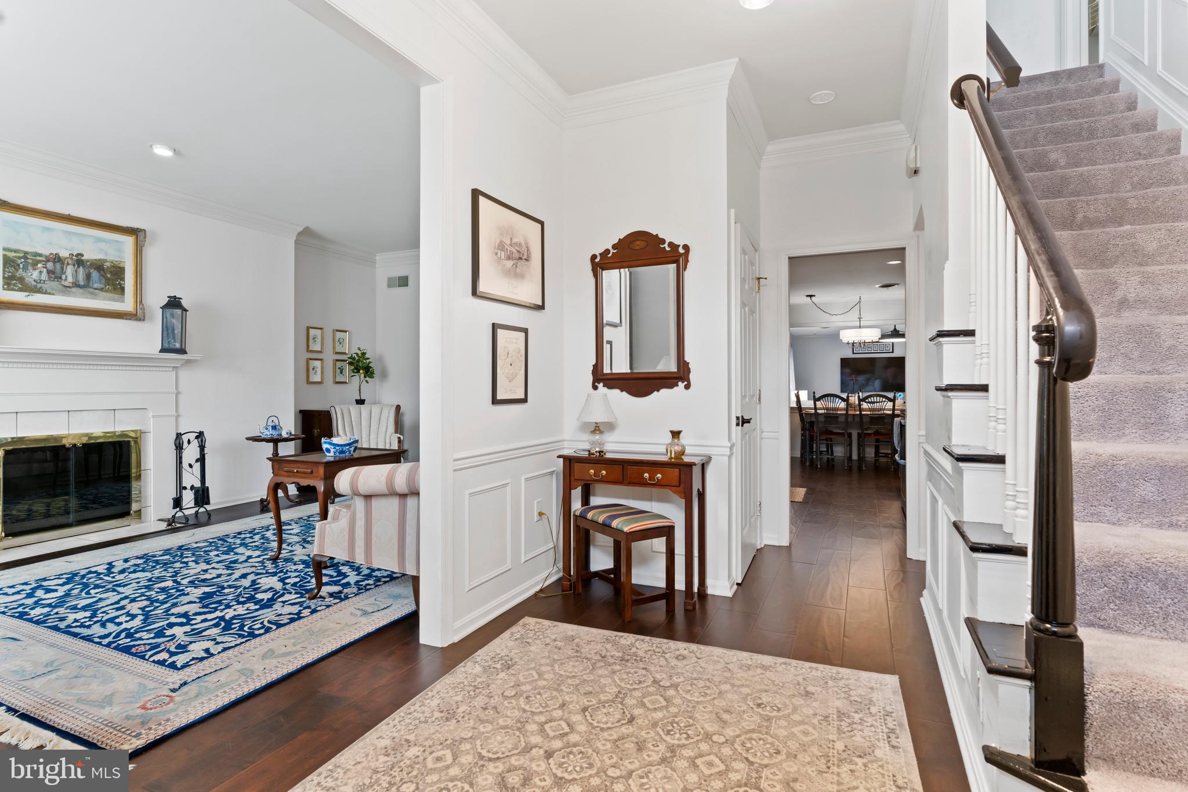
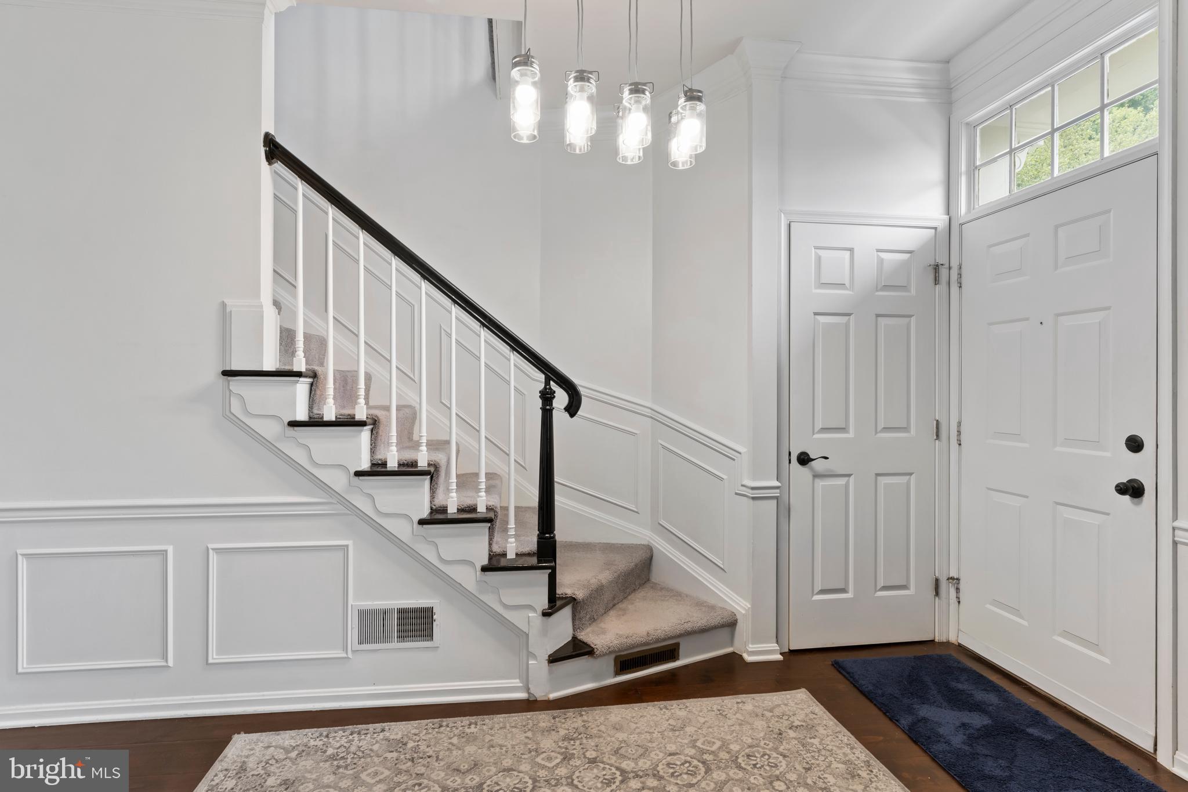
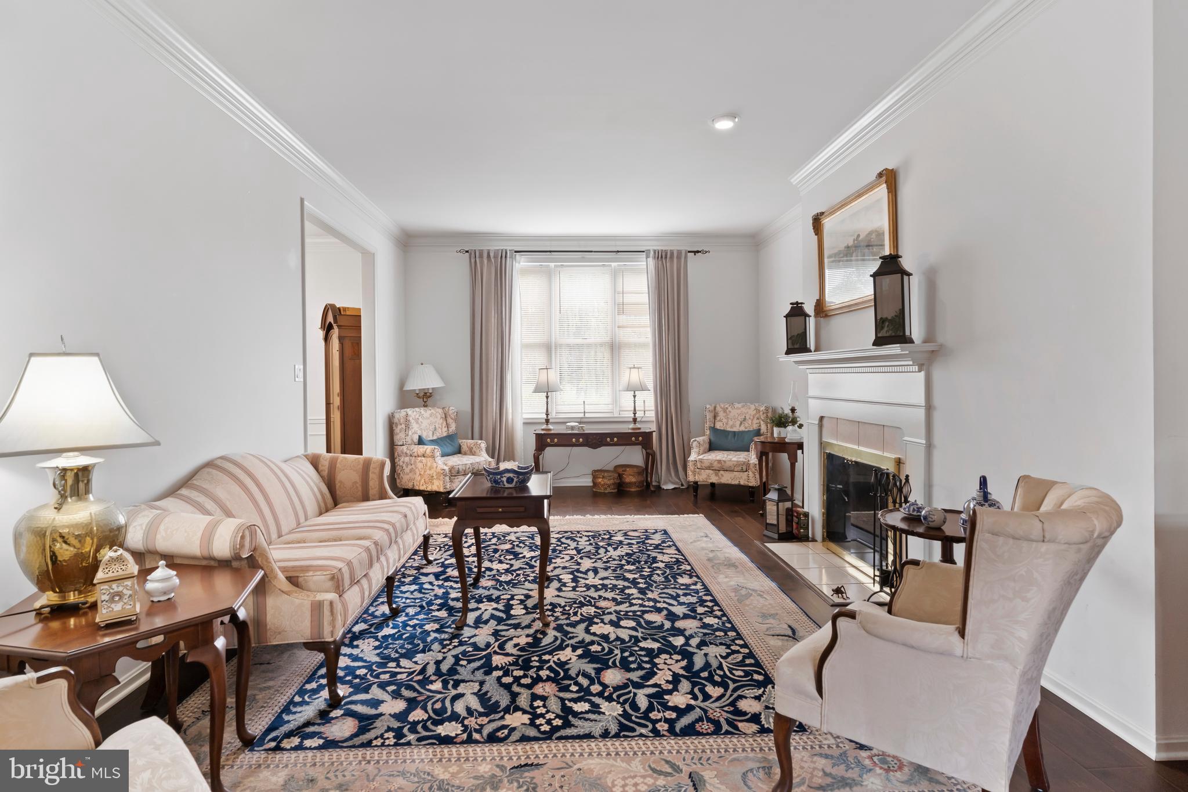
$1,729Welcome to the Village of Westover, where low-maintenance living meets timeless elegance. This spacious condominium offers 2,658 square feet, 3 bedrooms, and 3.5 bathrooms. The entryway and the formal living and dining rooms feature soaring 9-foot ceilings, and the formal living room is highlighted by a cozy wood-burning fireplace. The first floor also includes a bedroom with a walk-in closet and a private en-suite bath, as well as a family room. There is also a designated space for a future elevator, adding flexibility. The second floor features a spacious primary suite with a spa-like bath flooded with natural light, a third bedroom with its own hall bath, and a versatile loft. Enjoy relaxing in your private courtyard or take advantage of the beautifully landscaped common area with a charming pergola, perfect for gatherings. Additional highlights include an oversized two-car garage and an unbeatable location just minutes from shopping, dining, and major commuter routes, in the Hampden Elementary attendance area within the Cumberland Valley School District. Don't miss this opportunity to enjoy comfort, convenience, and easy living in the sought-after Village of Westover.
| 4 days ago | Status changed to Pending | |
| 4 days ago | Listing updated with changes from the MLS® | |
| 2 weeks ago | Listing first seen on site |

The real estate listing information is provided by Bright MLS is for the consumer's personal, non-commercial use and may not be used for any purpose other than to identify prospective properties consumer may be interested in purchasing. Any information relating to real estate for sale or lease referenced on this web site comes from the Internet Data Exchange (IDX) program of the Bright MLS. This web site references real estate listing(s) held by a brokerage firm other than the broker and/or agent who owns this web site. The accuracy of all information is deemed reliable but not guaranteed and should be personally verified through personal inspection by and/or with the appropriate professionals. Properties in listings may have been sold or may no longer be available. The data contained herein is copyrighted by Bright MLS and is protected by all applicable copyright laws. Any unauthorized collection or dissemination of this information is in violation of copyright laws and is strictly prohibited. Copyright © 2020 Bright MLS. All rights reserved.