

134 YORKSHIRE DRIVEMECHANICSBURG, PA17055
Mortgage Calculator
Monthly Payment (Est.)
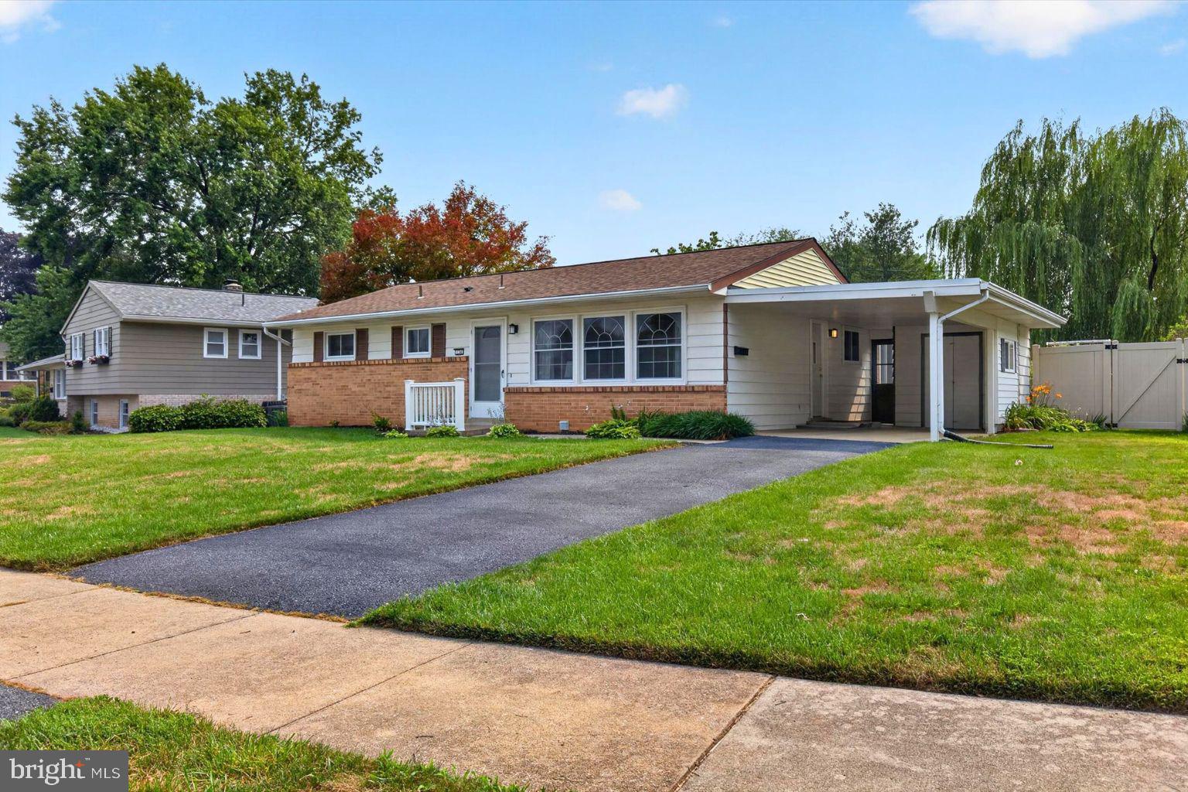
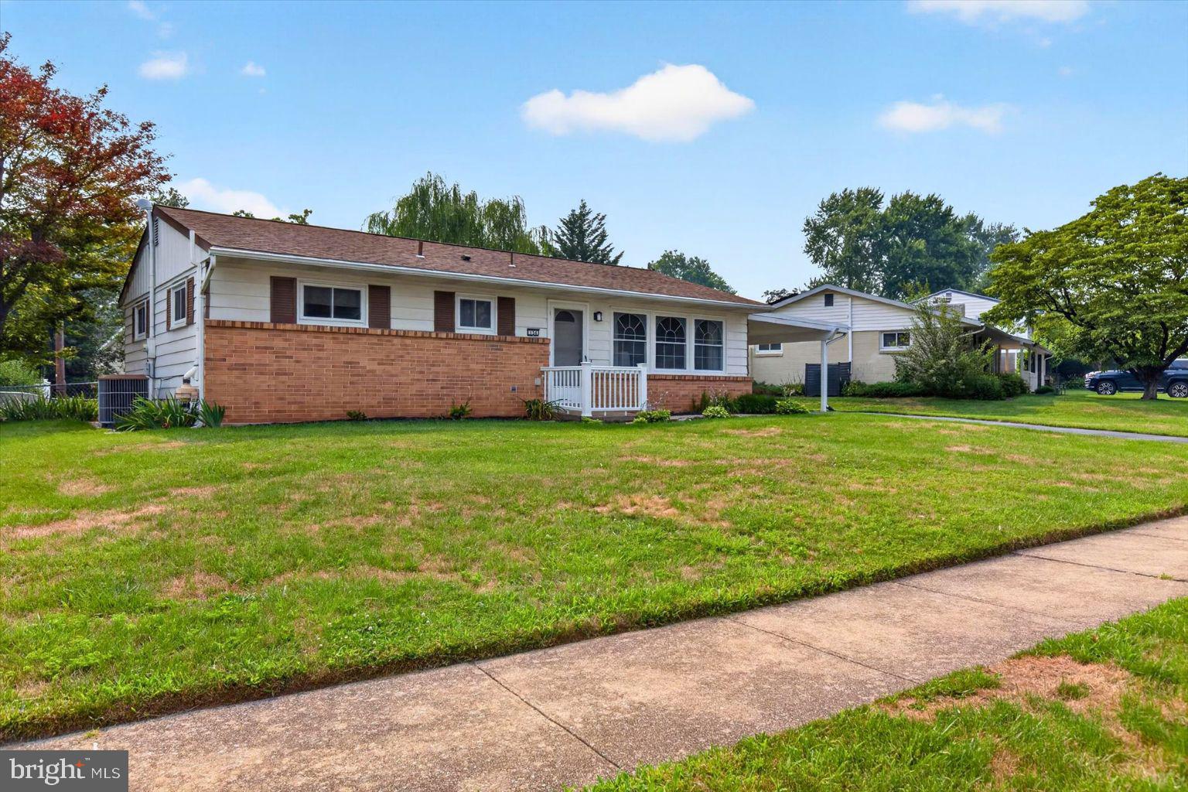
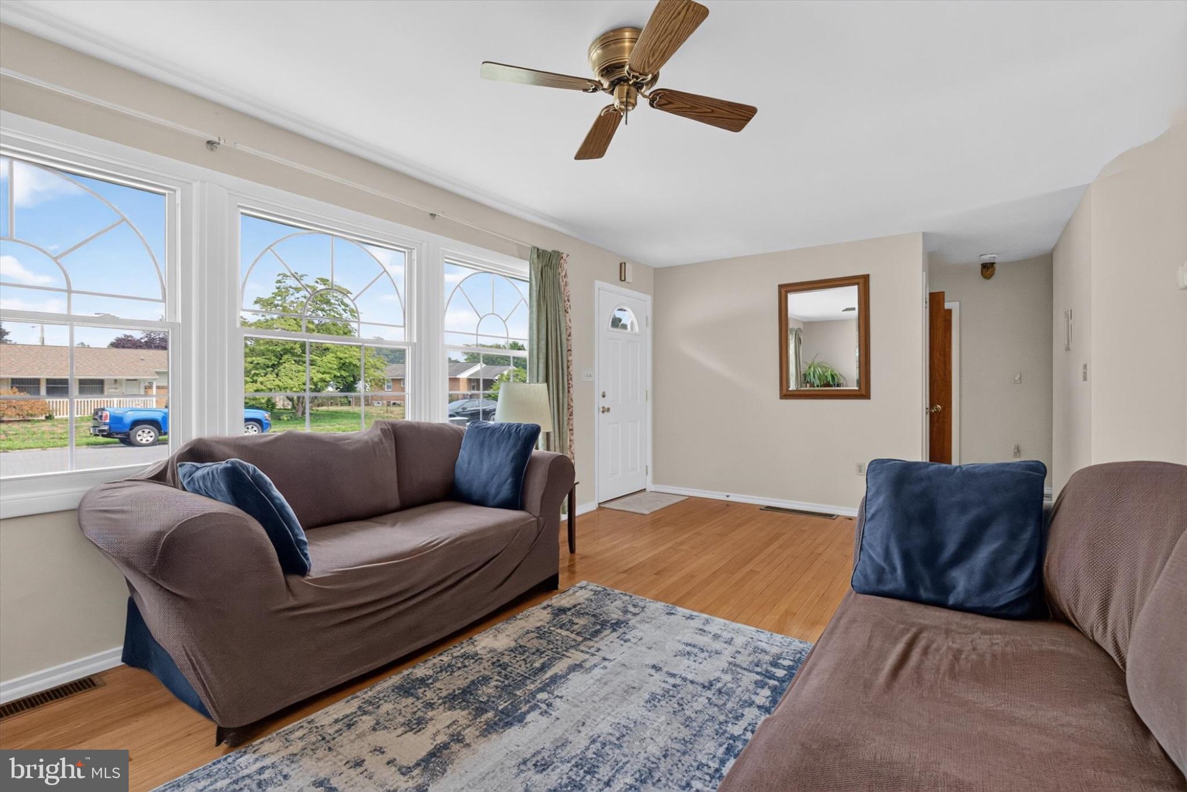
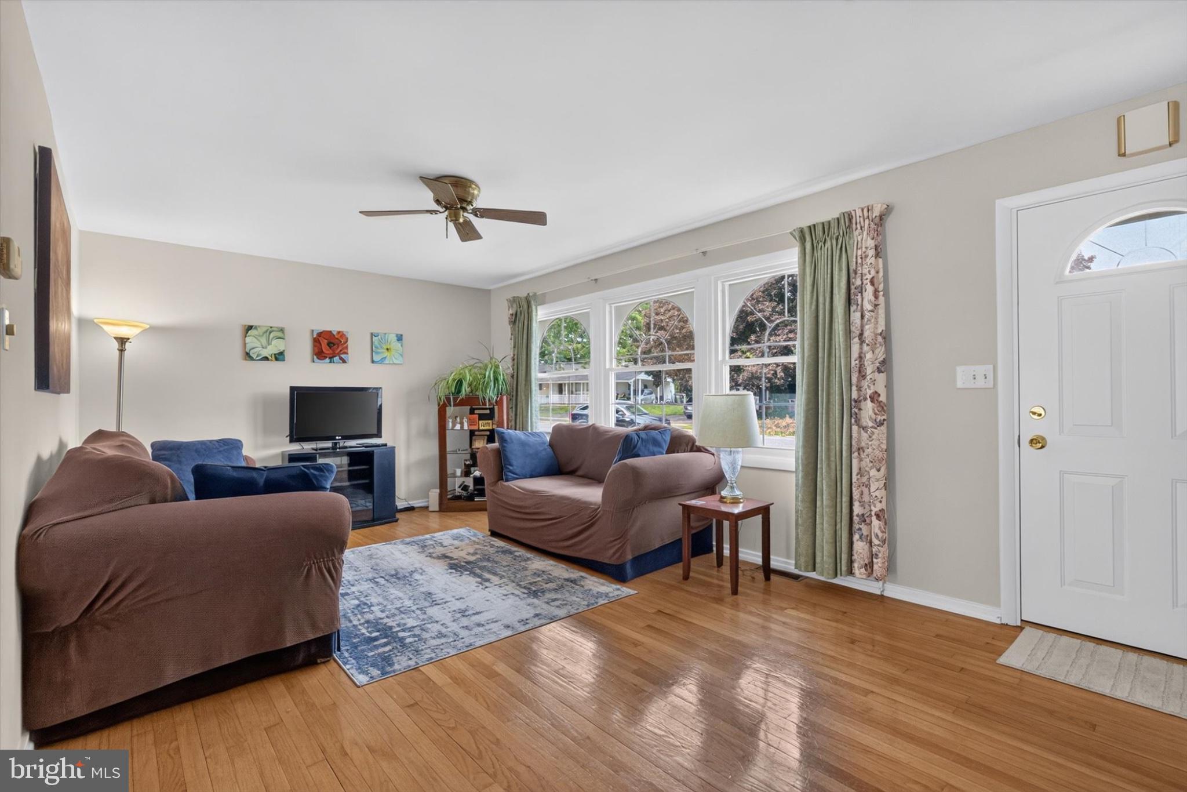
$1,255Open House: 07/25/2026 12pm-1:30pm Welcome to 134 Yorkshire Drive, a beautifully maintained brick rancher offering comfortable one-floor living in a desirable Mechanicsburg location. Lovingly cared for by its owner for well over a decade, this home reflects a true pride of ownership and is ready for its next chapter. Inside, you'll find three comfortable bedrooms, a full bathroom, and a functional layout that makes everyday living easy. Searching for a move-in ready home, this property offers a wonderful opportunity. The unfinished basement provides excellent storage, workshop space, or the potential for future finishing. It features a French drain system and has been freshly painted, offering a clean and well-maintained space. Outside, the manageable yard provides just the right amount of outdoor space to enjoy without the upkeep of a larger lot. A convenient carport makes unloading groceries or staying dry on rainy days simple and practical. Solidly built with classic brick construction, thoughtfully maintained, and located in an established neighborhood close to shopping, dining, parks, and commuter routes, this home combines value, convenience, and lasting quality. Don't miss your chance to own this exceptionally well-kept Mechanicsburg ranch.
| 4 days ago | Listing updated with changes from the MLS® | |
| 4 days ago | Status changed to Active | |
| 2 weeks ago | Listing first seen on site |

The real estate listing information is provided by Bright MLS is for the consumer's personal, non-commercial use and may not be used for any purpose other than to identify prospective properties consumer may be interested in purchasing. Any information relating to real estate for sale or lease referenced on this web site comes from the Internet Data Exchange (IDX) program of the Bright MLS. This web site references real estate listing(s) held by a brokerage firm other than the broker and/or agent who owns this web site. The accuracy of all information is deemed reliable but not guaranteed and should be personally verified through personal inspection by and/or with the appropriate professionals. Properties in listings may have been sold or may no longer be available. The data contained herein is copyrighted by Bright MLS and is protected by all applicable copyright laws. Any unauthorized collection or dissemination of this information is in violation of copyright laws and is strictly prohibited. Copyright © 2020 Bright MLS. All rights reserved.