

128 HENRY ROADENOLA, PA17025
Mortgage Calculator
Monthly Payment (Est.)
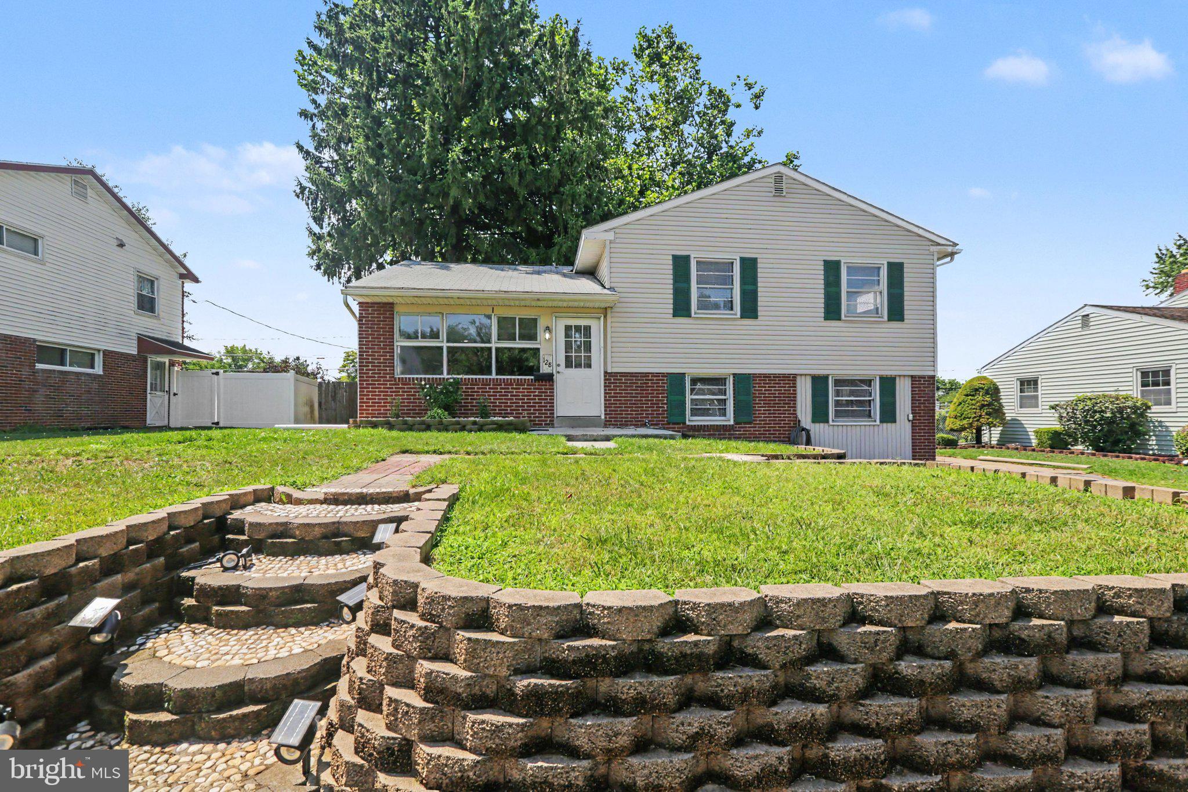
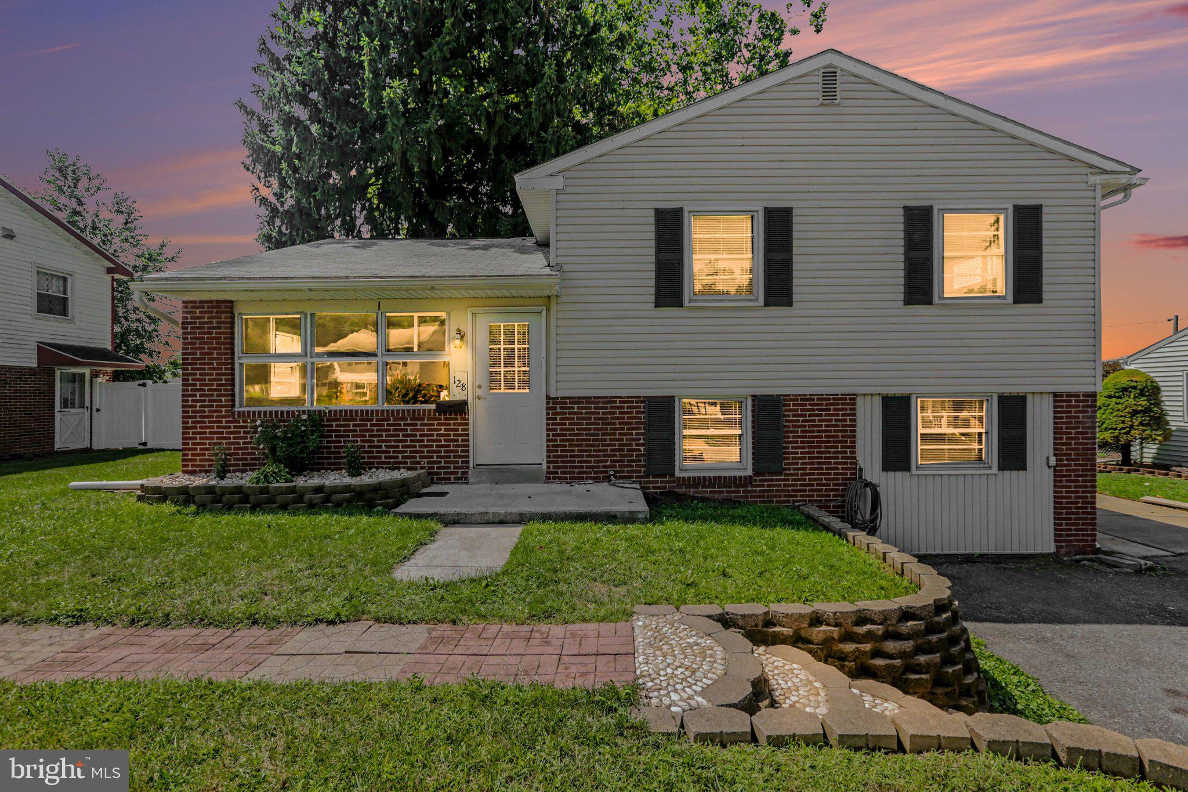
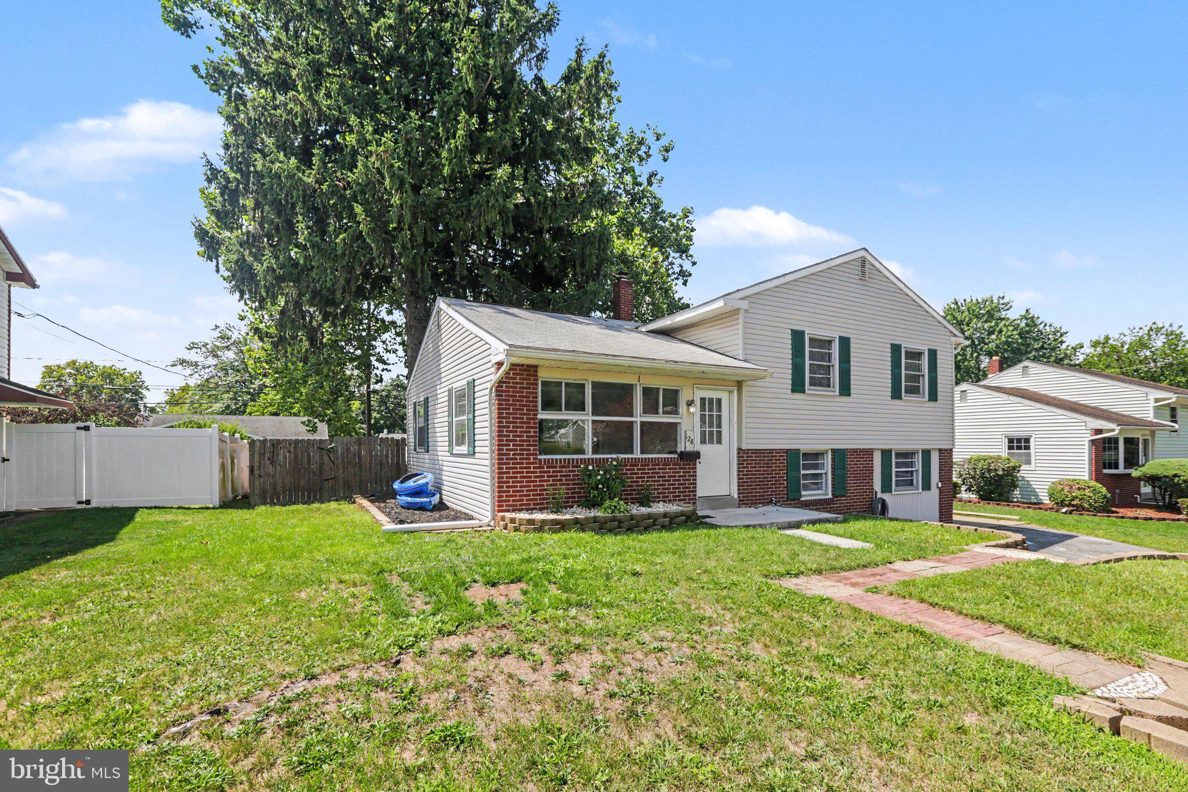
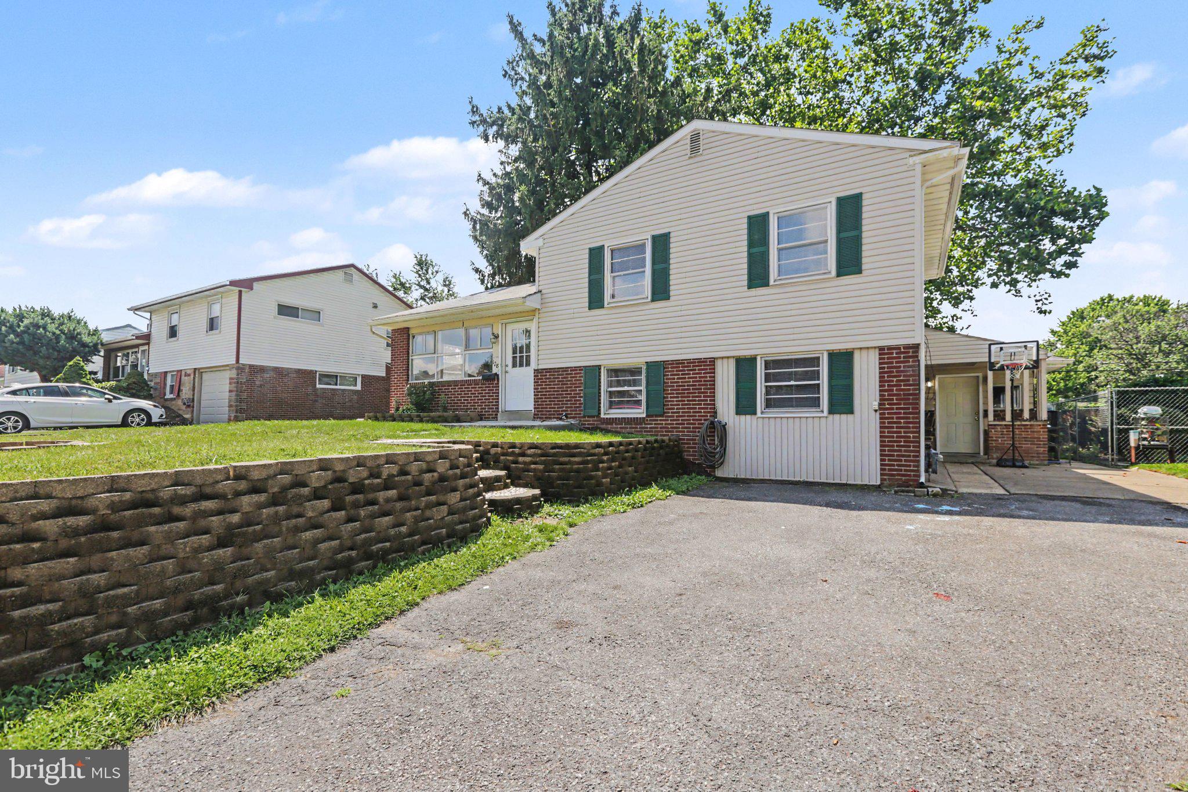
$1,506Welcome to 128 Henry Road, a spacious and refreshed split-level offering five bedrooms, one full bath, one half bath, and approximately 2,142 square feet of flexible living space. The bright main level features an open flow between the living, dining, and kitchen areas, complemented by wood-look flooring, a soft neutral palette, and large windows that fill the home with natural light. The oversized kitchen is a standout, offering extensive cabinetry, granite countertops, two sinks, a decorative tile backsplash, recessed lighting, stainless-steel appliances, and double wall ovens—ideal for everyday cooking and entertaining. The upper level includes generously sized bedrooms and a bright full bath with a modern vanity. The expansive finished lower level adds exceptional versatility with a large recreation room, a stone-front fireplace, built-in storage, and additional space for a home office, gym, media room, or hobbies. Outside, enjoy classic brick-and-siding curb appeal, mature shade trees, driveway parking, and a usable yard. Located in the East Pennsboro Area School District near district campuses, township parks, shopping, dining, Routes 11/15, and I-81, this home provides convenient access to Harrisburg and the surrounding West Shore. Schedule your private showing and discover how much space 128 Henry Road has to offer.
| 2 weeks ago | Price changed to $330,000 | |
| 2 weeks ago | Listing updated with changes from the MLS® | |
| 4 weeks ago | Status changed to Active | |
| 4 weeks ago | Listing first seen on site |

The real estate listing information is provided by Bright MLS is for the consumer's personal, non-commercial use and may not be used for any purpose other than to identify prospective properties consumer may be interested in purchasing. Any information relating to real estate for sale or lease referenced on this web site comes from the Internet Data Exchange (IDX) program of the Bright MLS. This web site references real estate listing(s) held by a brokerage firm other than the broker and/or agent who owns this web site. The accuracy of all information is deemed reliable but not guaranteed and should be personally verified through personal inspection by and/or with the appropriate professionals. Properties in listings may have been sold or may no longer be available. The data contained herein is copyrighted by Bright MLS and is protected by all applicable copyright laws. Any unauthorized collection or dissemination of this information is in violation of copyright laws and is strictly prohibited. Copyright © 2020 Bright MLS. All rights reserved.
Did you know? You can invite friends and family to your search. They can join your search, rate and discuss listings with you.