

6 SLATE HILL ROADCAMP HILL, PA17011
Mortgage Calculator
Monthly Payment (Est.)
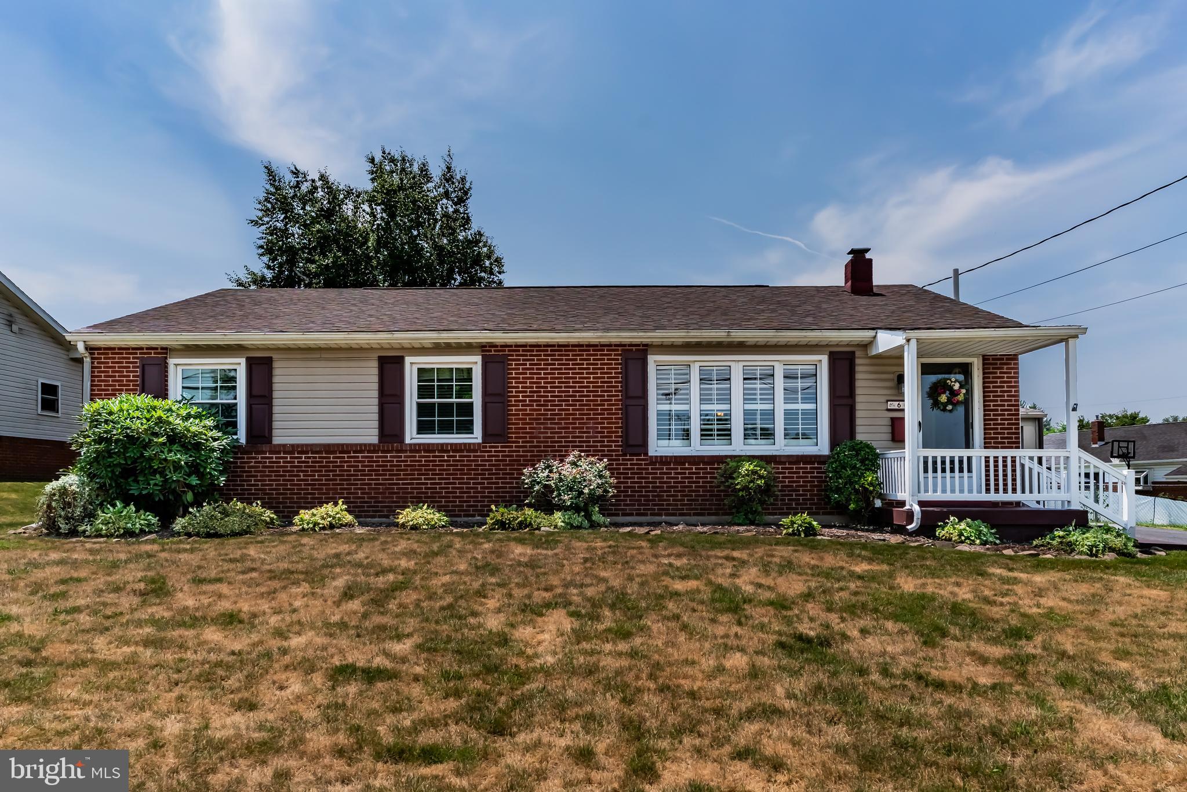
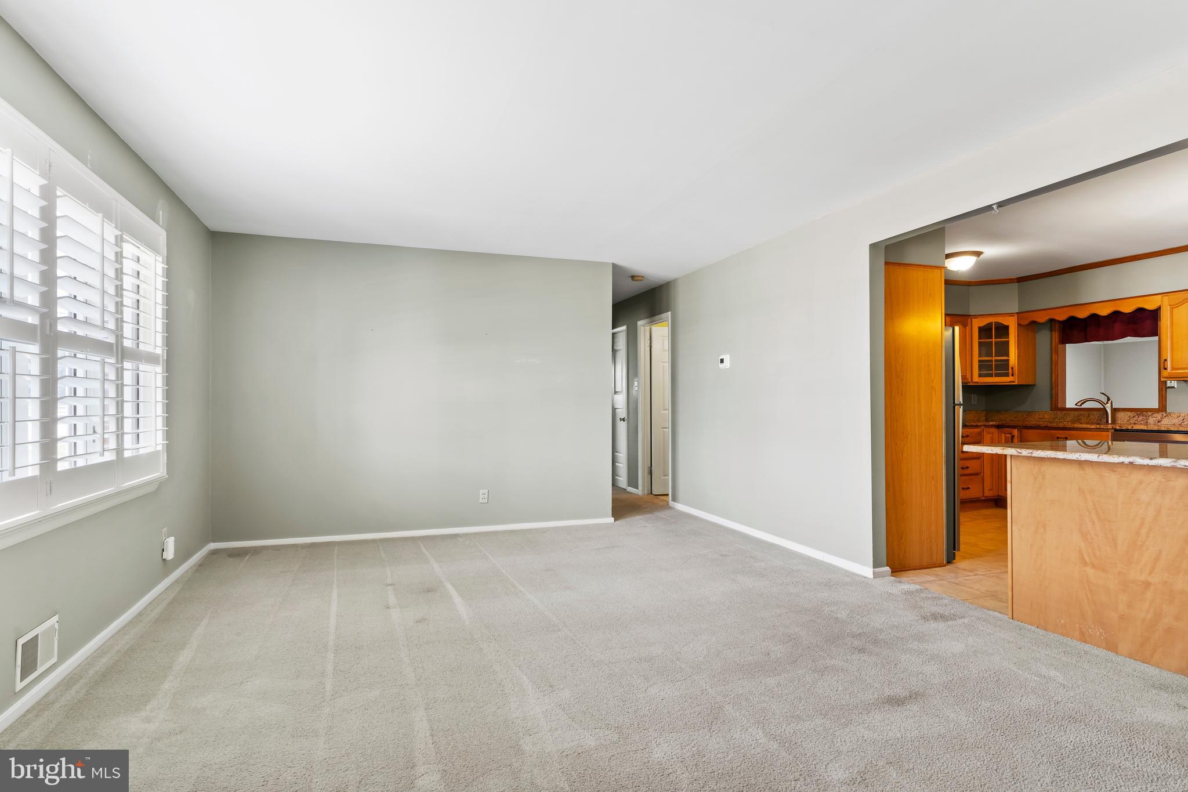
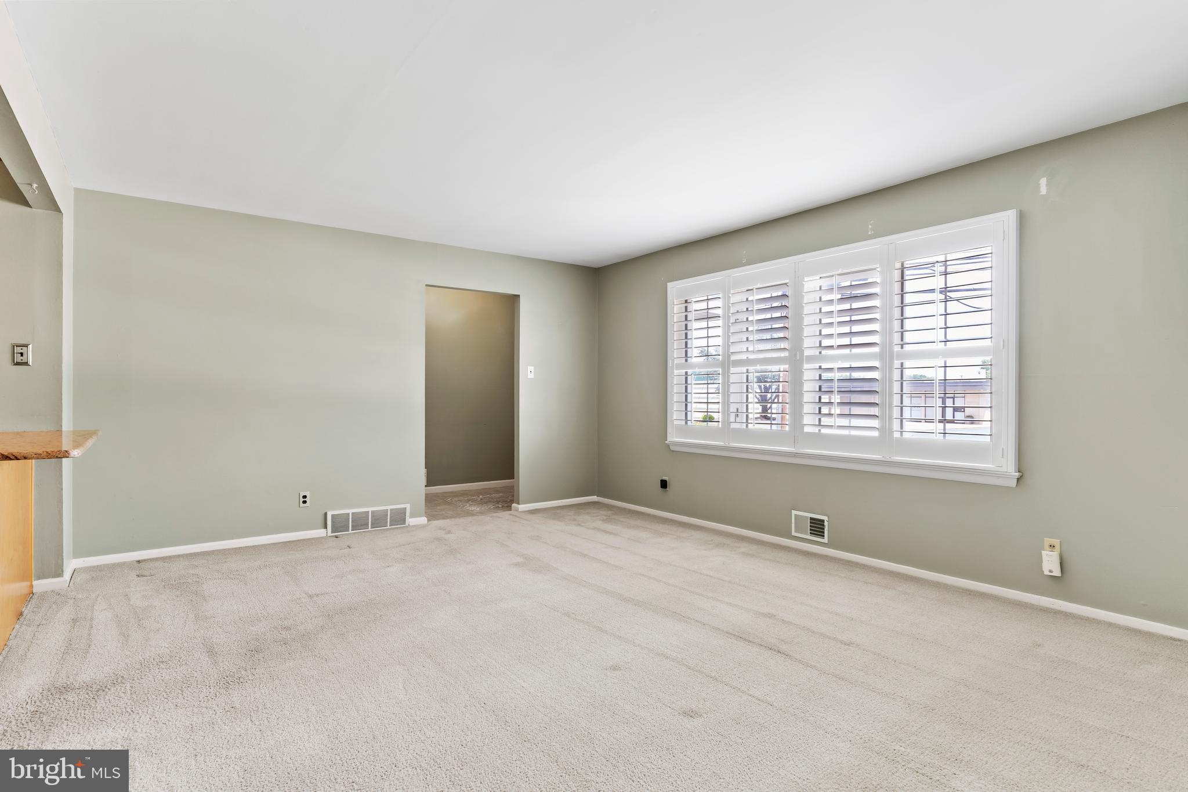
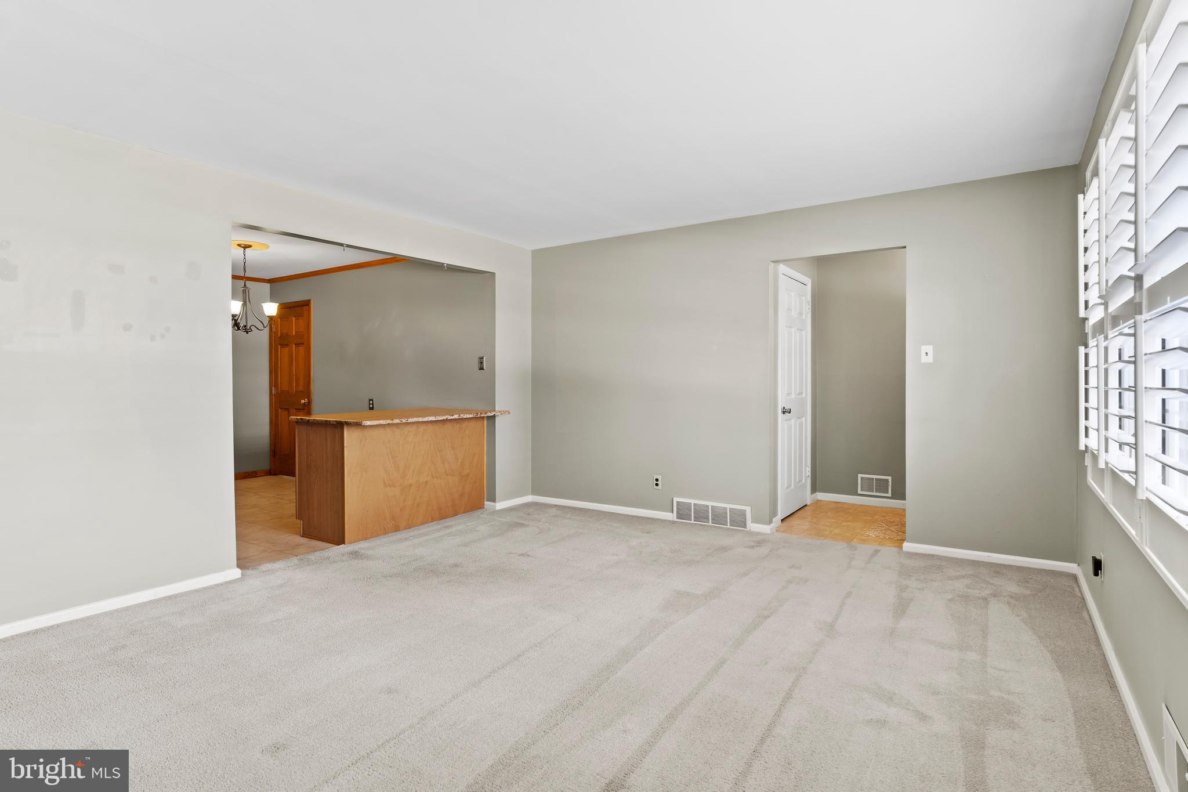
$1,345Ranch homes in this kind of turn-key condition simply don't come around often — and this one checks nearly every box a buyer is looking for. Welcome to 6 Slate Hill Road, a beautifully maintained 4-bedroom, 1.5-bath ranch offering the single-level living everyone wants, paired with updates that mean you can move in and simply enjoy it. Step inside to find not one, but two distinct living spaces — a spacious great room and a separate living room — giving you the flexibility to entertain, relax, and spread out without compromise. The kitchen comes equipped with new appliances, and a dedicated mud room with washer/dryer hookups adds everyday convenience that's hard to find in homes of this era. Major systems and big-ticket items have already been handled for you: a new roof in 2020 and a radon mitigation system installed in 2025 give buyers peace of mind from day one. Out back, unwind on the gorgeous Trex composite deck complete with an awning — the perfect low-maintenance spot for morning coffee or evening get-togethers, overlooking a beautiful, expansive yard built for entertaining. Additional features include a 1-car garage and an unbeatable location just minutes from Capital City Mall and a wide array of shops, dining, and amenities — convenience at your doorstep without sacrificing the privacy of a quiet residential setting. Homes like this — updated, one-level, move-in ready, and this close to everything — don't last. Schedule your showing today before this one's gone.
| 2 weeks ago | Status changed to Pending | |
| 2 weeks ago | Listing updated with changes from the MLS® | |
| 3 weeks ago | Price changed to $294,900 | |
| a month ago | Listing first seen on site |

The real estate listing information is provided by Bright MLS is for the consumer's personal, non-commercial use and may not be used for any purpose other than to identify prospective properties consumer may be interested in purchasing. Any information relating to real estate for sale or lease referenced on this web site comes from the Internet Data Exchange (IDX) program of the Bright MLS. This web site references real estate listing(s) held by a brokerage firm other than the broker and/or agent who owns this web site. The accuracy of all information is deemed reliable but not guaranteed and should be personally verified through personal inspection by and/or with the appropriate professionals. Properties in listings may have been sold or may no longer be available. The data contained herein is copyrighted by Bright MLS and is protected by all applicable copyright laws. Any unauthorized collection or dissemination of this information is in violation of copyright laws and is strictly prohibited. Copyright © 2020 Bright MLS. All rights reserved.
Did you know? You can invite friends and family to your search. They can join your search, rate and discuss listings with you.