

620 CEDAR RIDGE LANEMECHANICSBURG, PA17055
Mortgage Calculator
Monthly Payment (Est.)
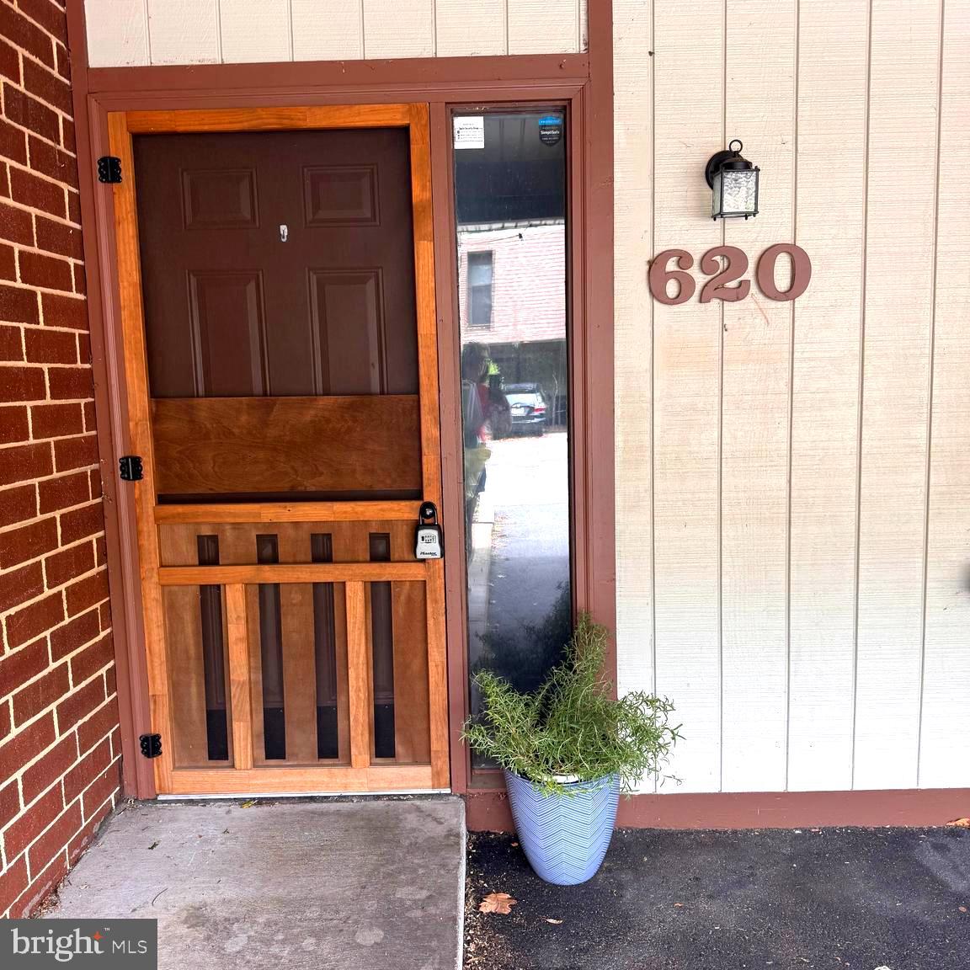
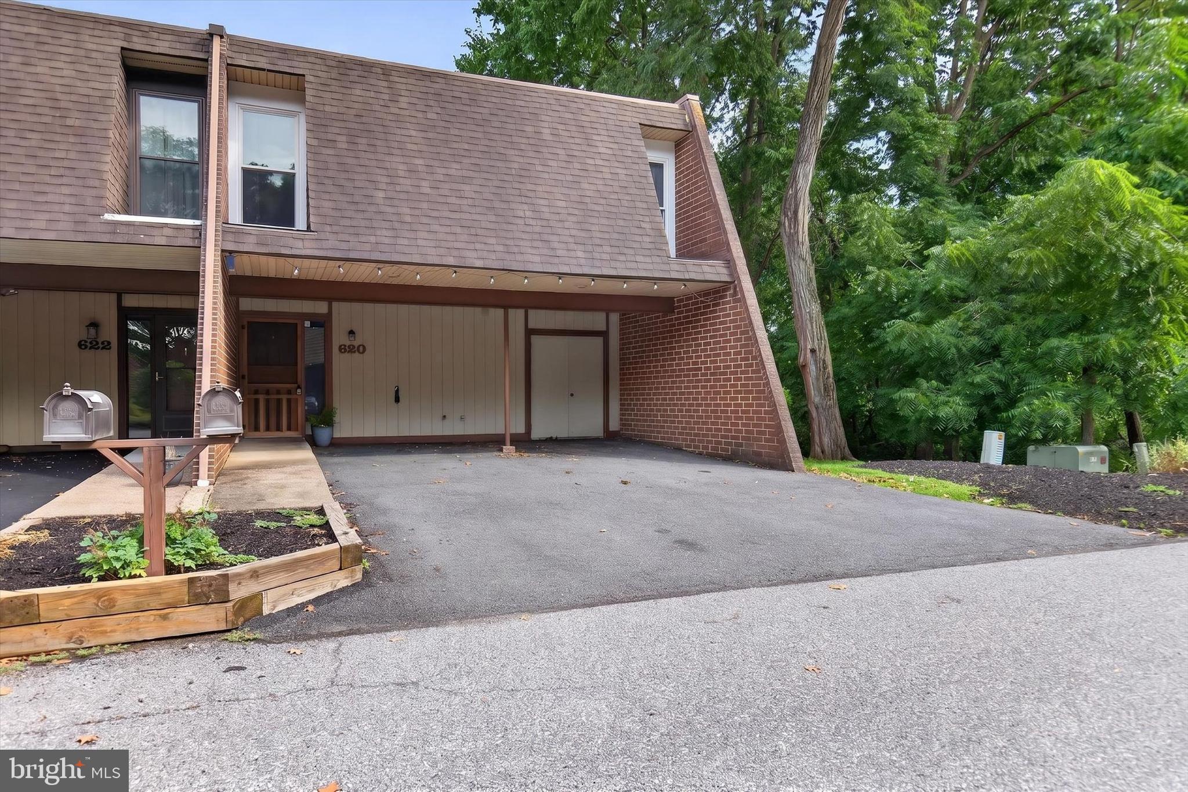
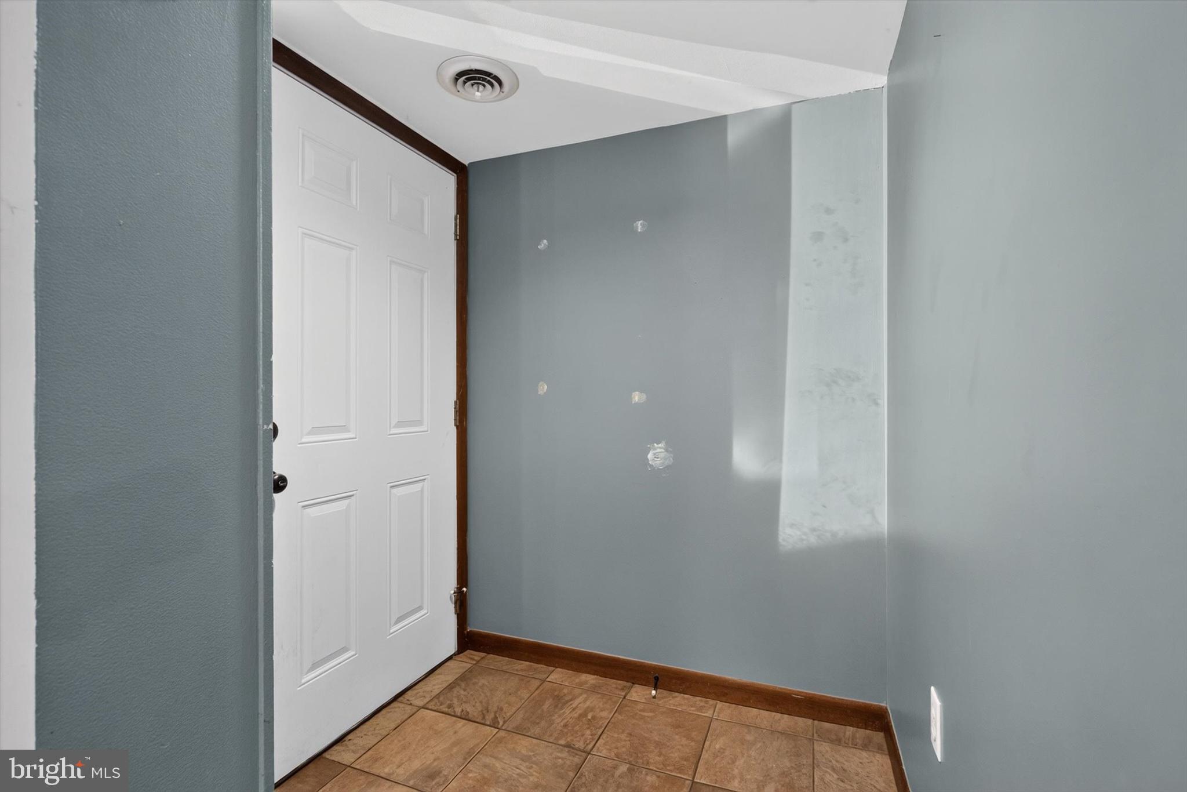
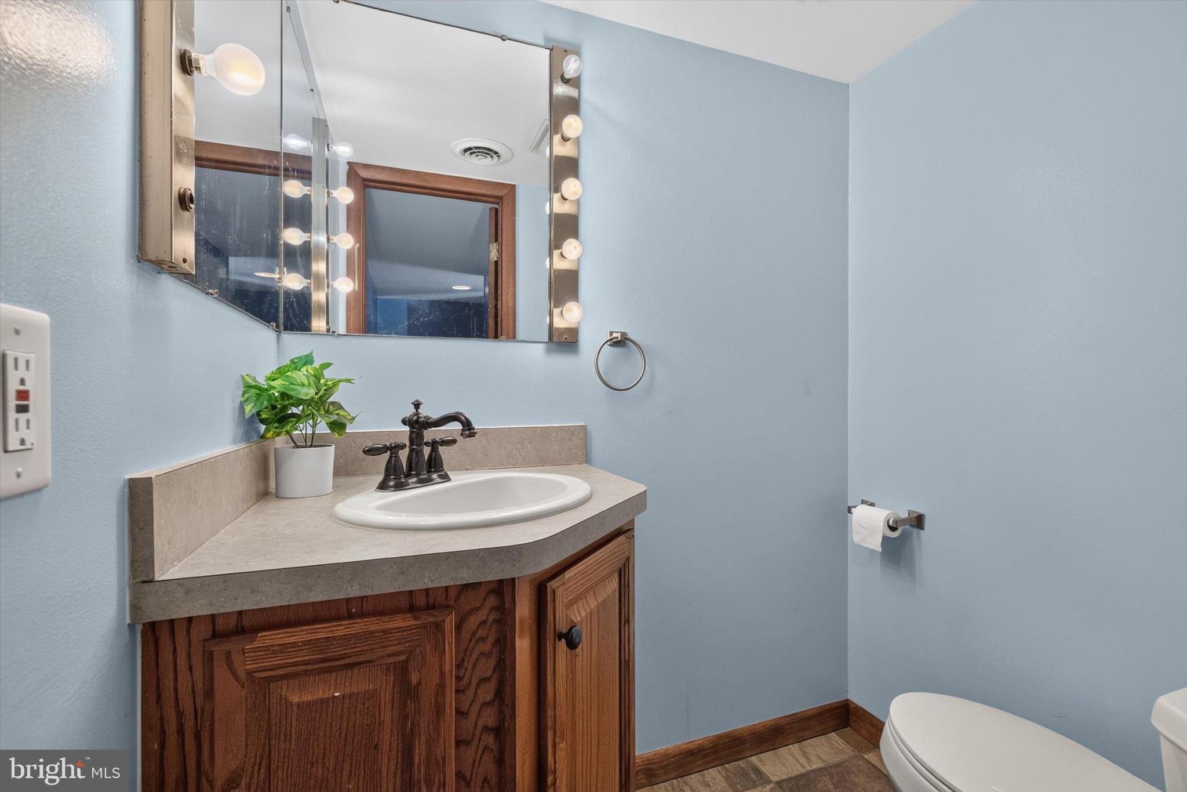
$1,118Welcome to 620 Cedar Ridge Lane, Mechanicsburg Tucked away at the end of the building, this desirable end-unit townhome offers the perfect blend of privacy, convenience, and space. Backing to a wooded setting, you'll enjoy relaxing views with no rear neighbors—creating a quiet retreat while still being just minutes from everything Mechanicsburg has to offer. Inside, you'll find 3 spacious bedrooms, 2½ bathrooms, and a finished lower level that provides flexible living space. Whether you need a family room, home office, fitness area, playroom, or media room, the finished basement easily adapts to your lifestyle. The large two-car carport, generous driveway, and abundant nearby parking make hosting—something that's hard to find with many townhomes. If you've been searching for a home that offers privacy, parking, convenience, and flexible living space, 620 Cedar Ridge Lane is one you won't want to miss. Schedule your private tour today and discover why this end-unit townhome feels more like home than the rest.
| 2 weeks ago | Listing updated with changes from the MLS® | |
| 2 weeks ago | Listing first seen on site |

The real estate listing information is provided by Bright MLS is for the consumer's personal, non-commercial use and may not be used for any purpose other than to identify prospective properties consumer may be interested in purchasing. Any information relating to real estate for sale or lease referenced on this web site comes from the Internet Data Exchange (IDX) program of the Bright MLS. This web site references real estate listing(s) held by a brokerage firm other than the broker and/or agent who owns this web site. The accuracy of all information is deemed reliable but not guaranteed and should be personally verified through personal inspection by and/or with the appropriate professionals. Properties in listings may have been sold or may no longer be available. The data contained herein is copyrighted by Bright MLS and is protected by all applicable copyright laws. Any unauthorized collection or dissemination of this information is in violation of copyright laws and is strictly prohibited. Copyright © 2020 Bright MLS. All rights reserved.
Did you know? You can invite friends and family to your search. They can join your search, rate and discuss listings with you.