

60 SOUTHSIDE DRIVENEWVILLE, PA17241
Mortgage Calculator
Monthly Payment (Est.)
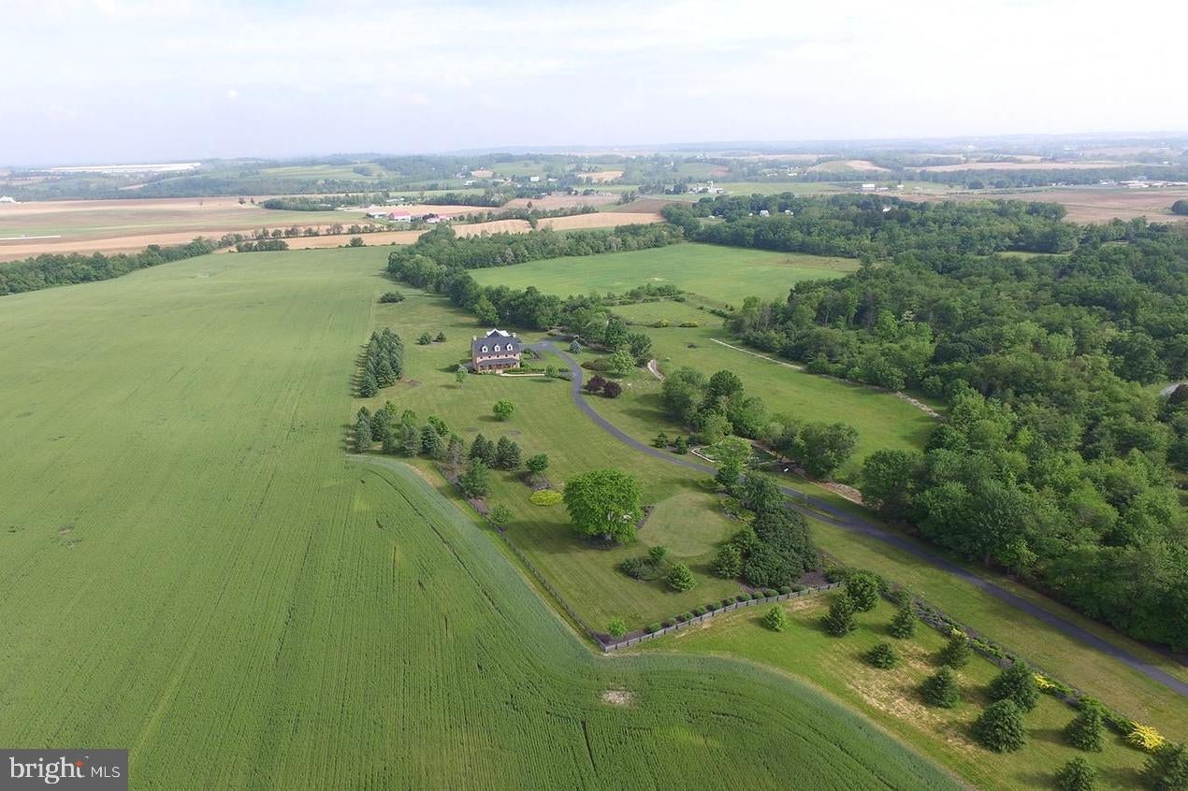
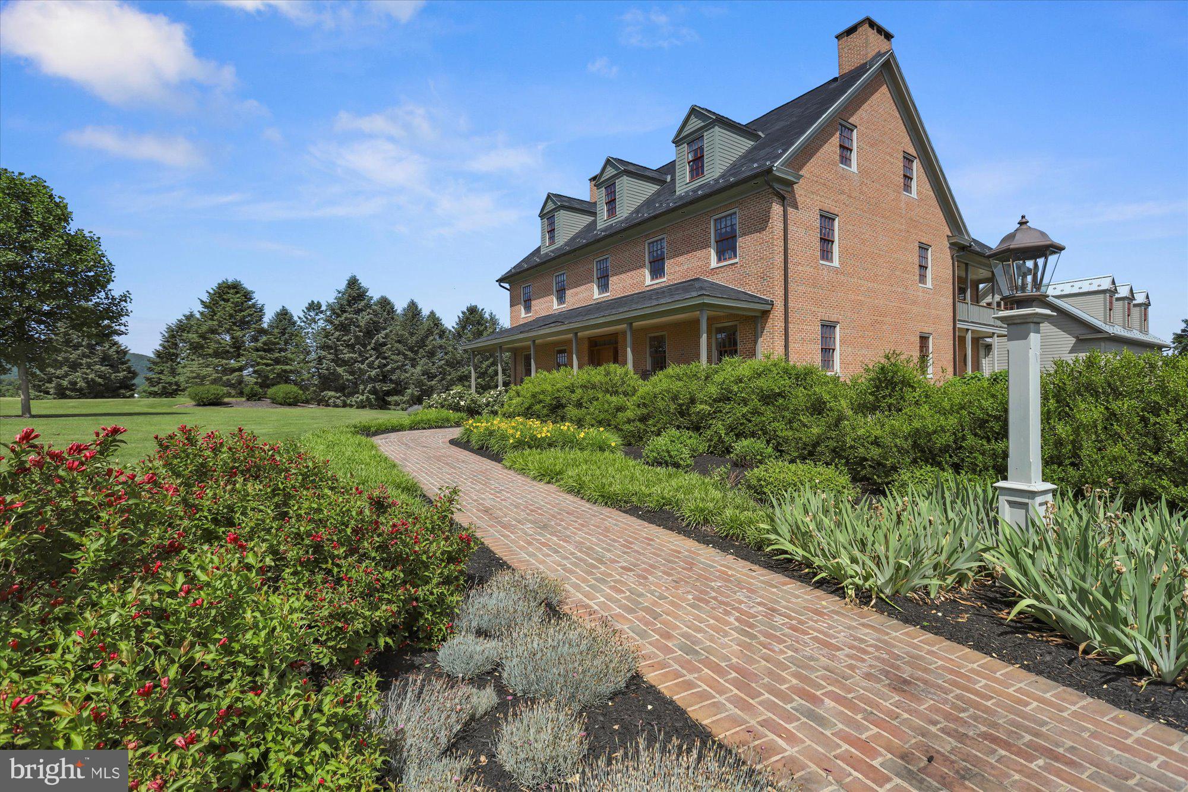
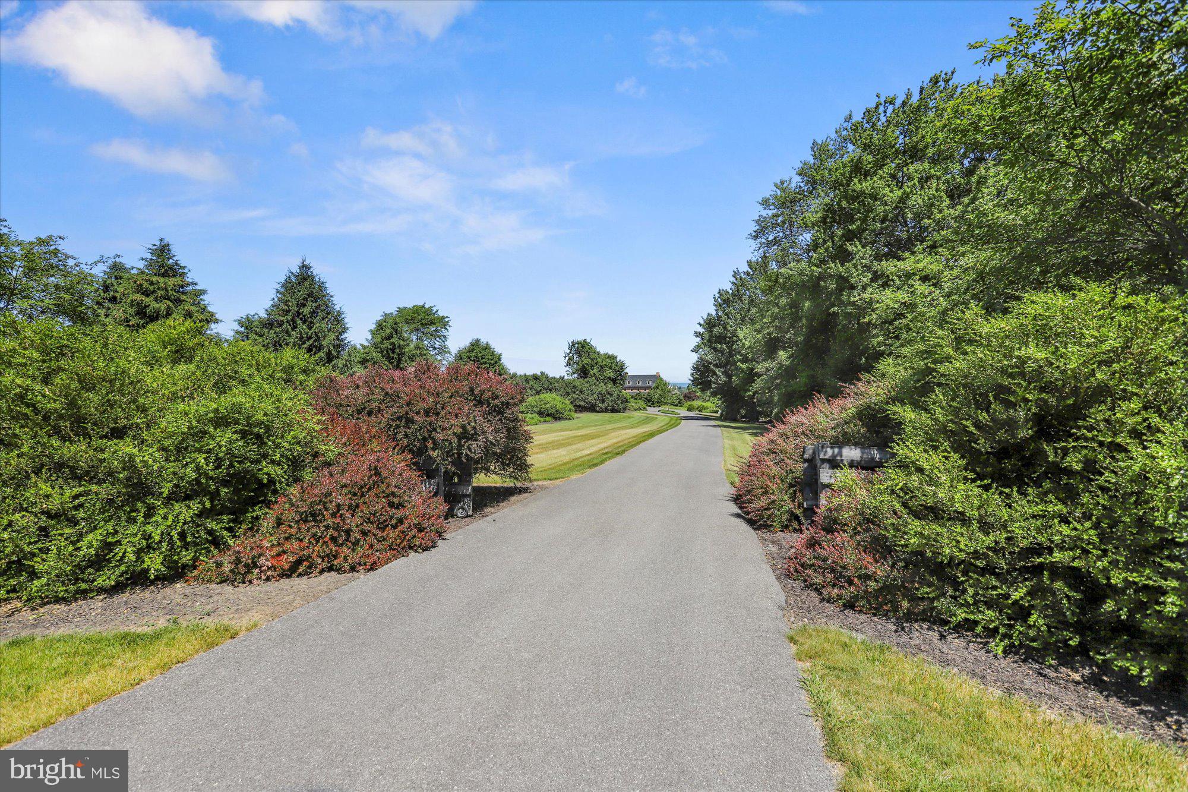
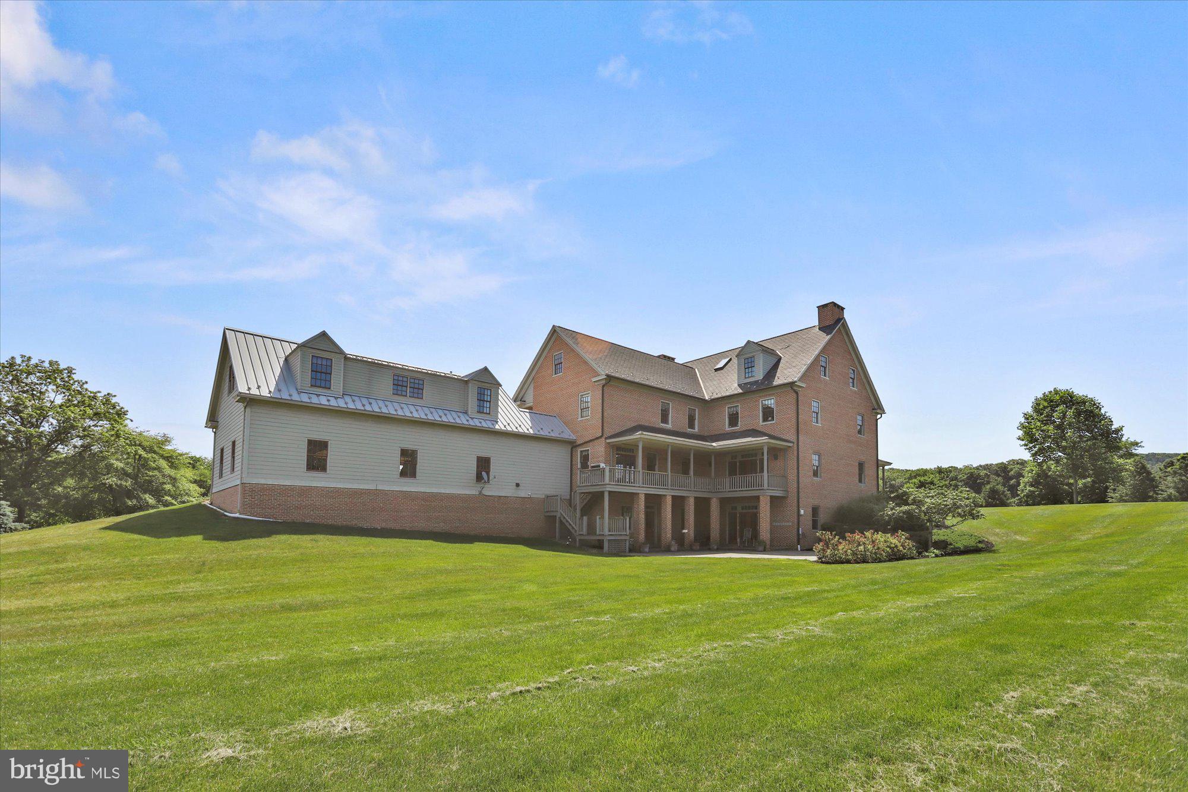
Enter an interest rate to see your estimated monthly payment.A truly rare opportunity to own one of the area's most distinctive country estates! This extraordinary custom-built, three-story brick farmhouse, thoughtfully designed with timeless craftsmanship and unmatched attention to detail. Privately nestled at the end of a secluded lane, this breathtaking 23 acre estate offers the perfect blend of luxury, history, and peaceful country living *Surrounded by preserved farmland, a tranquil stream, and sweeping bucolic views, this remarkable property is the home you've been dreaming of! *Every room tells a story. ..reclaimed heart pine flooring salvaged from a historic Williamsport factory flows throughout the home, while a stately chandelier and handsome bookshelves repurposed from the original Hershey Library add character and charm *The home's stunning architectural design is showcased by the grand staircase that gracefully rises from the first floor to the third *Custom gourmet kitchen was designed for gathering and entertaining, featuring handcrafted cabinetry, fire slate countertops, & exposed pine beam ceilings. Enjoy elegant formal living and dining rooms, a warm family room with gas fireplace and French doors leading to a mahogany deck, private office with built-ins and Murphy bed, spacious primary suite, generously sized bedrooms, and a second primary suite on the third floor *Finished lower level is an entertainer's dream with a coffered ceiling, wet bar, recreation area, fitness room, workshop, and abundant storage *900-square-foot guest apartment with kitchen above the attached three-car garage provides ideal accommodations for guests or extended family *The property also includes a three-bay equipment barn, an additional storage shed, and is conveniently located just minutes from I-81 and I-76 while offering complete privacy and spectacular rural surroundings *Schedule your private showing today!
| 3 weeks ago | Status changed to Pending | |
| 3 weeks ago | Listing updated with changes from the MLS | |
| 4 months ago | Listing first seen on site |

The real estate listing information is provided by Bright MLS is for the consumer's personal, non-commercial use and may not be used for any purpose other than to identify prospective properties consumer may be interested in purchasing. Any information relating to real estate for sale or lease referenced on this web site comes from the Internet Data Exchange (IDX) program of the Bright MLS. This web site references real estate listing(s) held by a brokerage firm other than the broker and/or agent who owns this web site. The accuracy of all information is deemed reliable but not guaranteed and should be personally verified through personal inspection by and/or with the appropriate professionals. Properties in listings may have been sold or may no longer be available. The data contained herein is copyrighted by Bright MLS and is protected by all applicable copyright laws. Any unauthorized collection or dissemination of this information is in violation of copyright laws and is strictly prohibited. Copyright © 2020 Bright MLS. All rights reserved.