

501 ALLENVIEW DRMECHANICSBURG, PA17055
Mortgage Calculator
Monthly Payment (Est.)
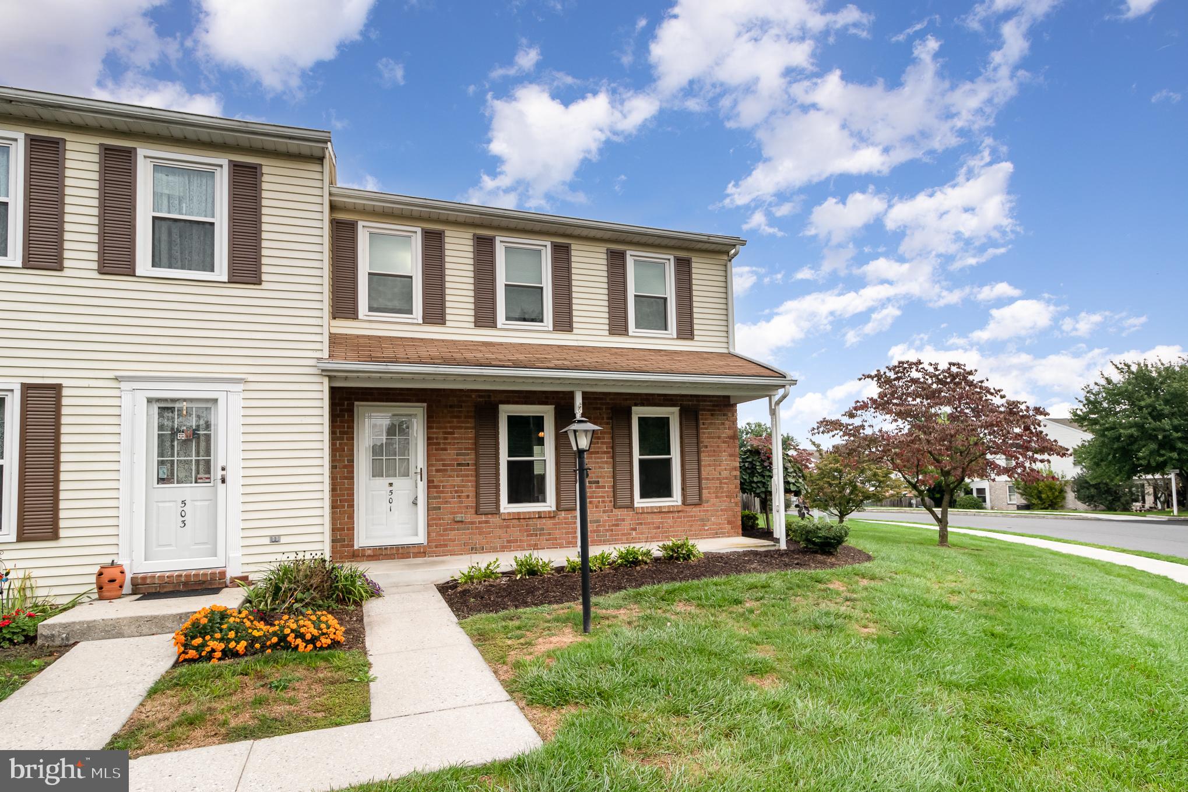
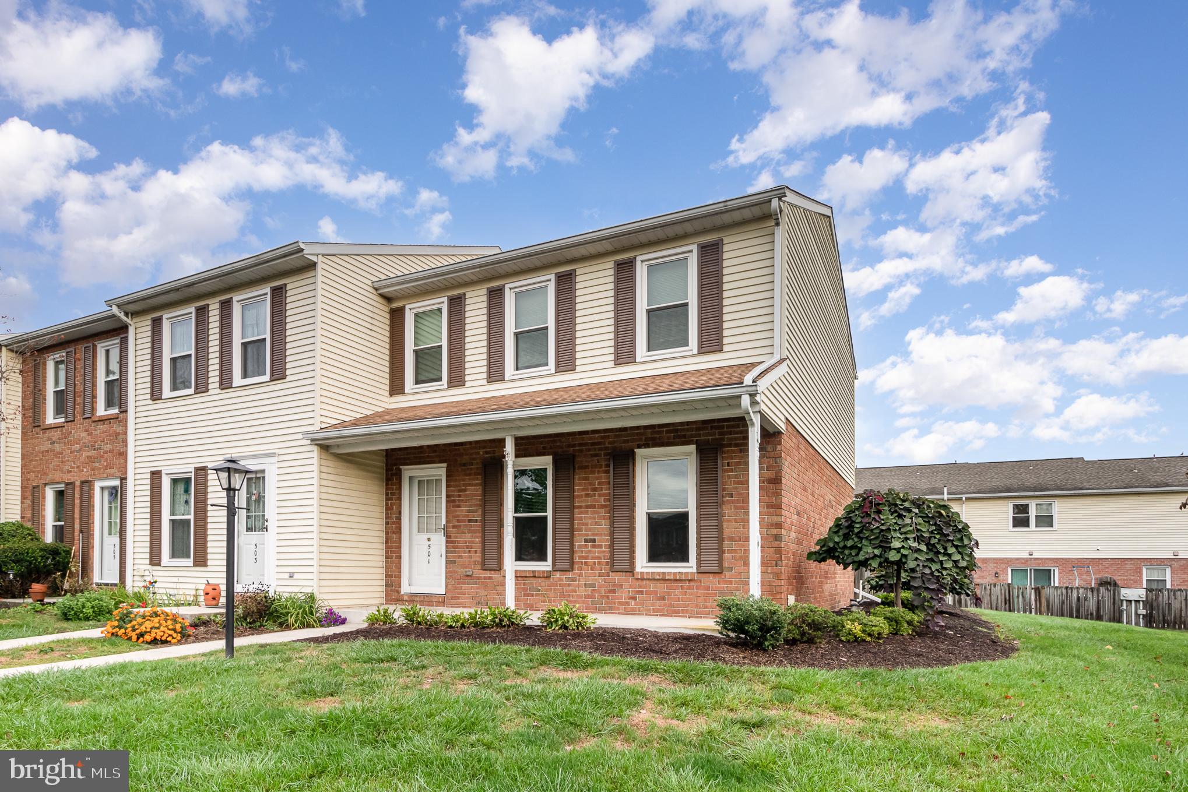
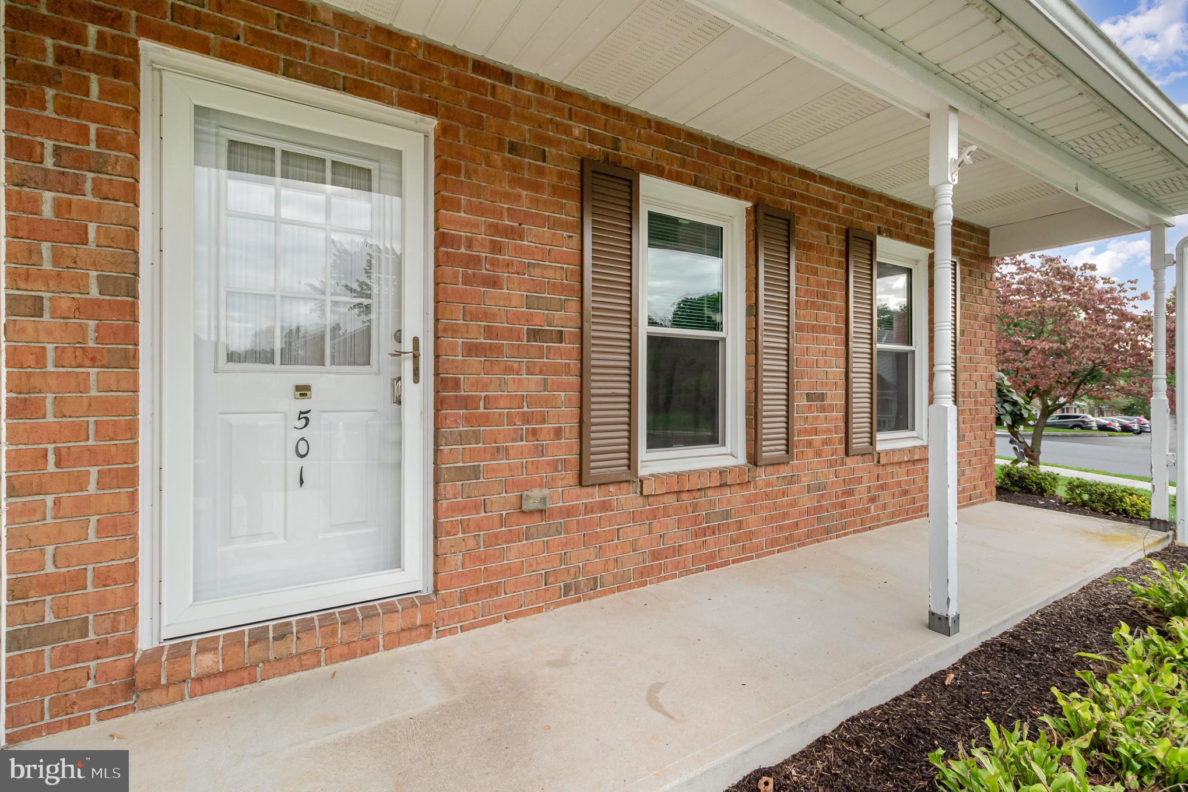
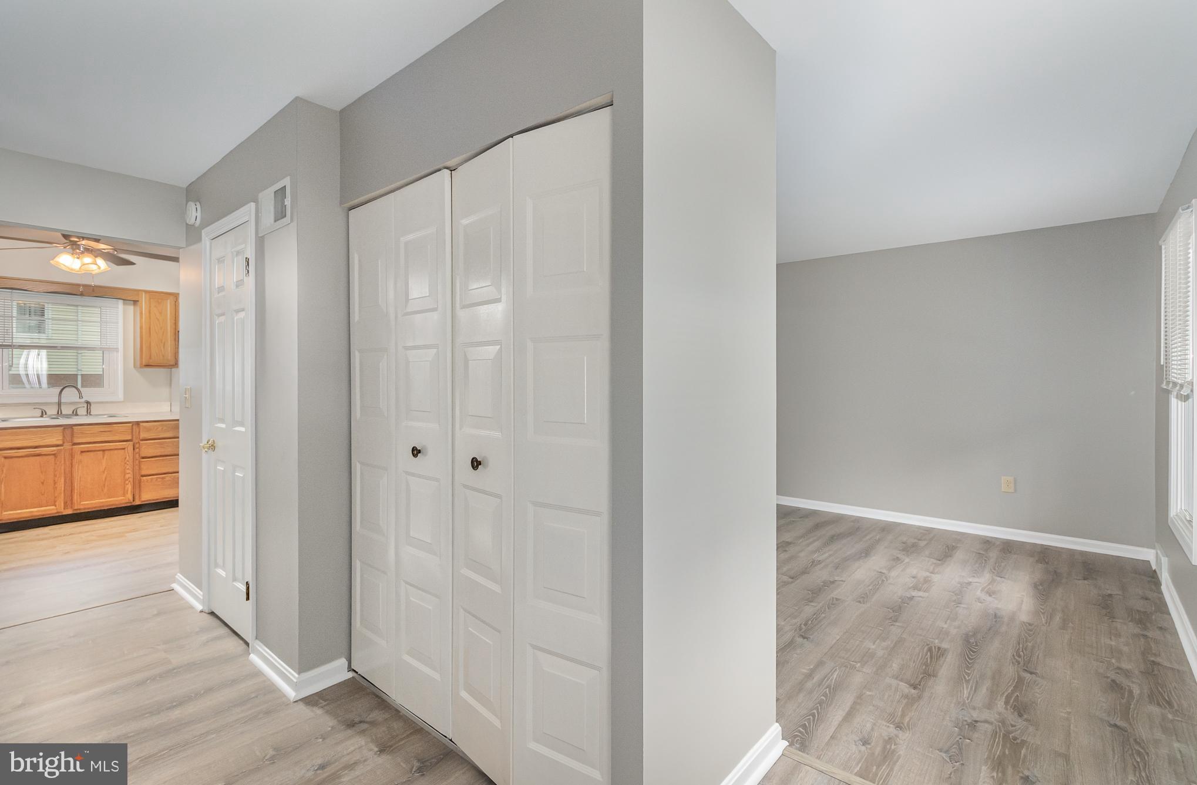
$1,095Welcome to 501 Allenview Drive, a well-maintained end-unit townhome located in the desirable Allenview Community in Upper Allen Township, Mechanicsburg. Offering 3 bedrooms, 1.5 bathrooms, and numerous recent updates, this home is move-in ready and waiting for its next owner. Enjoy peace of mind knowing the major mechanical updates have already been completed, including a new heat pump installed in March 2025 and a new hot water heater installed in November 2024. Inside, you'll find attractive luxury vinyl plank flooring throughout the living room, dining area, kitchen and first-floor hallway, while the bedrooms feature comfortable carpeting. The functional layout offers comfortable living spaces with plenty of natural light. As an end unit, you'll appreciate the added privacy and private backyard, all while being conveniently located just a short walk from the community pool and other neighborhood amenities. The full, unfinished basement provides abundant storage space or offers endless possibilities to finish and customize to fit your needs. Don't miss the opportunity to own this well-cared-for home in a convenient location close to shopping, dining, parks, and major commuter routes.
| a week ago | Status changed to Pending | |
| a week ago | Listing updated with changes from the MLS® | |
| 3 weeks ago | Listing first seen on site |

The real estate listing information is provided by Bright MLS is for the consumer's personal, non-commercial use and may not be used for any purpose other than to identify prospective properties consumer may be interested in purchasing. Any information relating to real estate for sale or lease referenced on this web site comes from the Internet Data Exchange (IDX) program of the Bright MLS. This web site references real estate listing(s) held by a brokerage firm other than the broker and/or agent who owns this web site. The accuracy of all information is deemed reliable but not guaranteed and should be personally verified through personal inspection by and/or with the appropriate professionals. Properties in listings may have been sold or may no longer be available. The data contained herein is copyrighted by Bright MLS and is protected by all applicable copyright laws. Any unauthorized collection or dissemination of this information is in violation of copyright laws and is strictly prohibited. Copyright © 2020 Bright MLS. All rights reserved.