

303 KAY ROADMECHANICSBURG, PA17050
Mortgage Calculator
Monthly Payment (Est.)
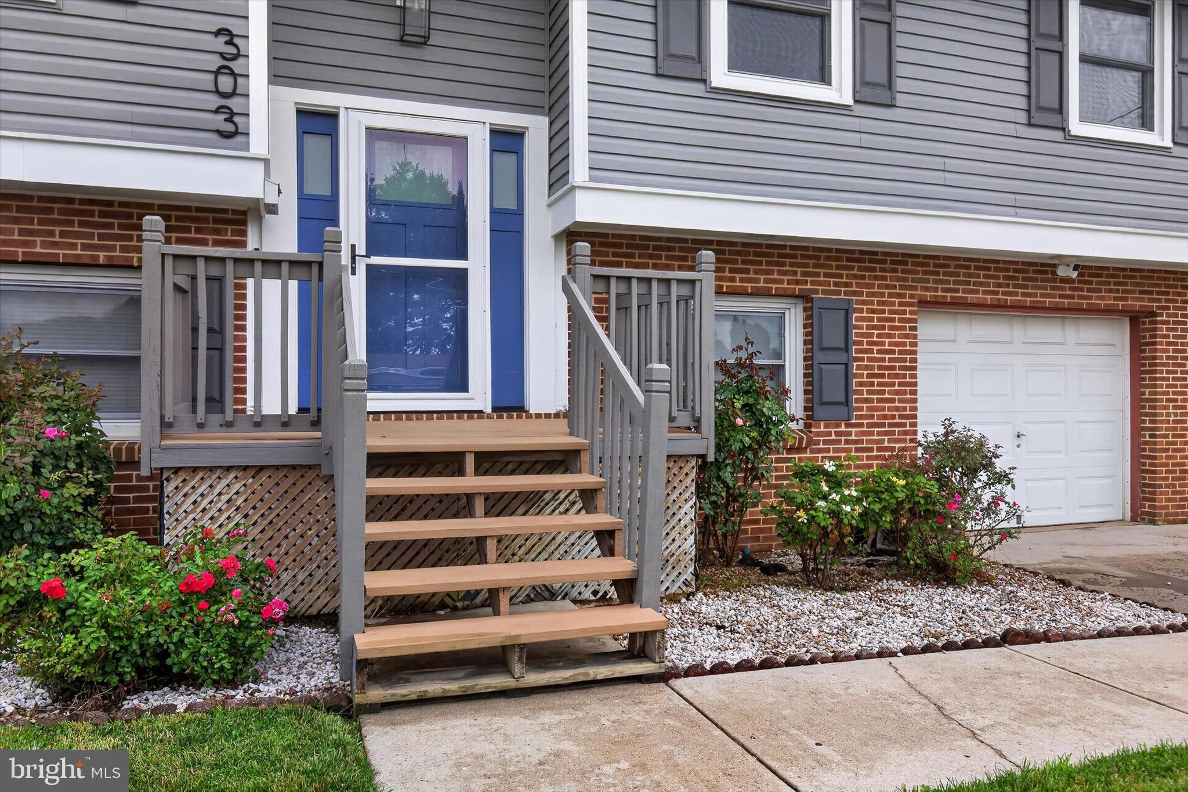
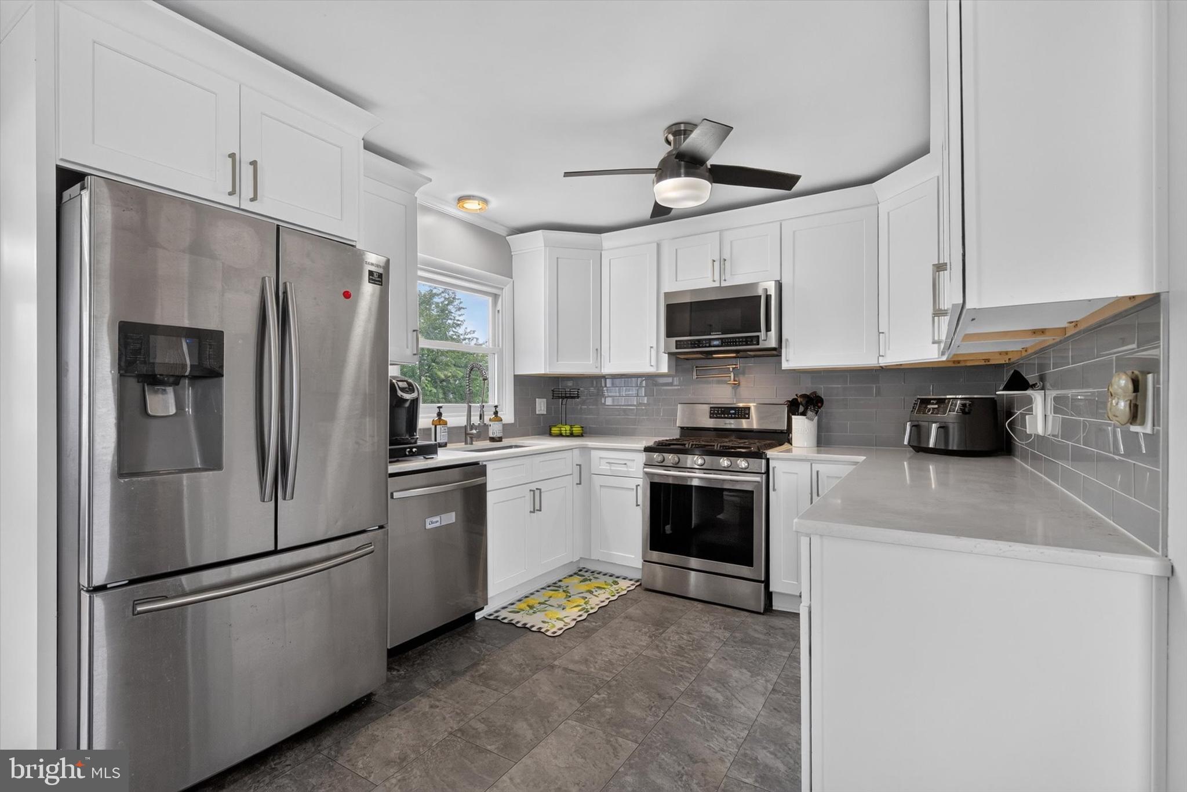
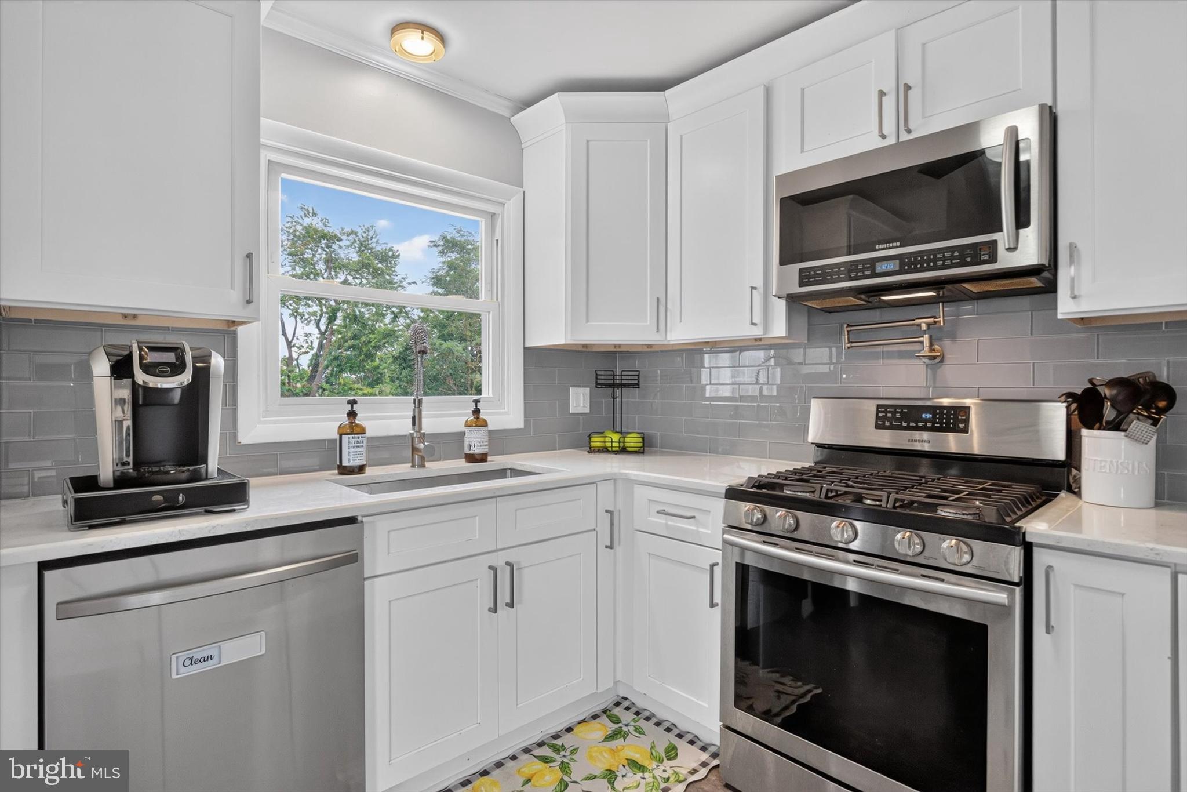
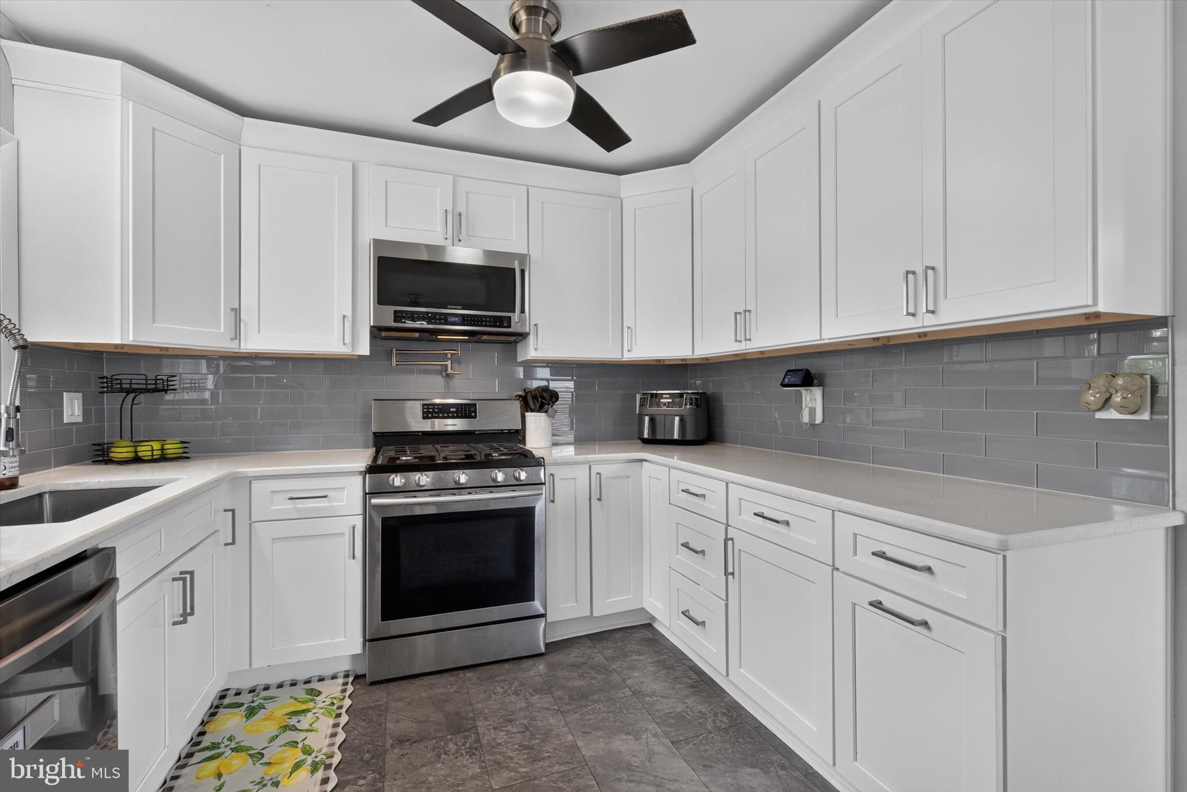
$1,688Welcome to this beautifully updated home in Hampden Township, located in the highly sought-after Cumberland Valley School District! Thoughtfully improved inside and out, this move-in ready property offers quality upgrades, modern finishes, and peace of mind with a one-year home warranty. The stunning kitchen was completely remodeled in 2020 and features gorgeous quartz countertops, a convenient pot filler, new stainless steel appliances, natural gas cooking and updated flooring. Major mechanical and exterior improvements include a new roof (2022), siding (2022), front door (2022), natural gas furnace (2024), central air conditioning (2024), and natural gas water heater (2022). Additional features include 200-amp electrical service and a natural gas dryer. Step outside to your own backyard retreat featuring a saltwater swimming pool with a newer liner(2023) Loop Loc Cover (2023) and a natural gas hookup already in place for future pool heating perfect for extending your swimming season. Plus a covered lower deck with commercial kitchen equipment. & A beautifully landscaped yard featuring a Koi pond makes this a tranquil oasis. Energy-conscious buyers will appreciate the solar panel system, designed to help lower electricity costs. With extensive updates, desirable natural gas utilities, and an unbeatable Hampden Township location, this exceptional home is ready for its next owners. Schedule your private showing today!
| 4 hours ago | Status changed to Active | |
| 4 hours ago | Listing updated with changes from the MLS® | |
| 15 hours ago | Listing first seen on site |

The real estate listing information is provided by Bright MLS is for the consumer's personal, non-commercial use and may not be used for any purpose other than to identify prospective properties consumer may be interested in purchasing. Any information relating to real estate for sale or lease referenced on this web site comes from the Internet Data Exchange (IDX) program of the Bright MLS. This web site references real estate listing(s) held by a brokerage firm other than the broker and/or agent who owns this web site. The accuracy of all information is deemed reliable but not guaranteed and should be personally verified through personal inspection by and/or with the appropriate professionals. Properties in listings may have been sold or may no longer be available. The data contained herein is copyrighted by Bright MLS and is protected by all applicable copyright laws. Any unauthorized collection or dissemination of this information is in violation of copyright laws and is strictly prohibited. Copyright © 2020 Bright MLS. All rights reserved.