

21 H STREETCARLISLE, PA17013
Mortgage Calculator
Monthly Payment (Est.)
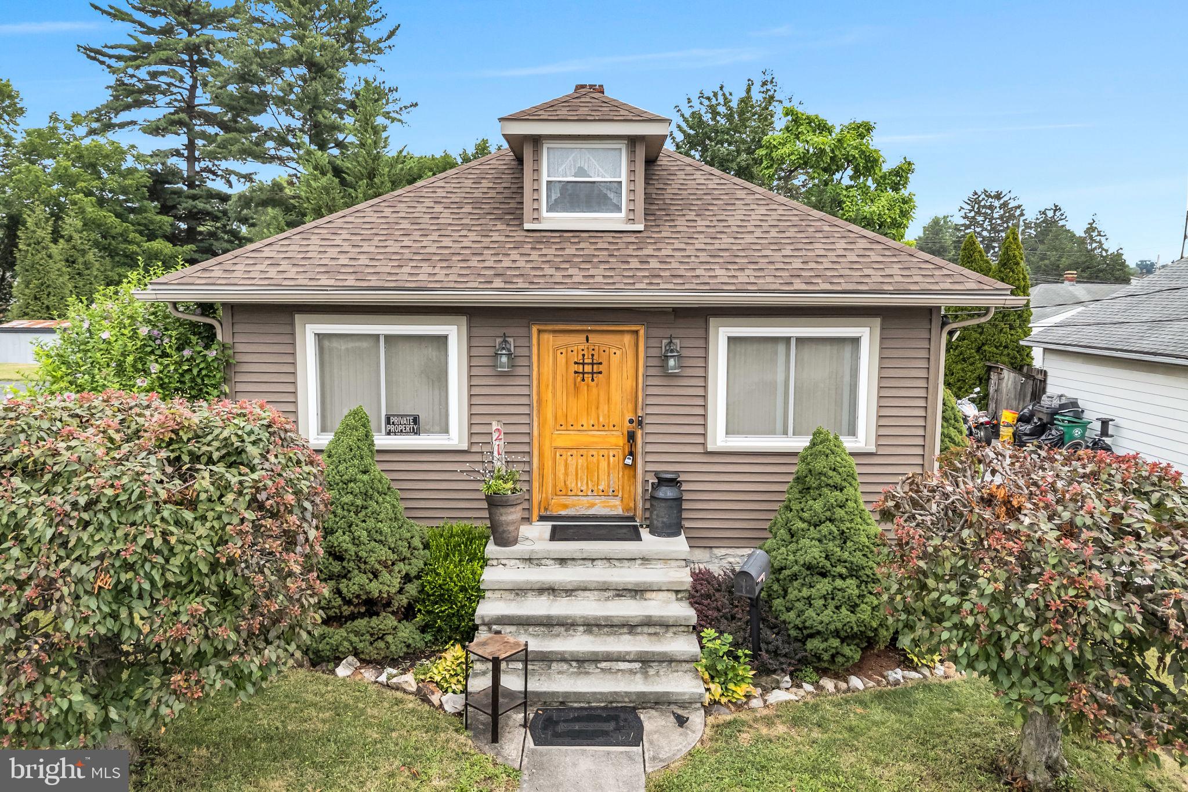
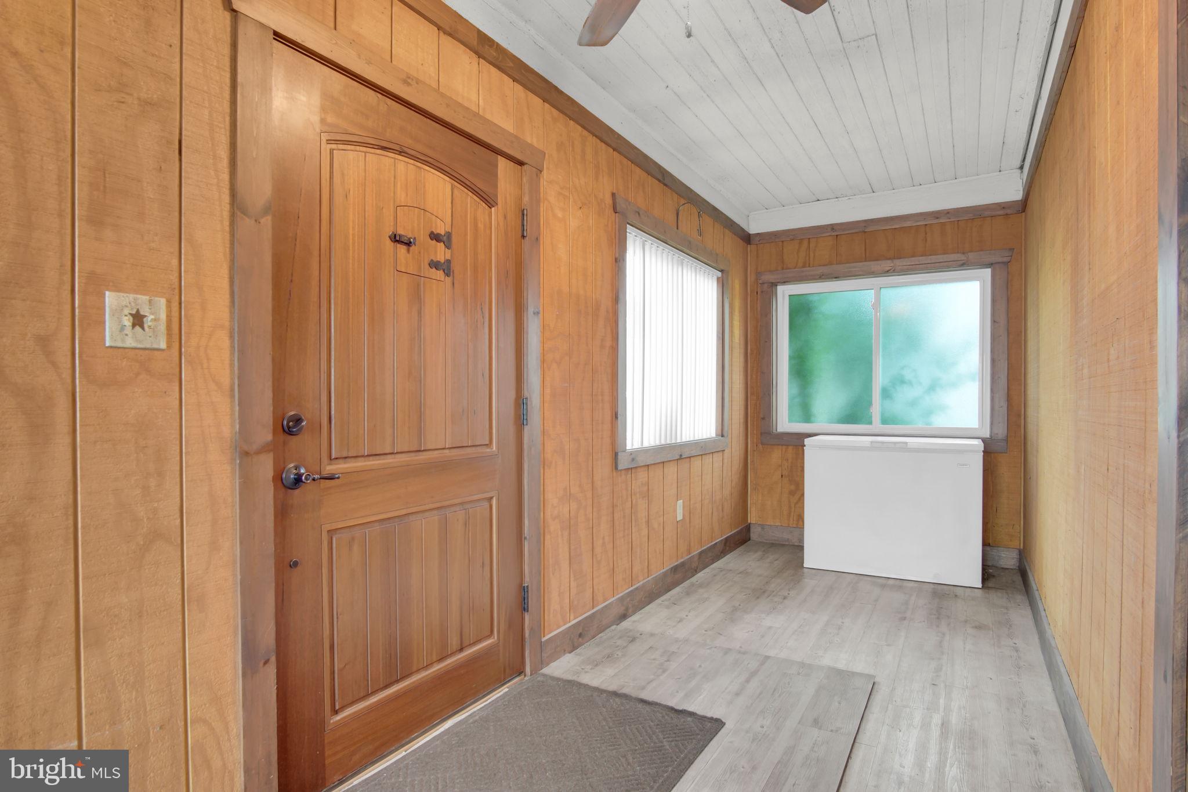
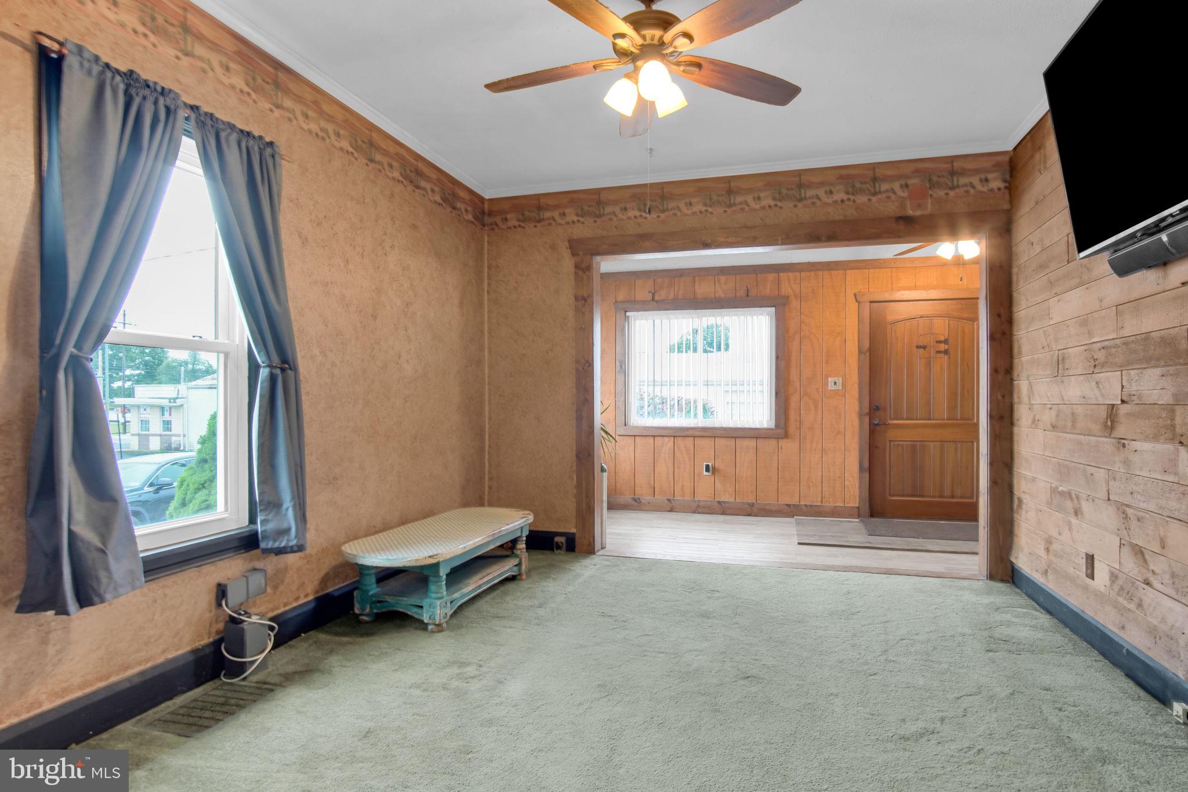
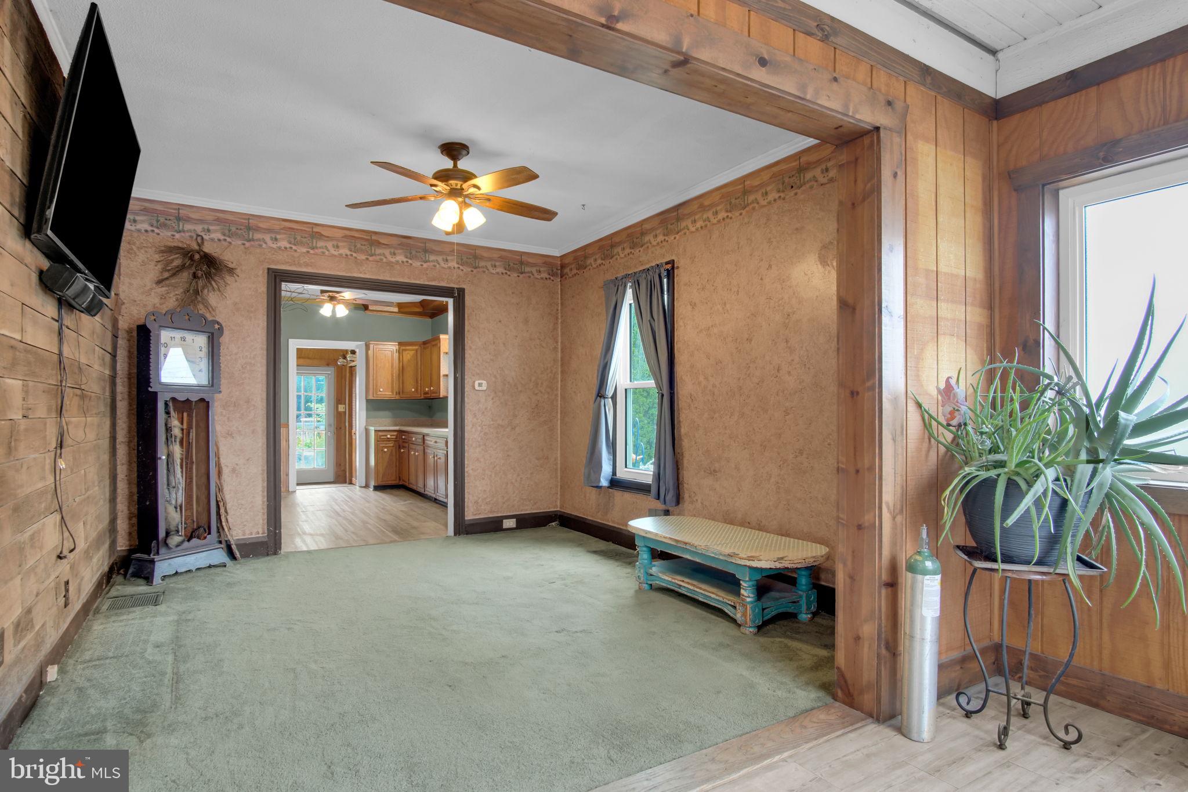
$995There's something inviting about a classic Cape Cod, and this Carlisle Borough home is no exception. Offering 2 bedrooms, 1 full bath, and a finished attic loft, there's extra finished space ready to fit your needs. Whether that's a home office, reading nook, hobby room, or a place to simply make your own. Daily living is made a little easier with main-floor laundry, while the enclosed front porch offers a comfortable spot to enjoy your morning coffee or relax at the end of the day. One of the standout features is the detached two-story garage with electric. Whether you're looking for extra storage, a workshop, or space for projects and hobbies, it offers flexibility that's hard to find. Located in Carlisle Borough, you'll have convenient access to downtown shops, restaurants, parks, and commuter routes while enjoying the character and charm this home has to offer. Come take a look and see how it feels for yourself.
| a week ago | Status changed to Pending | |
| a week ago | Listing updated with changes from the MLS® | |
| 2 weeks ago | Listing first seen on site |

The real estate listing information is provided by Bright MLS is for the consumer's personal, non-commercial use and may not be used for any purpose other than to identify prospective properties consumer may be interested in purchasing. Any information relating to real estate for sale or lease referenced on this web site comes from the Internet Data Exchange (IDX) program of the Bright MLS. This web site references real estate listing(s) held by a brokerage firm other than the broker and/or agent who owns this web site. The accuracy of all information is deemed reliable but not guaranteed and should be personally verified through personal inspection by and/or with the appropriate professionals. Properties in listings may have been sold or may no longer be available. The data contained herein is copyrighted by Bright MLS and is protected by all applicable copyright laws. Any unauthorized collection or dissemination of this information is in violation of copyright laws and is strictly prohibited. Copyright © 2020 Bright MLS. All rights reserved.
Did you know? You can invite friends and family to your search. They can join your search, rate and discuss listings with you.