

1704 WYNDHAM ROADCAMP HILL, PA17011
Mortgage Calculator
Monthly Payment (Est.)
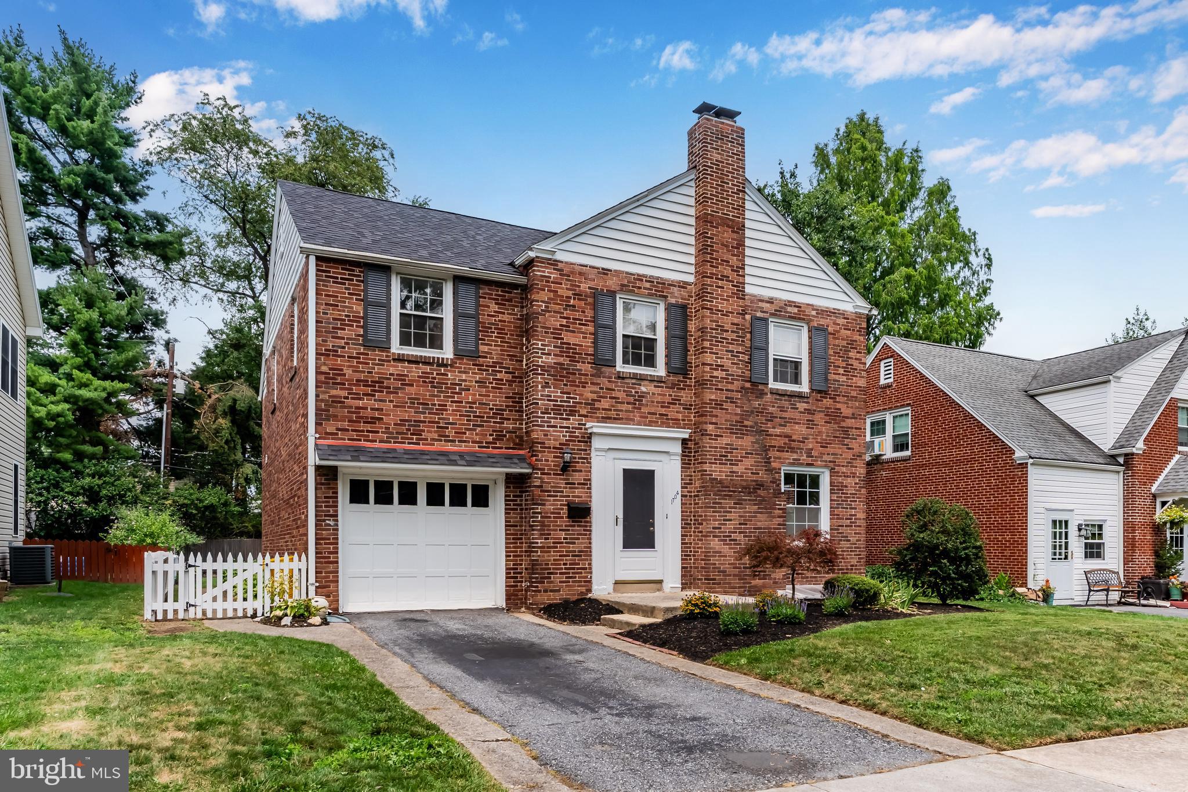
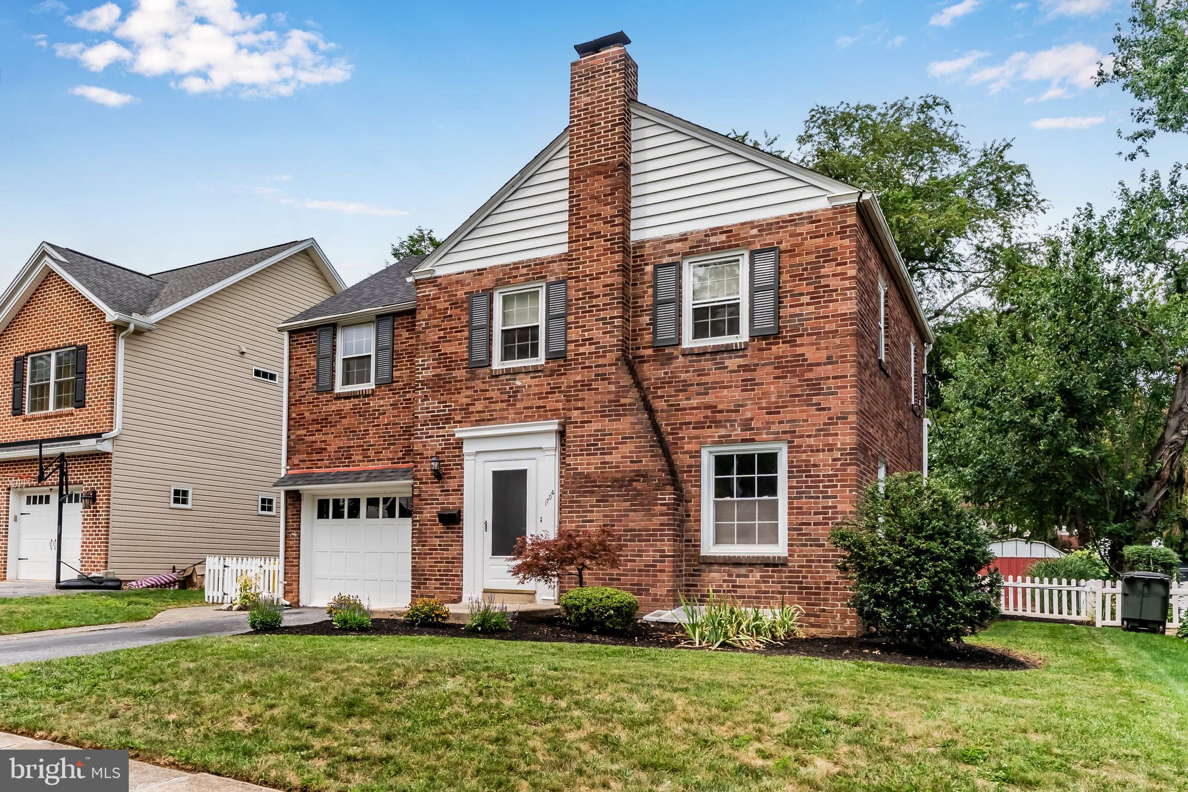
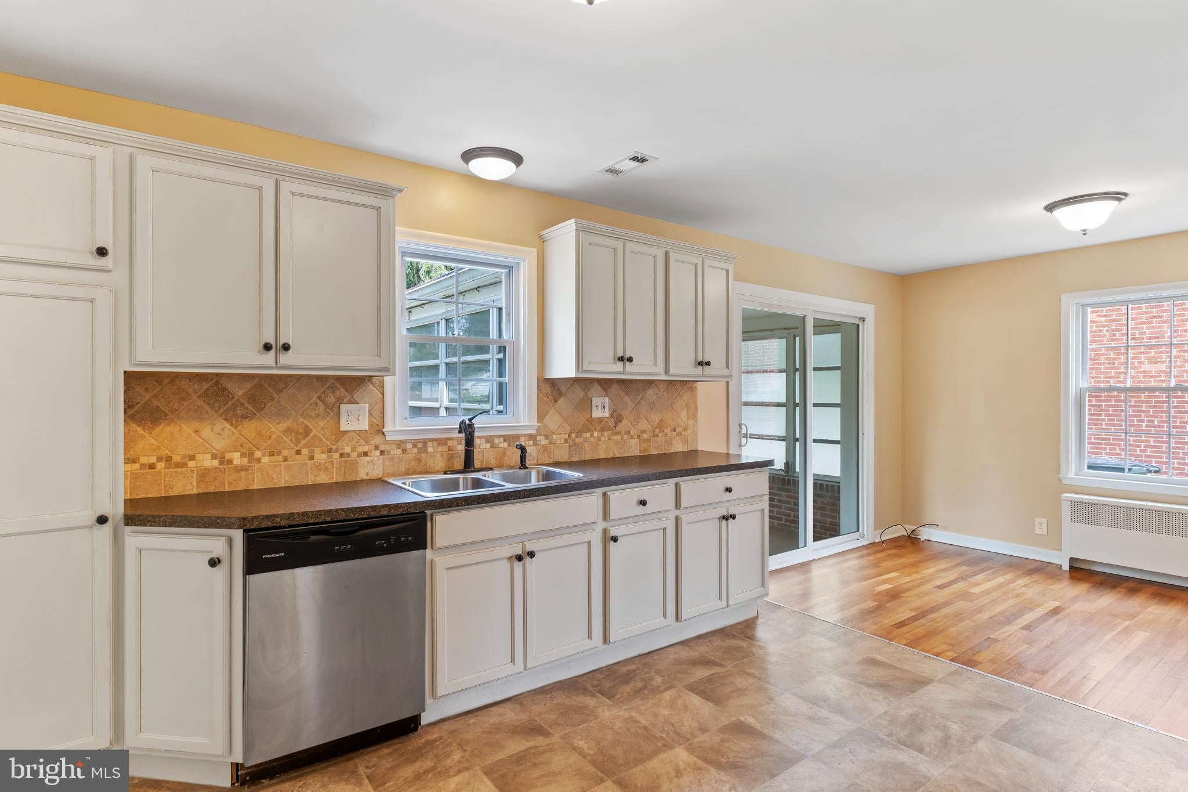
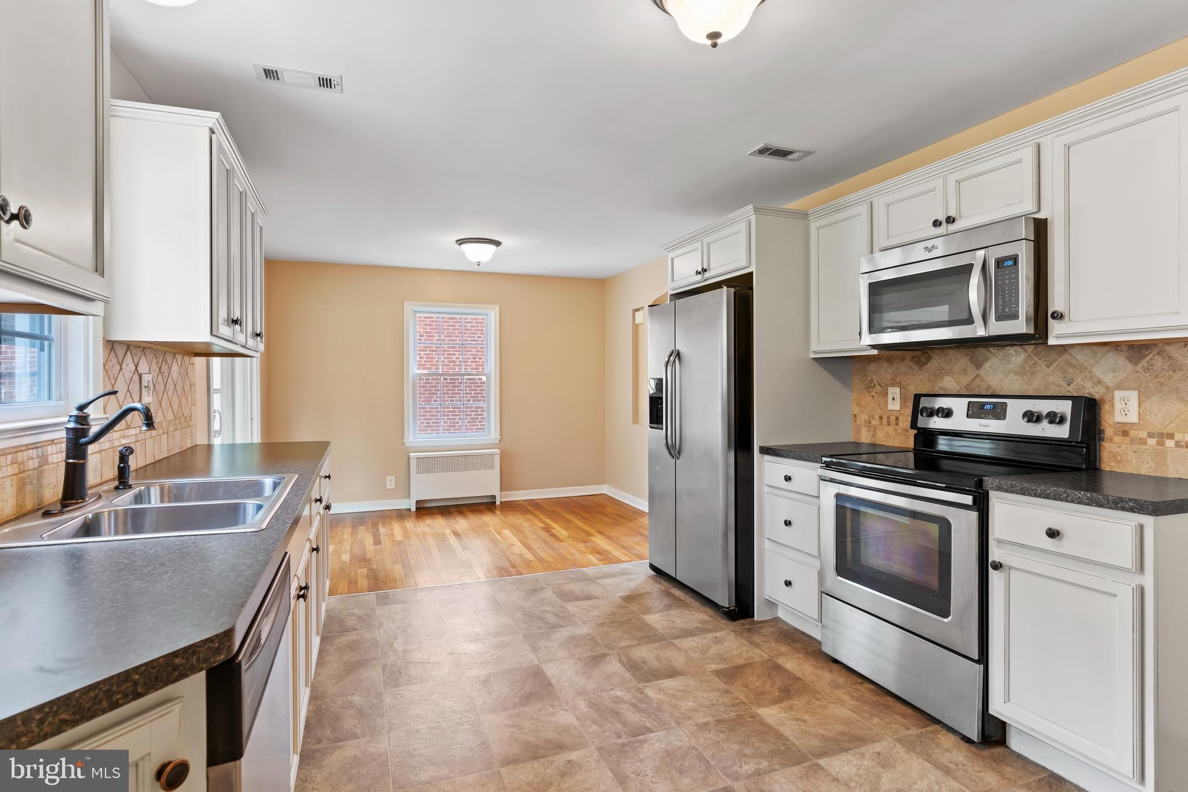
$1,483Welcome home to this 3 bedroom, 1.5-bath home offering quality updates and comfortable living throughout. The kitchen features a ceramic tile backsplash, premium Kemper dovetailed cabinetry with soft-close hinges, and glazed cabinet fronts. Just off the dining area, you'll find a bright 12' x 12' sunroom within new indoor/outdoor carpeting overlooking the private rear yard that is an ideal space to enjoy your morning coffee or unwind at the end of the day. The dining area and spacious living room showcase beautiful hardwood floors, while the living room is accented by a gas fireplace. All three bedrooms are generously sized and feature brand new carpet. The full bath has been tastefully refreshed with a new floor and a professionally refinished tub, ceramic surround, and walls. Additional amenities include an attached one-car garage, mature landscaping, off-street parking, full basement, replacement windows on the main level, and a new roof installed in 2022 for added peace of mind. Conveniently located near shopping, dining, schools, and major commuter routes.
| 3 weeks ago | Status changed to Pending | |
| 3 weeks ago | Listing updated with changes from the MLS® | |
| 4 weeks ago | Listing first seen on site |

The real estate listing information is provided by Bright MLS is for the consumer's personal, non-commercial use and may not be used for any purpose other than to identify prospective properties consumer may be interested in purchasing. Any information relating to real estate for sale or lease referenced on this web site comes from the Internet Data Exchange (IDX) program of the Bright MLS. This web site references real estate listing(s) held by a brokerage firm other than the broker and/or agent who owns this web site. The accuracy of all information is deemed reliable but not guaranteed and should be personally verified through personal inspection by and/or with the appropriate professionals. Properties in listings may have been sold or may no longer be available. The data contained herein is copyrighted by Bright MLS and is protected by all applicable copyright laws. Any unauthorized collection or dissemination of this information is in violation of copyright laws and is strictly prohibited. Copyright © 2020 Bright MLS. All rights reserved.
Did you know? You can invite friends and family to your search. They can join your search, rate and discuss listings with you.