

13 GRANARY ROADCARLISLE, PA17015
Mortgage Calculator
Monthly Payment (Est.)
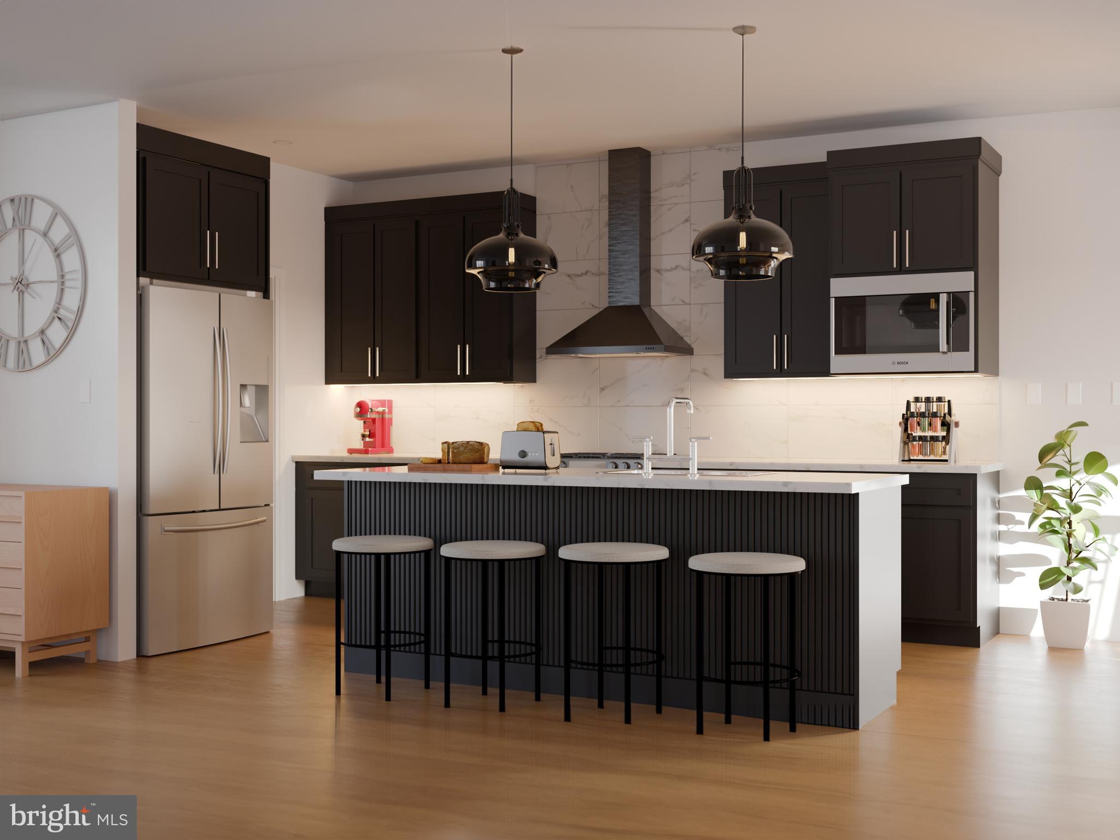
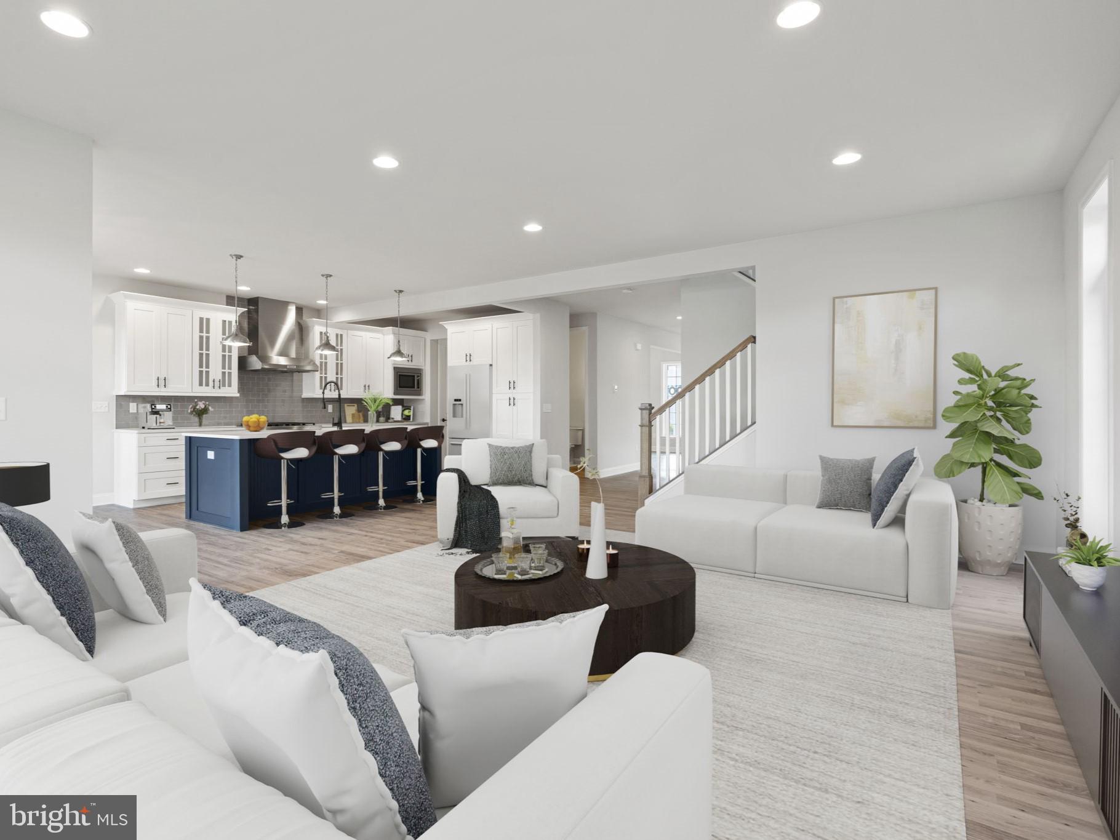
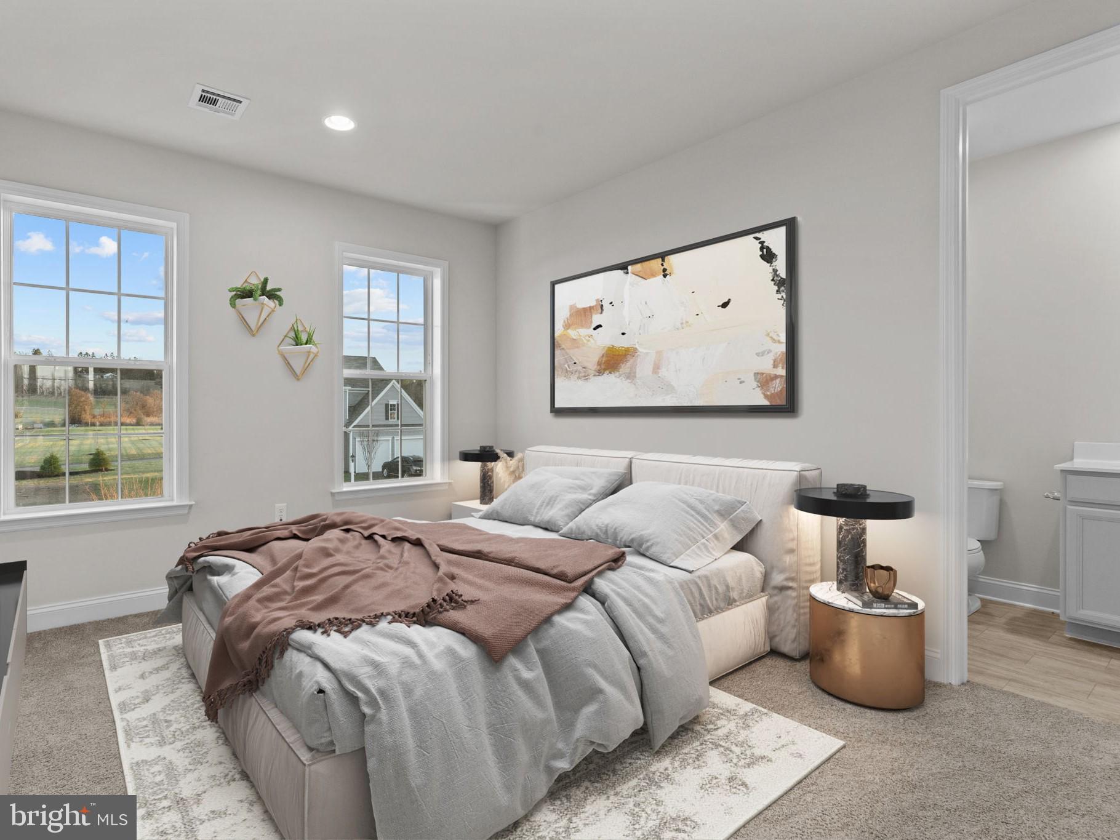
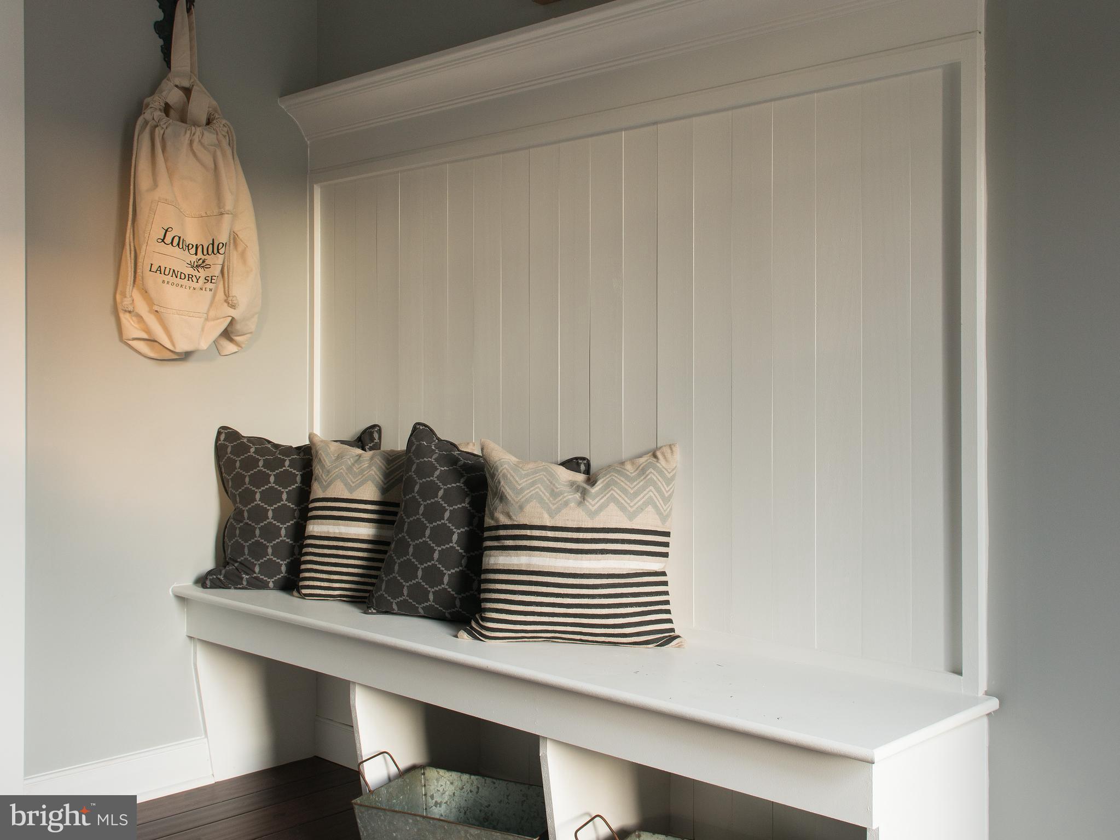
$2,213Designed for the way you live today, this beautifully appointed home combines expansive gathering spaces, thoughtful everyday functionality, and designer-selected finishes—all on a desirable corner homesite with a welcoming front porch. Step inside to discover 9' ceilings and an open-concept main level where natural light fills nearly 650 sq ft of connected living space. Whether you're hosting holiday celebrations, family game nights, or casual dinners, the spacious great room, dining area, and chef-inspired kitchen create the perfect backdrop for making memories. The upgraded Bistro kitchen is both stylish and functional, featuring a gas range, granite countertops, a striking hexagon tile backsplash, under-cabinet lighting, and beautifully coordinated two-toned cabinetry with warm Cider perimeter cabinets and an Oat-painted island. Luxury vinyl plank flooring extends throughout the entire first floor, adding warmth and durability. A private work-from-home space offers the flexibility today's lifestyle demands, while the rear boot room connects directly to the attached two-car garage, providing an organized drop zone with a spacious coat closet for shoes, bags, and everyday essentials. Upstairs, four generously sized bedrooms provide room for everyone. The private owner's suite overlooks the backyard and features a spacious walk-in closet and an upgraded en suite bath with a double vanity and a luxurious walk-in tile shower. A centrally located laundry room and open upper gallery complete the second floor. The unfinished lower level offers endless possibilities for future living space, a home gym, recreation room, or abundant storage. Scheduled for a December/January completion, this home is the perfect opportunity to personalize your new beginning while enjoying Charter's signature craftsmanship. Grange features preserved spaces including a wildflower meadow, green areas shaded by century-old trees, walking trails, and gathering spots perfect for connecting with friends old and new.
| 3 weeks ago | Listing first seen on site | |
| 3 weeks ago | Listing updated with changes from the MLS® |

The real estate listing information is provided by Bright MLS is for the consumer's personal, non-commercial use and may not be used for any purpose other than to identify prospective properties consumer may be interested in purchasing. Any information relating to real estate for sale or lease referenced on this web site comes from the Internet Data Exchange (IDX) program of the Bright MLS. This web site references real estate listing(s) held by a brokerage firm other than the broker and/or agent who owns this web site. The accuracy of all information is deemed reliable but not guaranteed and should be personally verified through personal inspection by and/or with the appropriate professionals. Properties in listings may have been sold or may no longer be available. The data contained herein is copyrighted by Bright MLS and is protected by all applicable copyright laws. Any unauthorized collection or dissemination of this information is in violation of copyright laws and is strictly prohibited. Copyright © 2020 Bright MLS. All rights reserved.
Did you know? You can invite friends and family to your search. They can join your search, rate and discuss listings with you.