

223 W LISBURN ROADMECHANICSBURG, PA17055
Mortgage Calculator
Monthly Payment (Est.)
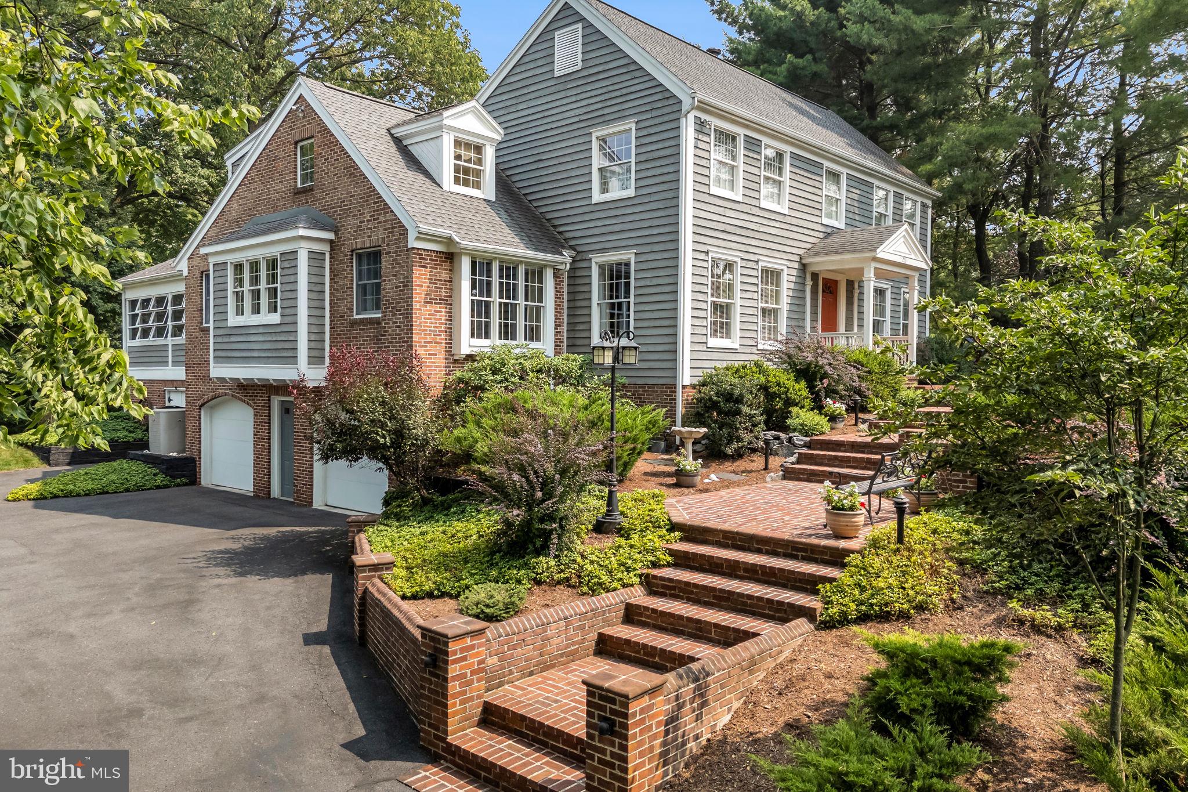
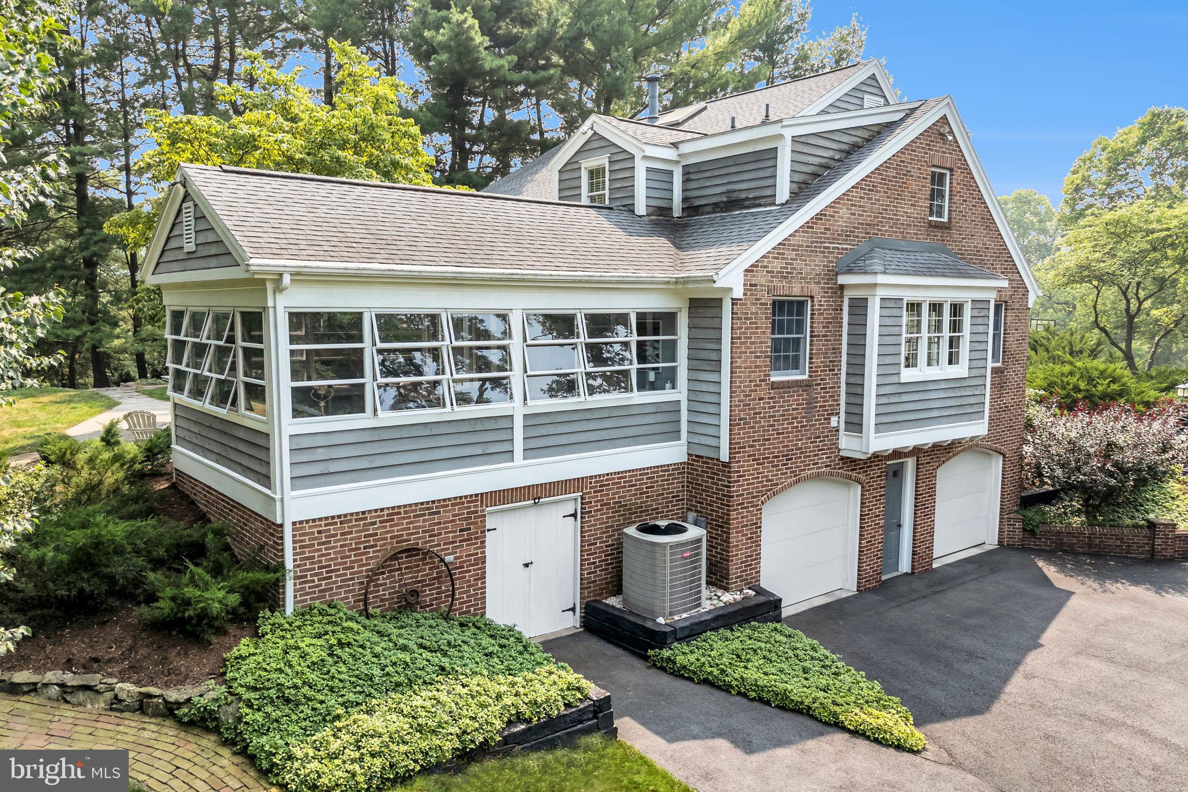
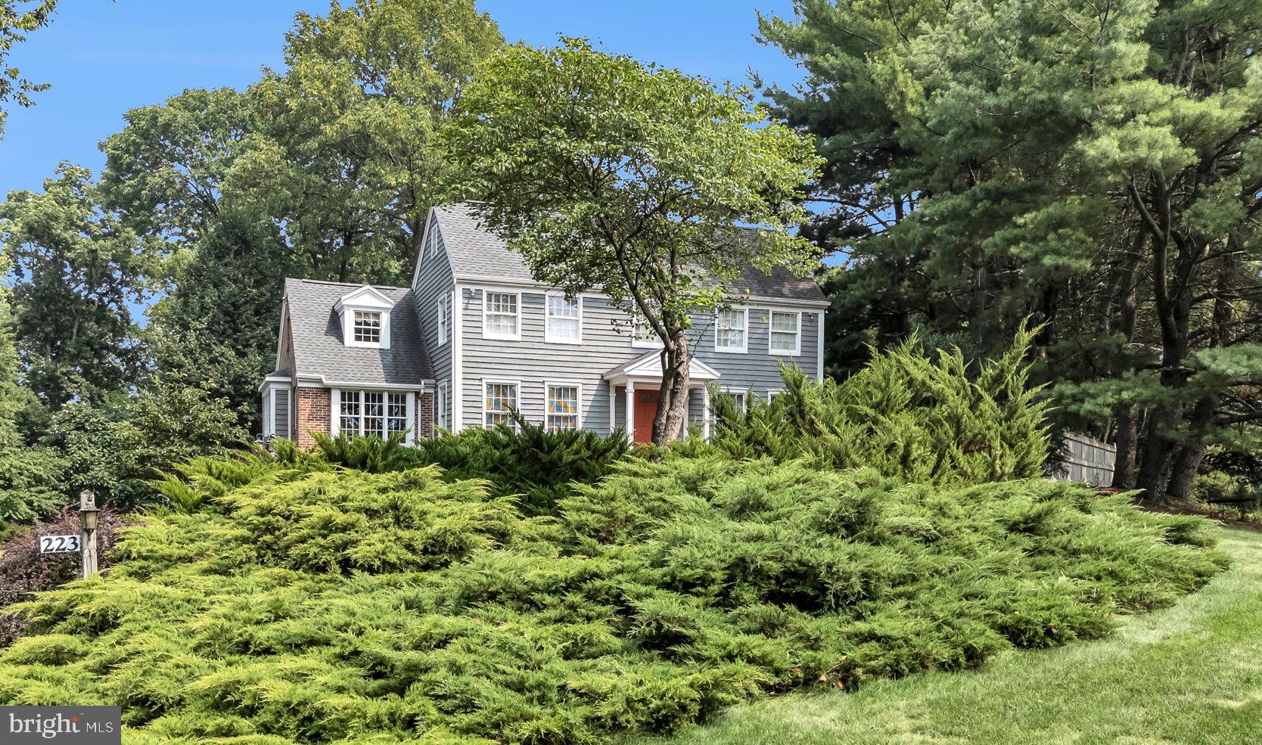
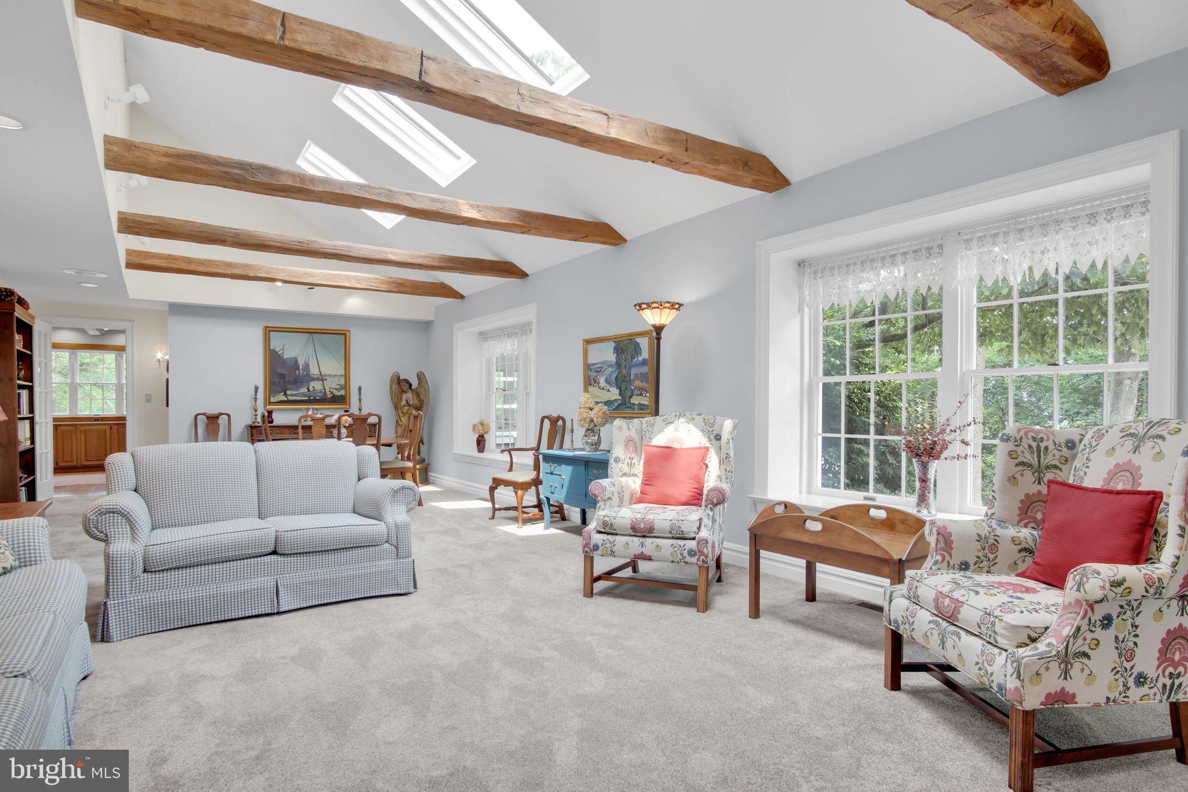
$3,308Here’s your chance to own a truly special, custom-built home in the Grantham community. Set on a 2.5 acre wooded lot with over 2900 sq ft of stylish living space, this lovingly maintained home is a rare offering that combines craftsmanship and warmth with privacy and convenience. Properties like this are seldom available in the Mechanicsburg area. Each room boasts its own character. The heart of the home is the light-filled Great Room with its bow windows, vaulted ceiling, skylights, fireplace, and gorgeous 200-year-old hand-carved chestnut beams. The kitchen with its connected eating area is equally airy, and the wood floors, exposed-beam ceiling, Shaker pegs, and bow windows make the room both cozy and efficient. From the kitchen and separate laundry room, the home opens to the 14X20 sunroom with expansive windows showcasing the peaceful view of the backyard lawn and surrounding woods, a perfect setting for either entertaining or a relaxing morning coffee. Additionally, the main level includes a craftsman-style library/office with built-in bookcases and lots of light, and a beautifully appointed master bedroom suite has its own private bath, walk-in closet, tray ceilings, and decorative molding on the walls. The upper level of this home includes 4 spacious bedrooms and 2 full baths connected by an angled hallway and light-filled central staircase. Expanding the living options even further is the charming lower-level bonus room, half bath, and large workshop with double doors that exit into the spacious 2-1/2 car garage. The exterior features custom brickwork, a large patio, and a covered cottage-style side porch, all designed to maximize views of the carefully planned landscape. From the lush outdoors to the immaculate interior, every detail of this property reflects a marriage of form and function. It’s a beautiful home set in a beautiful space.
| 14 hours ago | Status changed to Pending | |
| 14 hours ago | Listing updated with changes from the MLS® | |
| 7 days ago | Listing first seen on site |

The real estate listing information is provided by Bright MLS is for the consumer's personal, non-commercial use and may not be used for any purpose other than to identify prospective properties consumer may be interested in purchasing. Any information relating to real estate for sale or lease referenced on this web site comes from the Internet Data Exchange (IDX) program of the Bright MLS. This web site references real estate listing(s) held by a brokerage firm other than the broker and/or agent who owns this web site. The accuracy of all information is deemed reliable but not guaranteed and should be personally verified through personal inspection by and/or with the appropriate professionals. Properties in listings may have been sold or may no longer be available. The data contained herein is copyrighted by Bright MLS and is protected by all applicable copyright laws. Any unauthorized collection or dissemination of this information is in violation of copyright laws and is strictly prohibited. Copyright © 2020 Bright MLS. All rights reserved.
Did you know? You can invite friends and family to your search. They can join your search, rate and discuss listings with you.