

3132 OVERLOOK DRIVEMECHANICSBURG, PA17055
Mortgage Calculator
Monthly Payment (Est.)
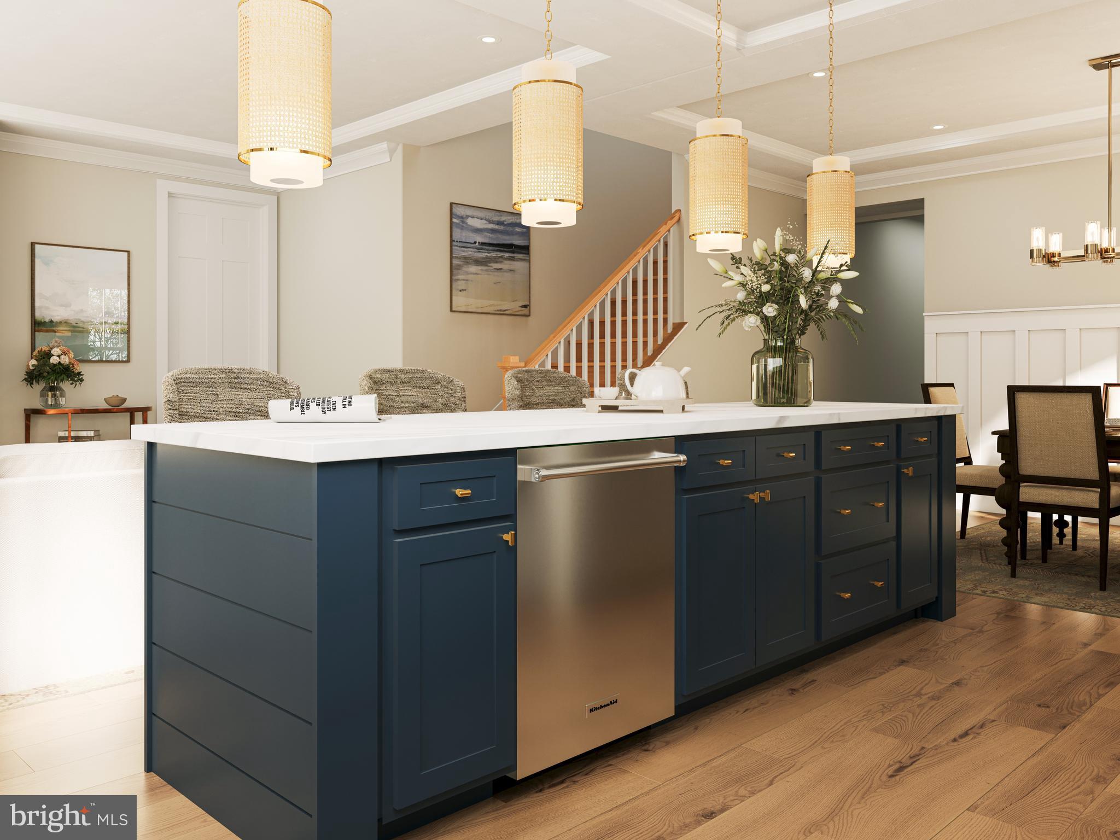
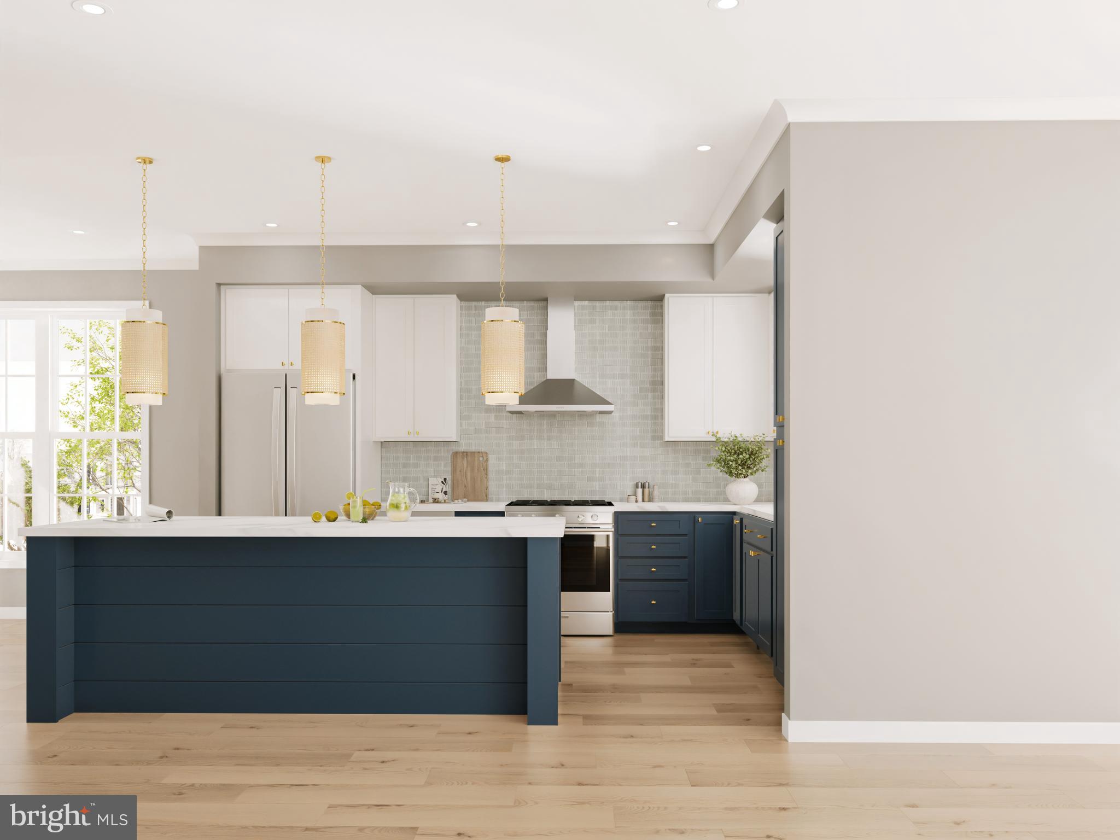
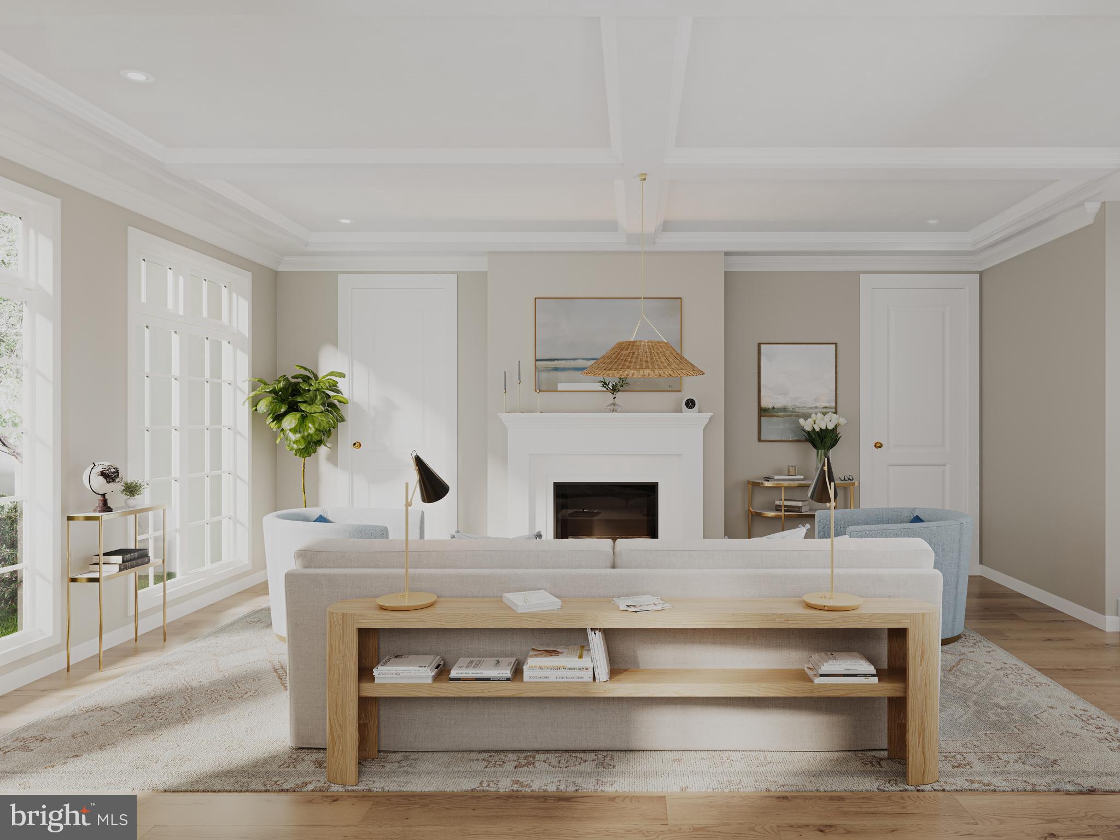
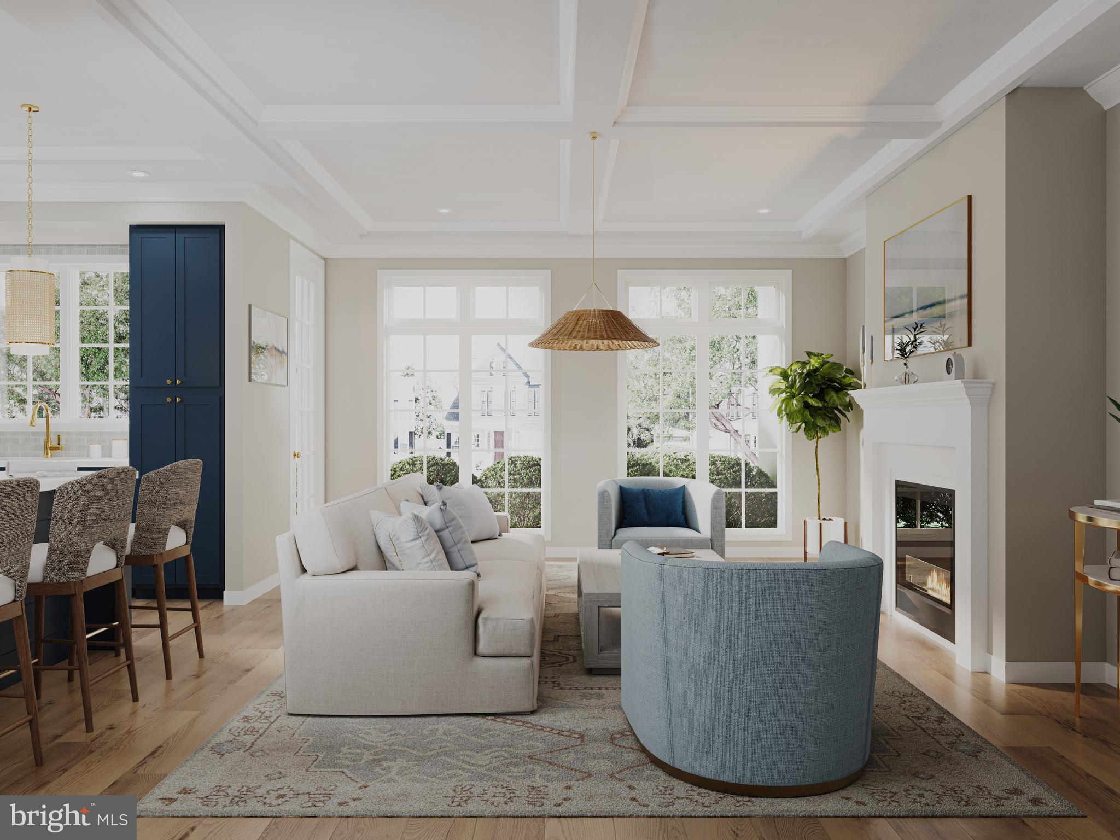
$2,582Enjoy exceptional views and thoughtfully designed first-floor living in this stunning new home featuring a walkout lower level and abundant natural light throughout. A beautifully landscaped entry welcomes you inside, where soaring 9' ceilings, luxury vinyl plank flooring, and a dramatic wall of windows create a bright, inviting atmosphere from the moment you arrive. At the center of the home, the chef-inspired kitchen is designed to impress with warm almond-stained cabinetry, a navy-painted island, elegant quartz countertops, a full-wall tile backsplash, and a spacious eat-in island perfect for entertaining or everyday living. The open-concept great room showcases expansive wall of windows that frame picturesque views, seamlessly connecting indoor and outdoor living. The private first-floor owner's retreat offers a peaceful escape, highlighted by its own wall of windows, a spacious layout, and a spa-inspired bath with an upgraded tiled shower. Just off the entry, a convenient boot room provides the perfect drop zone to keep daily life organized. Upstairs, two generously sized secondary bedrooms, each with a walk-in closet, share a full bath. The included walkout lower level extends your living space and opens directly to sweeping views of Arcona, creating endless opportunities for indoor-outdoor enjoyment. Ready by the new year. Located on the West Shore, Arcona features a neighborhood pool, restaurant, Pilates studio, coffee shop, ice cream parlor, pizza shop, salon, interior design boutique, 24-hour fitness center, parks, and scenic walking trails—all within walking distance of your front door.
| 5 days ago | Listing updated with changes from the MLS® | |
| 3 weeks ago | Listing first seen on site |

The real estate listing information is provided by Bright MLS is for the consumer's personal, non-commercial use and may not be used for any purpose other than to identify prospective properties consumer may be interested in purchasing. Any information relating to real estate for sale or lease referenced on this web site comes from the Internet Data Exchange (IDX) program of the Bright MLS. This web site references real estate listing(s) held by a brokerage firm other than the broker and/or agent who owns this web site. The accuracy of all information is deemed reliable but not guaranteed and should be personally verified through personal inspection by and/or with the appropriate professionals. Properties in listings may have been sold or may no longer be available. The data contained herein is copyrighted by Bright MLS and is protected by all applicable copyright laws. Any unauthorized collection or dissemination of this information is in violation of copyright laws and is strictly prohibited. Copyright © 2020 Bright MLS. All rights reserved.
Did you know? You can invite friends and family to your search. They can join your search, rate and discuss listings with you.