

23 SNAP DRAGON ROADCARLISLE, PA17015
Mortgage Calculator
Monthly Payment (Est.)
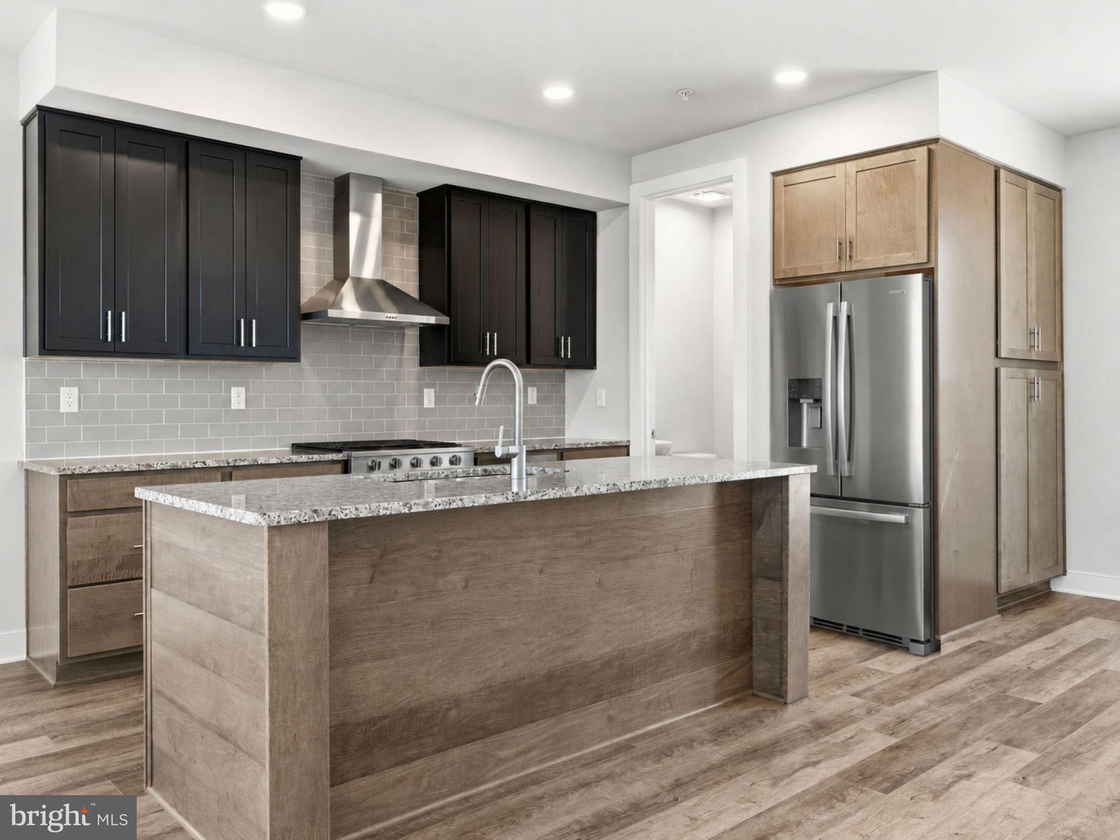
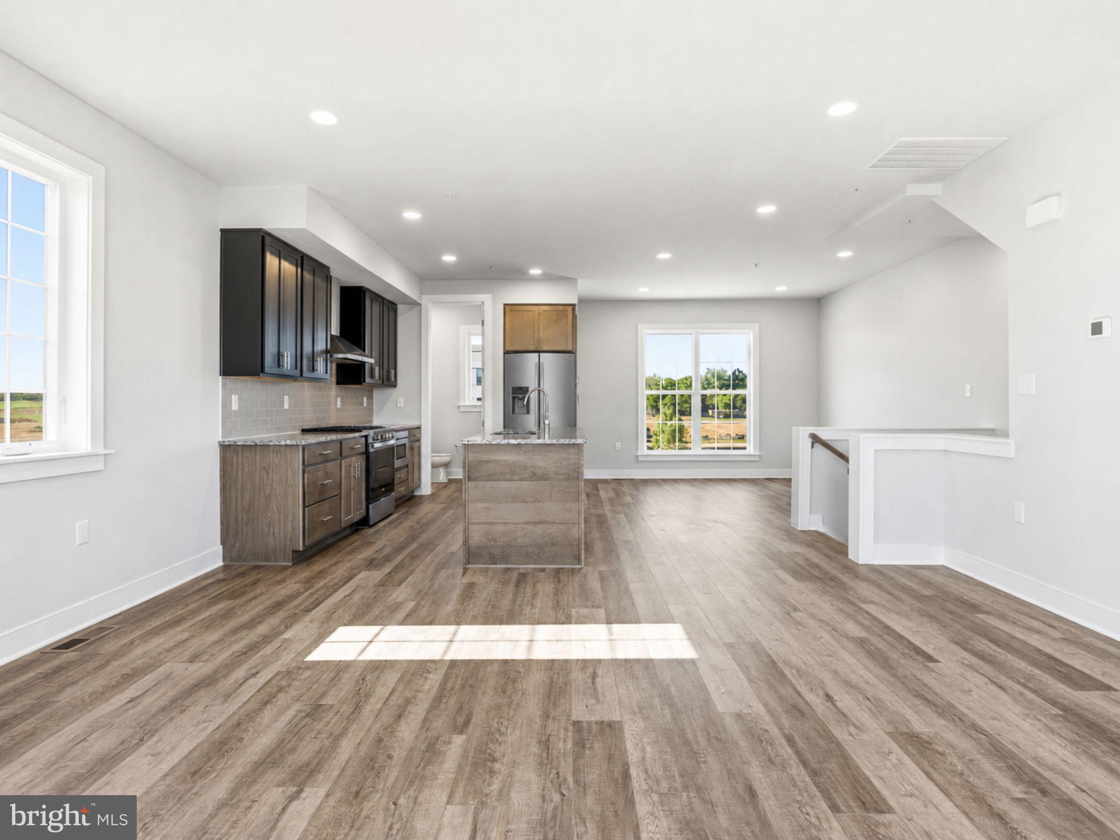
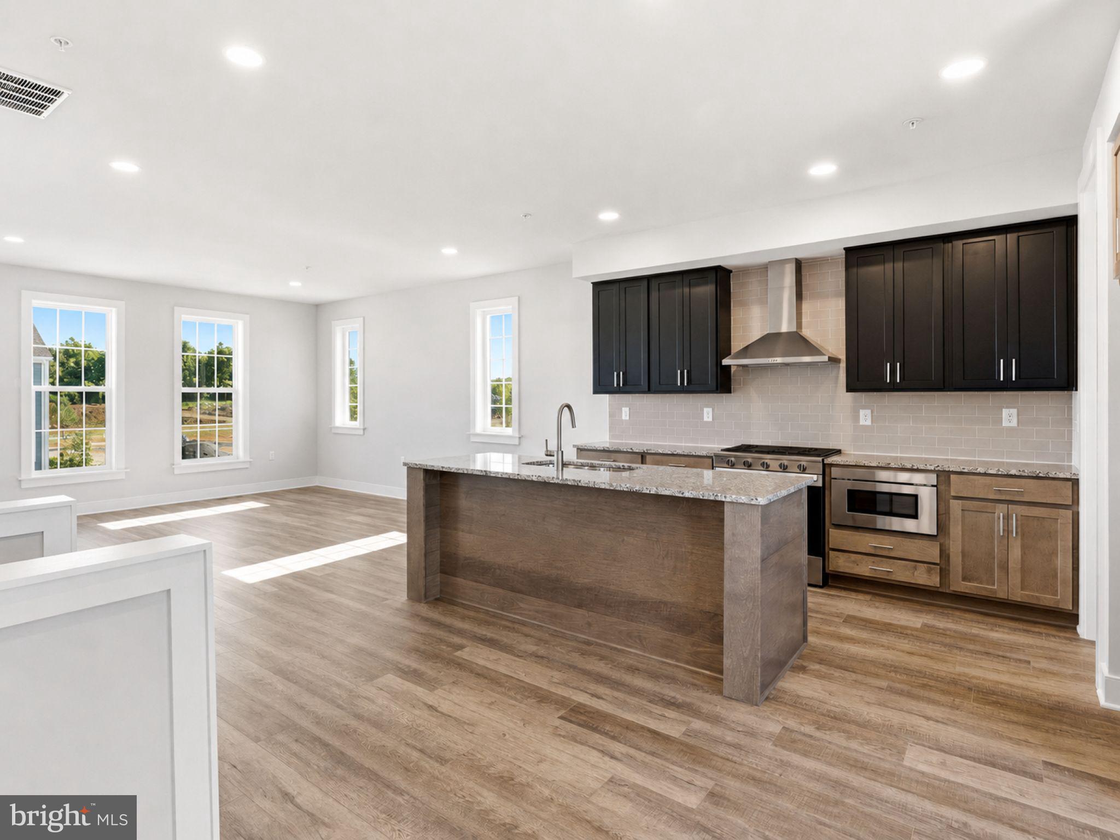
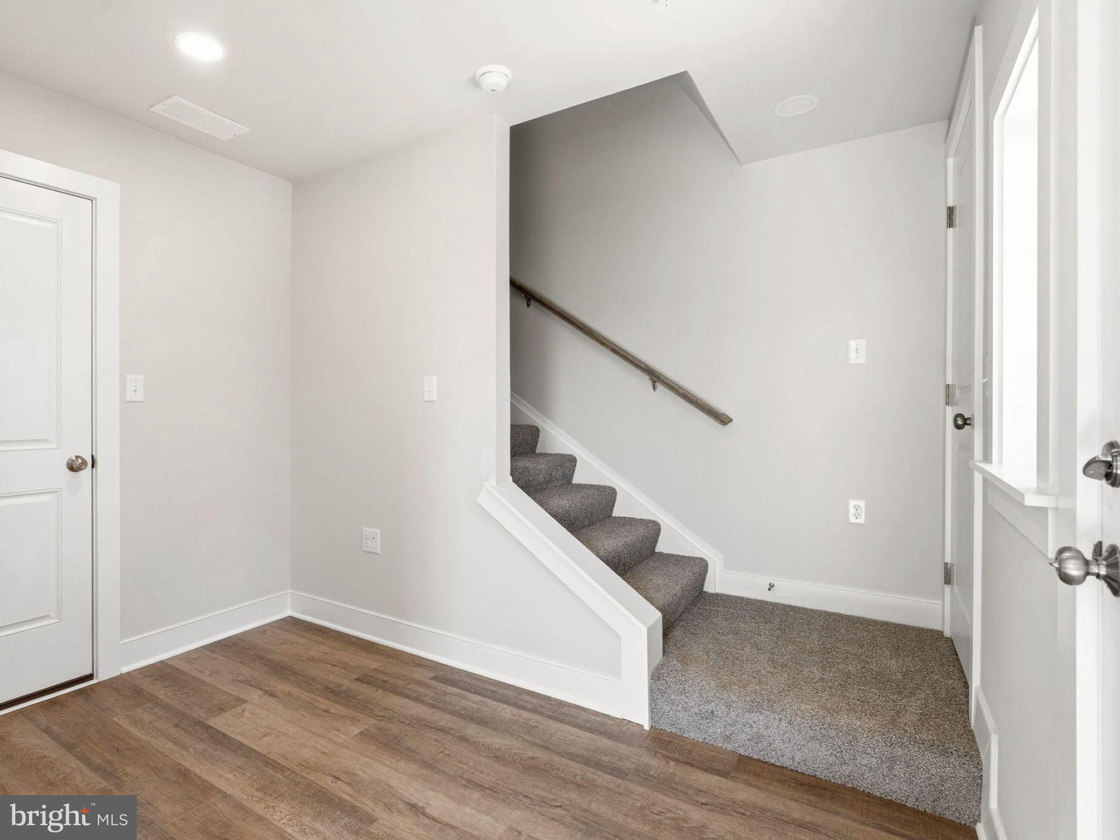
$1,697Experience effortless living in this beautifully appointed move-in ready townhome, ideally situated in Grange near scenic walking trails and picturesque open spaces. The bright, open-concept main level is designed for effortless entertaining and everyday comfort. Oversized windows fill the home with natural light, while the upgraded Level 2 kitchen serves as the heart of the home, featuring a gas range, striking two-toned cabinetry with black painted perimeter cabinets and an almond-stained island, granite countertops, and luxury vinyl plank flooring. The spacious great room and dining area flow seamlessly together, creating an inviting space for gathering with family and friends. Upstairs, the private owner's suite offers a relaxing retreat with a generous walk-in closet and a spa-inspired bath featuring a double vanity. Two additional bedrooms and a full hall bath provide flexible space for family, guests, or a home office. The finished lower-level gameroom adds valuable living space, perfect for a media room, fitness area, playroom, or home office. Outside, impressive curb appeal begins with durable Monterey Taupe Hardie® Plank siding complemented by a bold Anchors Aweigh blue front door. Built with the exceptional quality of every Charter home, you'll also enjoy architectural shingles and high-efficiency heating and cooling for lasting beauty, comfort, and peace of mind. Nestled in the heart of the Cumberland Valley, Grange features preserved spaces including a wildflower meadow, green areas shaded by century-old trees, walking trails, and gathering spots perfect for connecting with friends old and new. This home is eligible for special incentives. Contact us for more details.
| 3 weeks ago | Listing first seen on site | |
| 3 weeks ago | Listing updated with changes from the MLS® |

The real estate listing information is provided by Bright MLS is for the consumer's personal, non-commercial use and may not be used for any purpose other than to identify prospective properties consumer may be interested in purchasing. Any information relating to real estate for sale or lease referenced on this web site comes from the Internet Data Exchange (IDX) program of the Bright MLS. This web site references real estate listing(s) held by a brokerage firm other than the broker and/or agent who owns this web site. The accuracy of all information is deemed reliable but not guaranteed and should be personally verified through personal inspection by and/or with the appropriate professionals. Properties in listings may have been sold or may no longer be available. The data contained herein is copyrighted by Bright MLS and is protected by all applicable copyright laws. Any unauthorized collection or dissemination of this information is in violation of copyright laws and is strictly prohibited. Copyright © 2020 Bright MLS. All rights reserved.
Did you know? You can invite friends and family to your search. They can join your search, rate and discuss listings with you.