

126 SOUTH MOUNTAIN DRIVECARLISLE, PA17013
Mortgage Calculator
Monthly Payment (Est.)
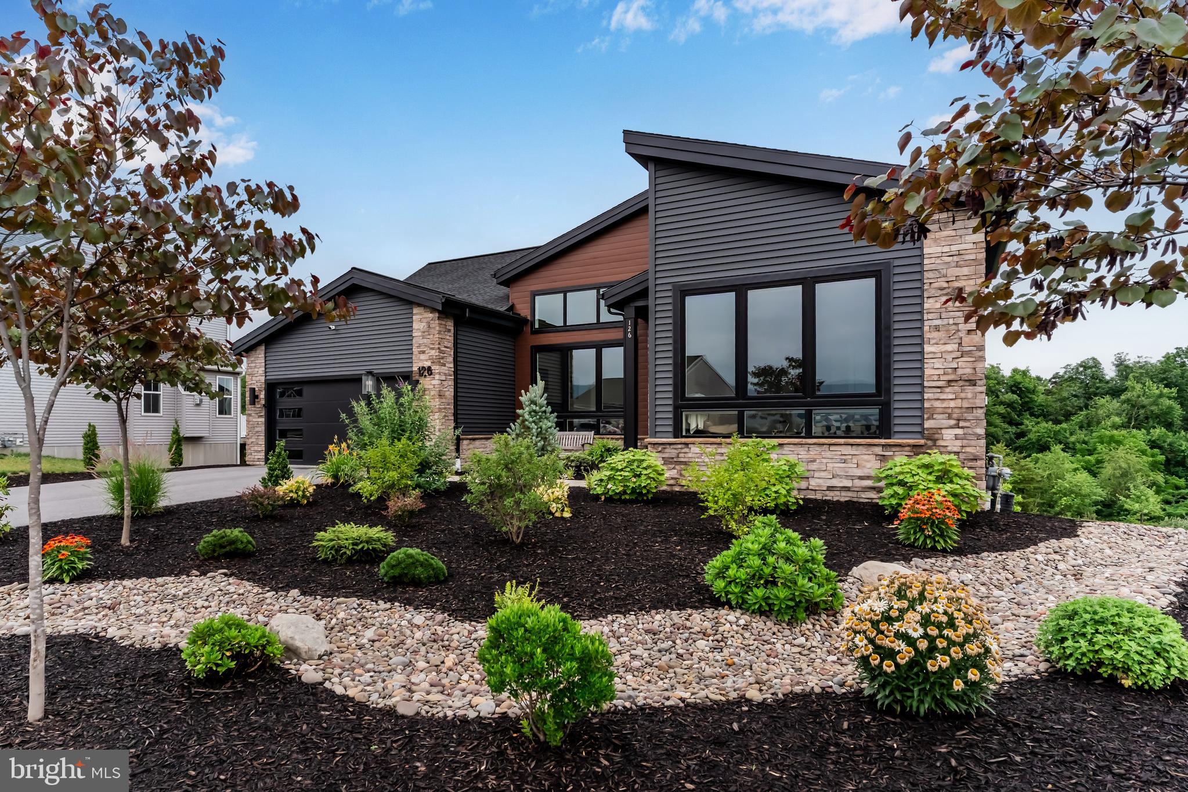
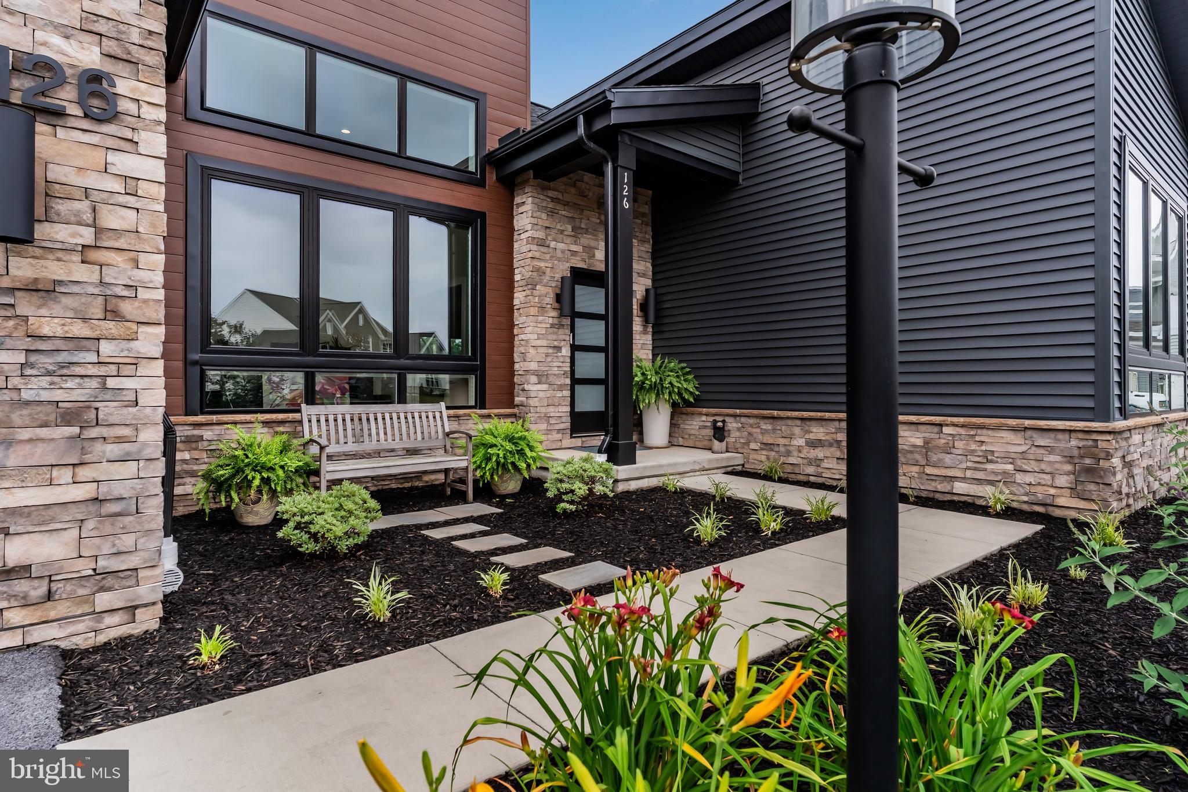
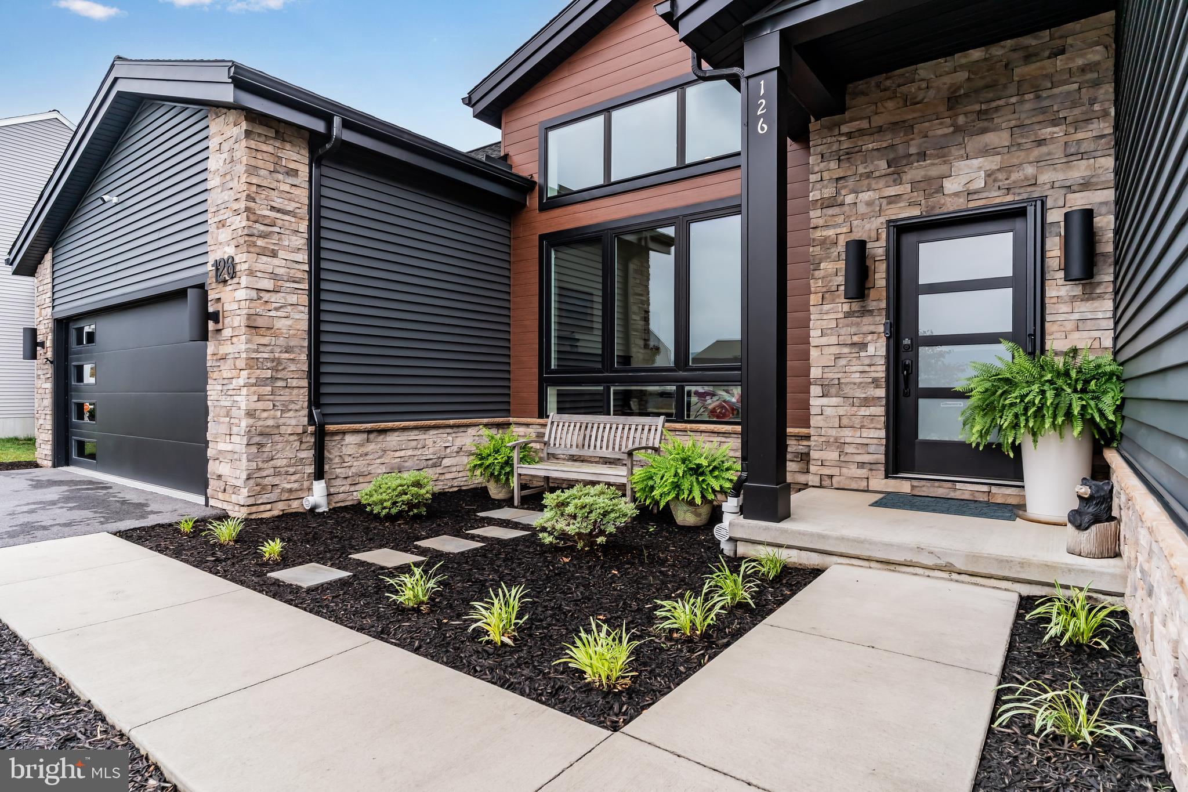
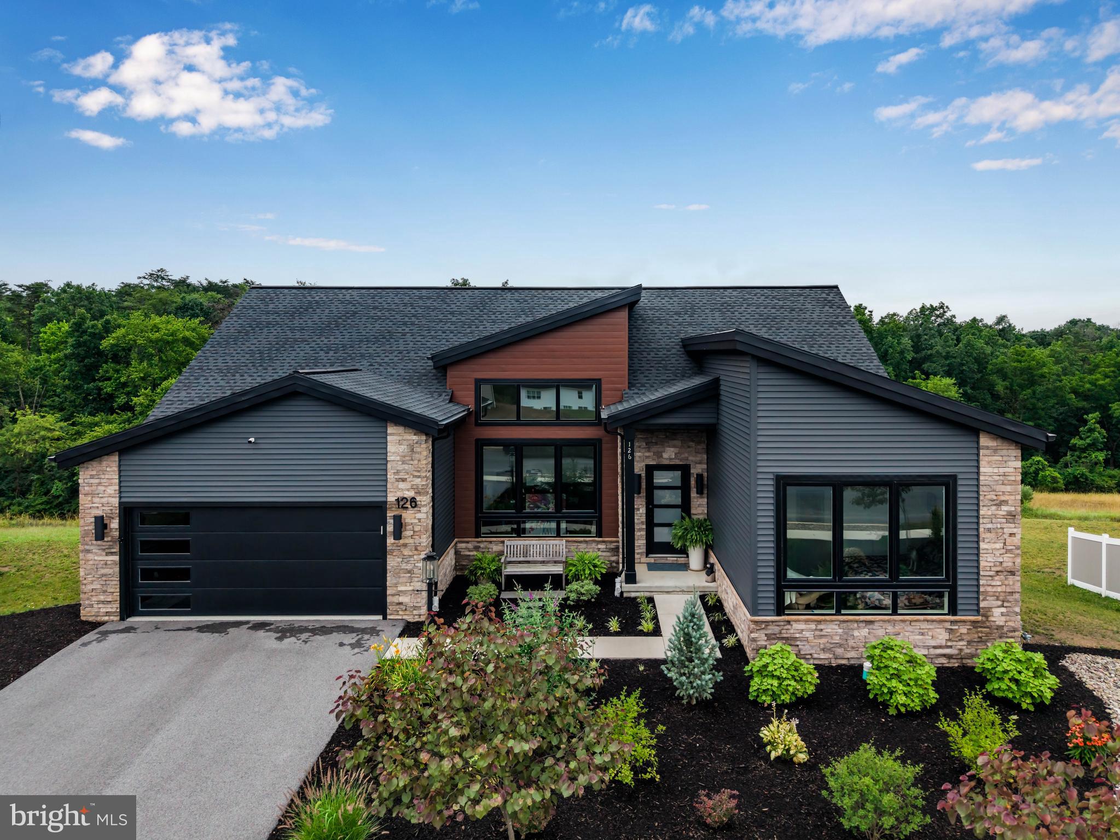
$3,490LIKE NEW | EXTENSIVELY UPGRADED | MODERN LUXURY IN MOUNTAIN VIEW ESTATES Why wait to build when you can own a better-than-new home where the most desirable upgrades have already been completed? Just two years old, this stunning contemporary ranch in sought-after Mountain View Estates offers the ease of new construction with the added benefit of thoughtful, high-quality enhancements throughout. From the moment you step inside, you’ll appreciate the soaring cathedral ceilings, a spectacular 14-foot ceiling in the private office, and an open, light-filled floor plan designed for both everyday living and entertaining. The spacious walk-out basement features rough-in plumbing, offering endless possibilities for future finished living space, an additional bathroom, or a guest suite. The current owner has added an impressive collection of upgrades that enhance both beauty and functionality. Enjoy professionally designed landscaping, a fully powered storage shed, custom window treatments, solar panels, tankless water heater, water softener, mini-split climate control, premium garage cabinets and epoxy flooring, Kohler in-wall medicine cabinets, custom office built-ins, invisible screen doors, upgraded lighting throughout, a security system, and many additional improvements. Every detail has already been considered, allowing the next owner to simply move in and enjoy. Replicating these enhancements after closing would require significant time, planning, and expense—making this home an exceptional value for buyers seeking modern design, energy efficiency, comfort, and craftsmanship without the wait. The lawn will be professionally reseeded by TruGreen in September 2026 at the seller's expense. This prepaid service will transfer with the home, providing the new owner with the benefit of a freshly reseeded yard. Opportunities like this are rare: a nearly new home with the expensive, time-consuming upgrades already done for you. Luxury. Comfort. Convenience. Welcome home to Mountain View Estates
| 2 weeks ago | Listing updated with changes from the MLS® | |
| 2 weeks ago | Status changed to Active | |
| 3 weeks ago | Listing first seen on site |

The real estate listing information is provided by Bright MLS is for the consumer's personal, non-commercial use and may not be used for any purpose other than to identify prospective properties consumer may be interested in purchasing. Any information relating to real estate for sale or lease referenced on this web site comes from the Internet Data Exchange (IDX) program of the Bright MLS. This web site references real estate listing(s) held by a brokerage firm other than the broker and/or agent who owns this web site. The accuracy of all information is deemed reliable but not guaranteed and should be personally verified through personal inspection by and/or with the appropriate professionals. Properties in listings may have been sold or may no longer be available. The data contained herein is copyrighted by Bright MLS and is protected by all applicable copyright laws. Any unauthorized collection or dissemination of this information is in violation of copyright laws and is strictly prohibited. Copyright © 2020 Bright MLS. All rights reserved.
Did you know? You can invite friends and family to your search. They can join your search, rate and discuss listings with you.