

225 LOYAL DRIVEMECHANICSBURG, PA17050
Mortgage Calculator
Monthly Payment (Est.)
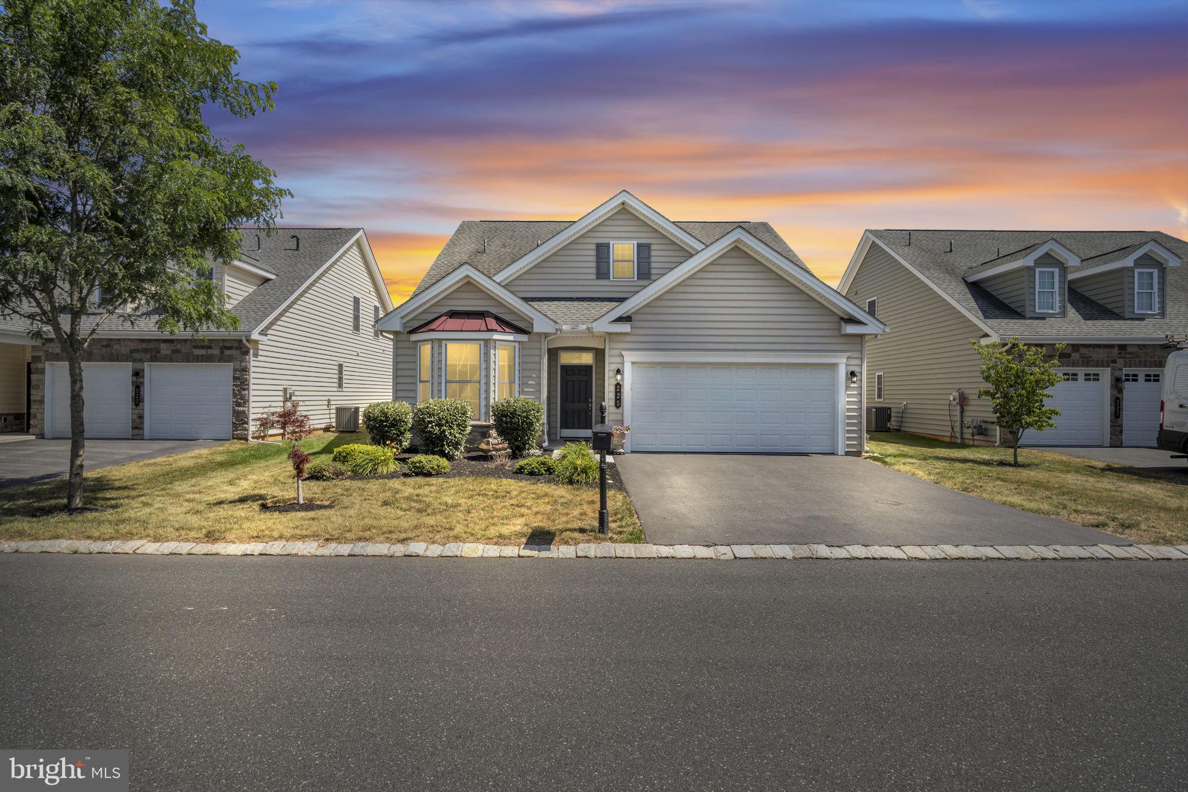
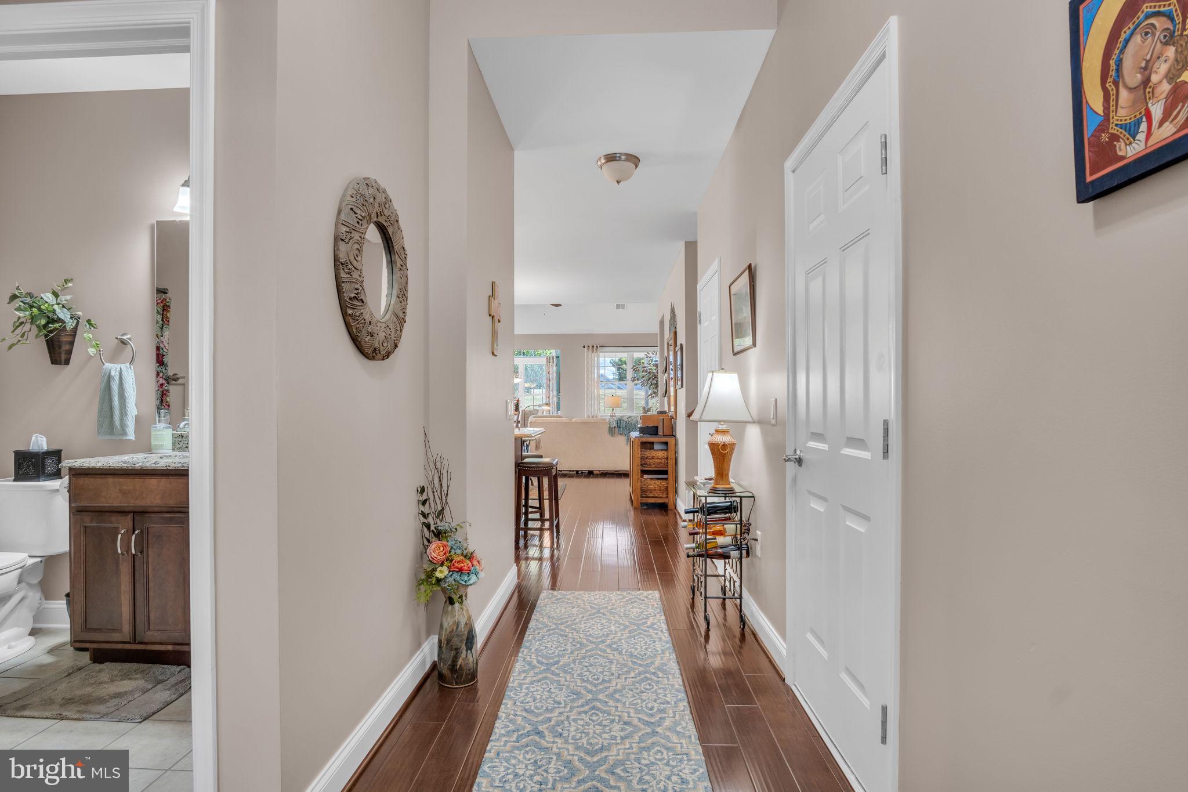
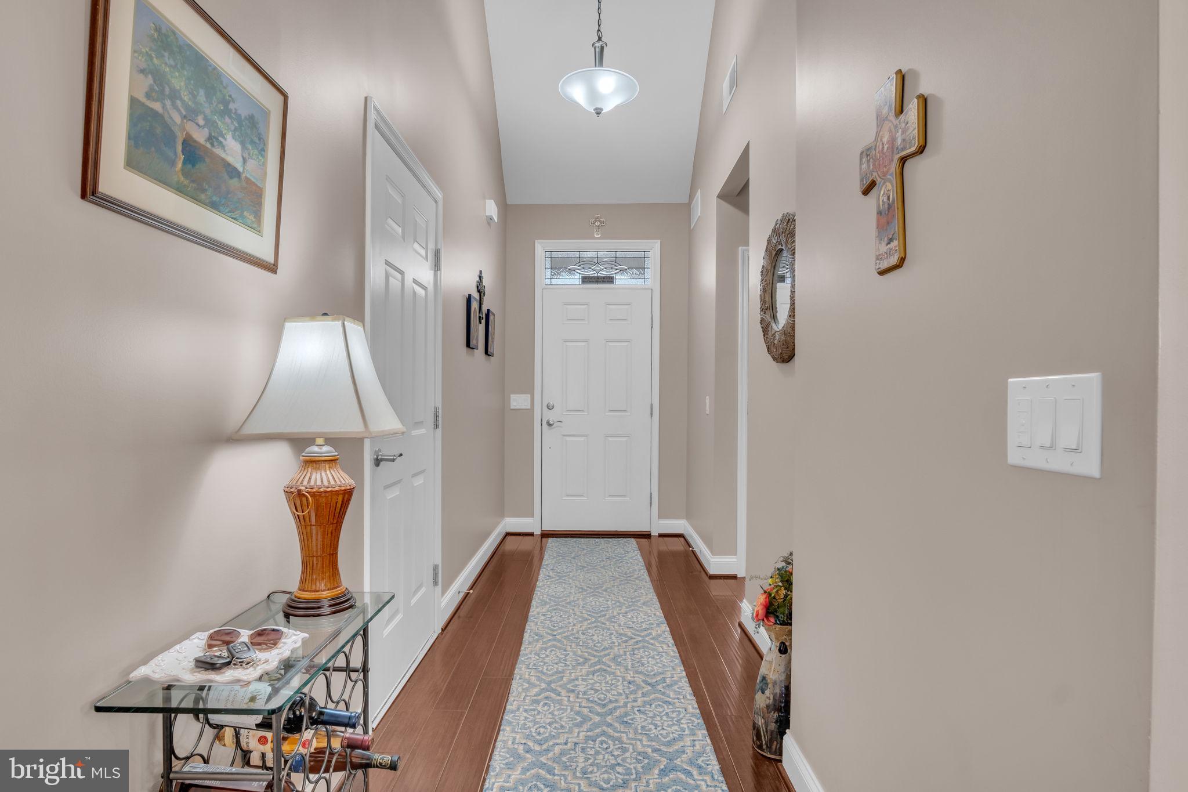
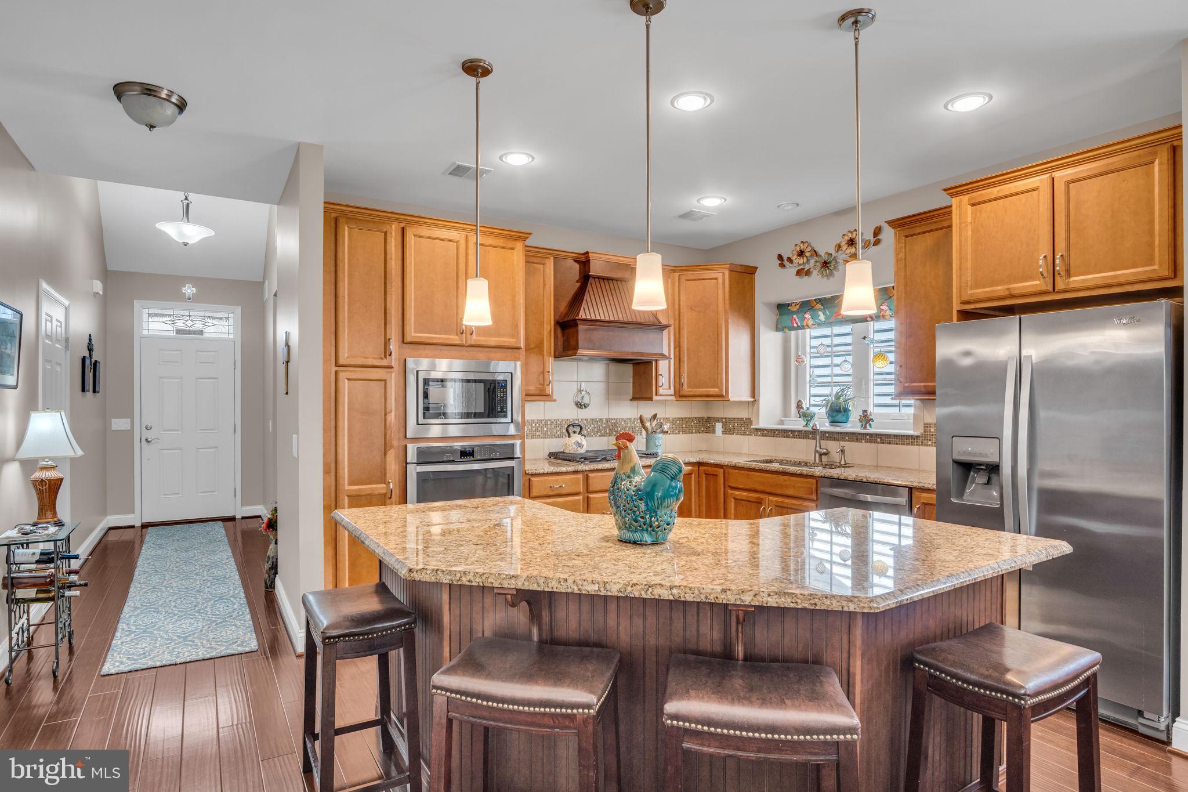
$2,577Welcome to this exceptional Betsy Ross II model in the highly sought-after Traditions of America at Silver Spring, offering 2,563 square feet of thoughtfully designed living space. This detached two-story home features 3 bedrooms, 3 full bathrooms, plus a versatile flex room that can easily serve as a fourth bedroom, home office, hobby room, or fitness space. The heart of the home is the gourmet kitchen, complete with stainless steel appliances, gas cooking, abundant cabinetry, and a spacious pantry. The open-concept layout flows seamlessly into the great room, highlighted by a cozy gas fireplace, and continues into the bright sunroom—creating the perfect setting for both everyday living and entertaining. Step outside to enjoy the screened porch and expanded patio featuring a built-in seating wall, fire pit with a dedicated gas line, and beautifully designed outdoor living space ideal for relaxing or hosting guests. The first-floor primary suite offers a peaceful retreat with generous walk-in closet and a luxurious en-suite bath featuring double vanities, a dedicated makeup vanity, and a walk-in shower. A second bedroom and full bath on the main level provide comfortable accommodations for family or guests. Upstairs, you'll find a private guest suite with a full bath, along with a spacious flex room. Additional highlights include an extended 4-foot garage with a large storage area above, as well as Hunter Douglas blinds throughout most rooms. Offering quality finishes, flexible living spaces, exceptional storage, and outstanding indoor and outdoor amenities, this beautiful home is ready for you to enjoy the carefree lifestyle that Traditions of America at Silver Spring has to offer.
| yesterday | Listing first seen on site | |
| yesterday | Listing updated with changes from the MLS® |

The real estate listing information is provided by Bright MLS is for the consumer's personal, non-commercial use and may not be used for any purpose other than to identify prospective properties consumer may be interested in purchasing. Any information relating to real estate for sale or lease referenced on this web site comes from the Internet Data Exchange (IDX) program of the Bright MLS. This web site references real estate listing(s) held by a brokerage firm other than the broker and/or agent who owns this web site. The accuracy of all information is deemed reliable but not guaranteed and should be personally verified through personal inspection by and/or with the appropriate professionals. Properties in listings may have been sold or may no longer be available. The data contained herein is copyrighted by Bright MLS and is protected by all applicable copyright laws. Any unauthorized collection or dissemination of this information is in violation of copyright laws and is strictly prohibited. Copyright © 2020 Bright MLS. All rights reserved.