

5 SHILLINGTON LANECARLISLE, PA17013
Mortgage Calculator
Monthly Payment (Est.)
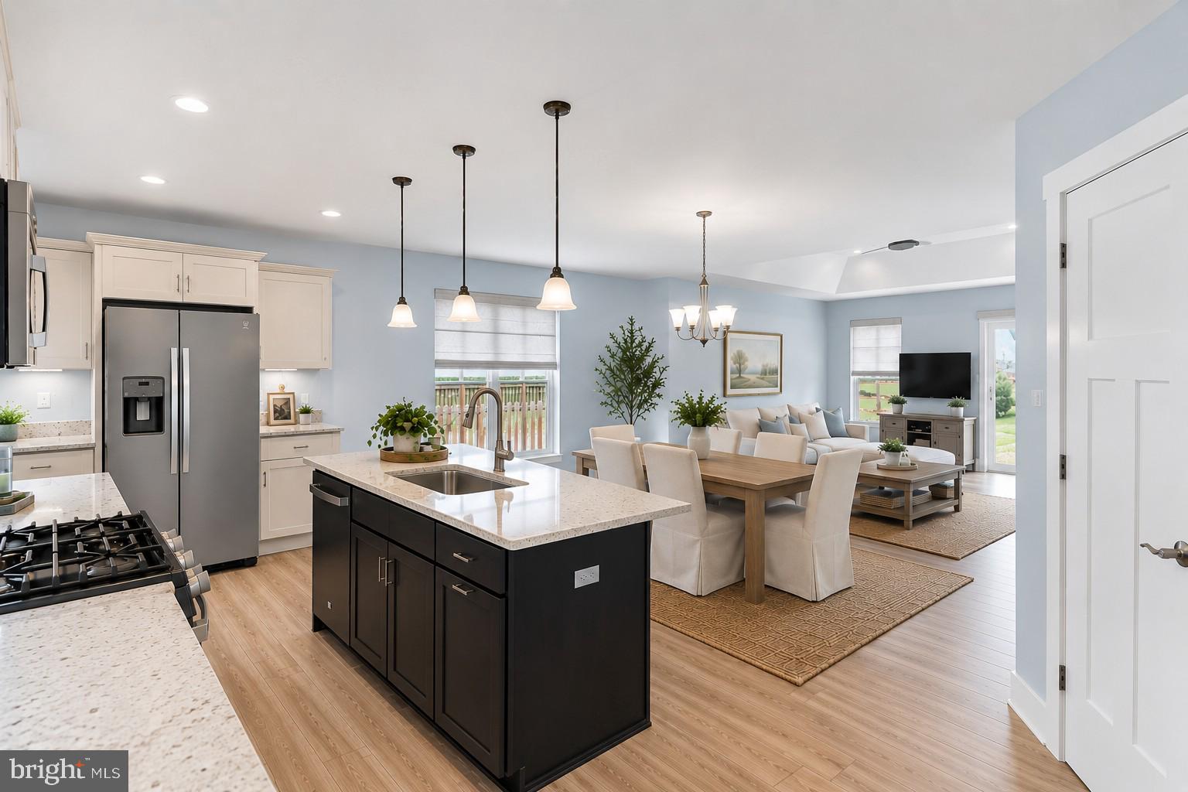
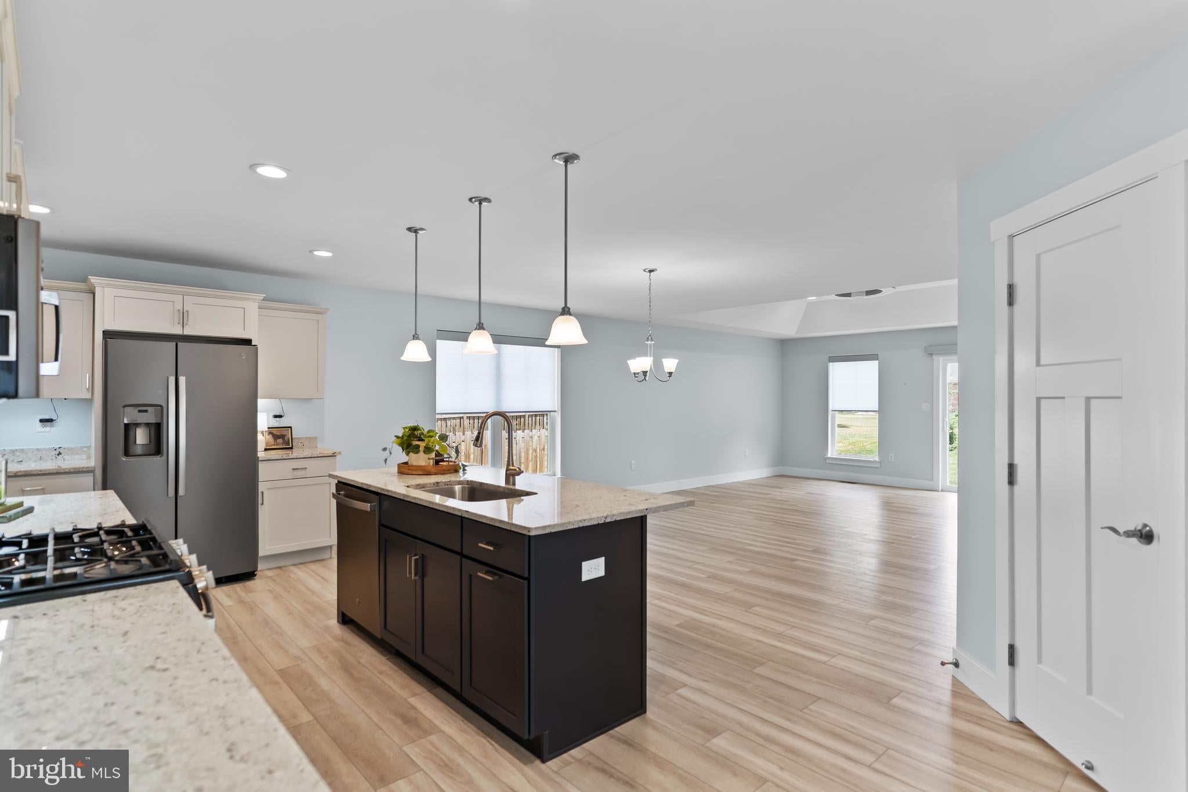
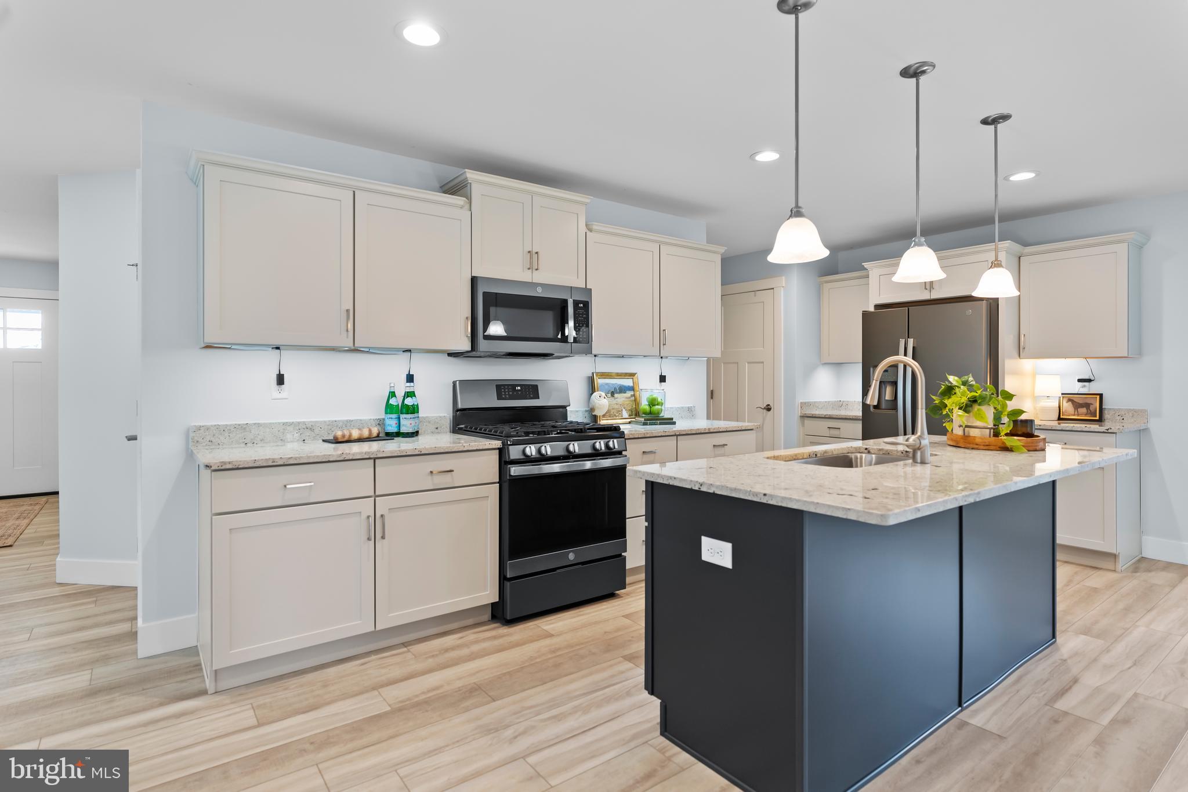
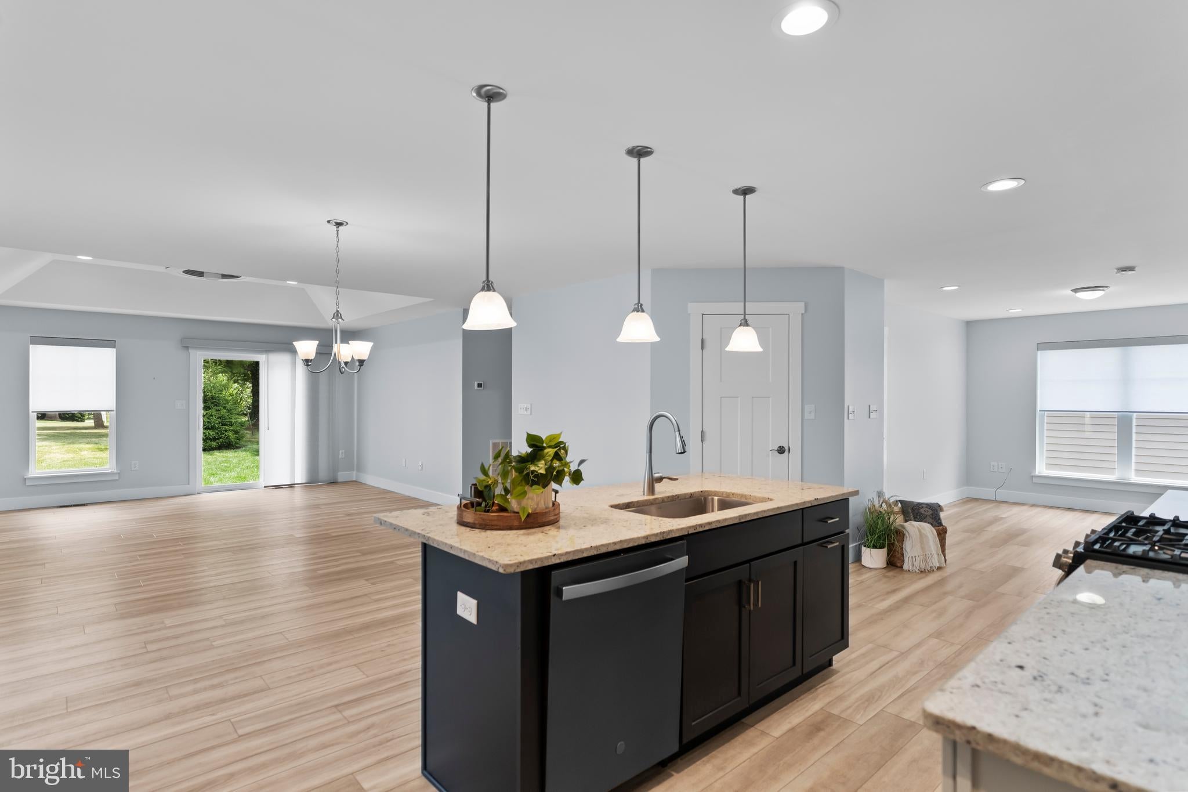
$1,777Imagine a home that gives you time to enjoy life! One floor, with flexibility. Lower utility costs. Room to grow. And Lawncare. Designed for easy living, this beautifully maintained ranch offers 2 bedrooms, 2 full bathrooms, a versatile flex room that could function as a third bedroom, and a full unfinished basement ready for future expansion. Filled with natural light, the kitchen features a large center island and flows seamlessly into the open dining and living areas, creating an inviting space for everyday living and entertaining. The owner's suite provides a peaceful retreat with a private ensuite bathroom featuring a walk-in tile shower and a spacious walk-in closet. , while the second bedroom offers comfort and versatility. Just off the main living area, the versatile flex room offers endless possibilities as a home office, reading room, hobby space, playroom, or third-bedroom potential. The full unfinished basement provides exceptional storage today and exciting possibilities for tomorrow, whether you envision a family room, home gym, workshop, or additional finished living space. Enjoy a flat, tree-lined backyard, owned solar panels (current owner's average electric bill of just $59.81 per month), an electric vehicle charging outlet, and the convenience of HOA-covered lawn care and exterior landscaping. With the builder warranty still remaining and a convenient location near shopping, dining, healthcare, and major commuter routes, this home offers the perfect combination of comfort, flexibility, efficiency, and low-maintenance living. See it today !
| 4 days ago | Status changed to Pending | |
| 4 days ago | Listing updated with changes from the MLS® | |
| 2 weeks ago | Price changed to $389,500 | |
| 4 weeks ago | Listing first seen on site |

The real estate listing information is provided by Bright MLS is for the consumer's personal, non-commercial use and may not be used for any purpose other than to identify prospective properties consumer may be interested in purchasing. Any information relating to real estate for sale or lease referenced on this web site comes from the Internet Data Exchange (IDX) program of the Bright MLS. This web site references real estate listing(s) held by a brokerage firm other than the broker and/or agent who owns this web site. The accuracy of all information is deemed reliable but not guaranteed and should be personally verified through personal inspection by and/or with the appropriate professionals. Properties in listings may have been sold or may no longer be available. The data contained herein is copyrighted by Bright MLS and is protected by all applicable copyright laws. Any unauthorized collection or dissemination of this information is in violation of copyright laws and is strictly prohibited. Copyright © 2020 Bright MLS. All rights reserved.
Did you know? You can invite friends and family to your search. They can join your search, rate and discuss listings with you.