

211 IRON WORKS WAYBOILING SPRINGS, PA17007
Mortgage Calculator
Monthly Payment (Est.)
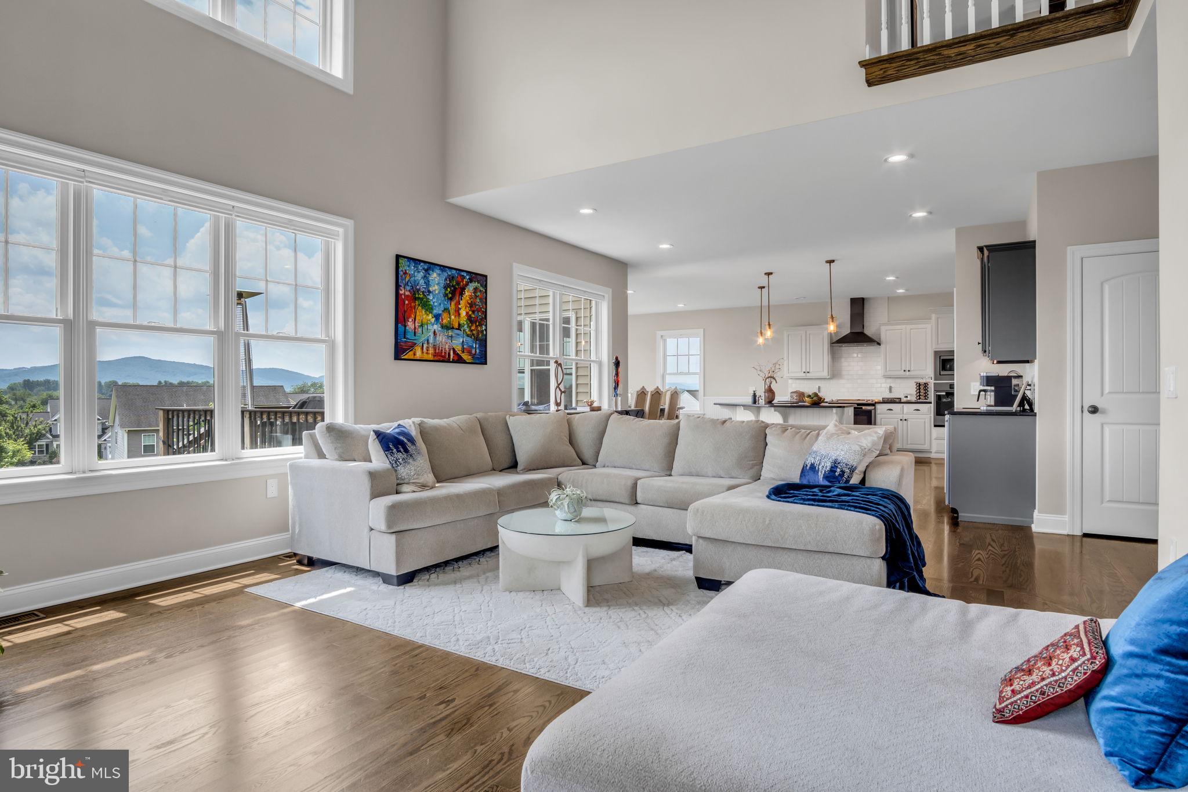
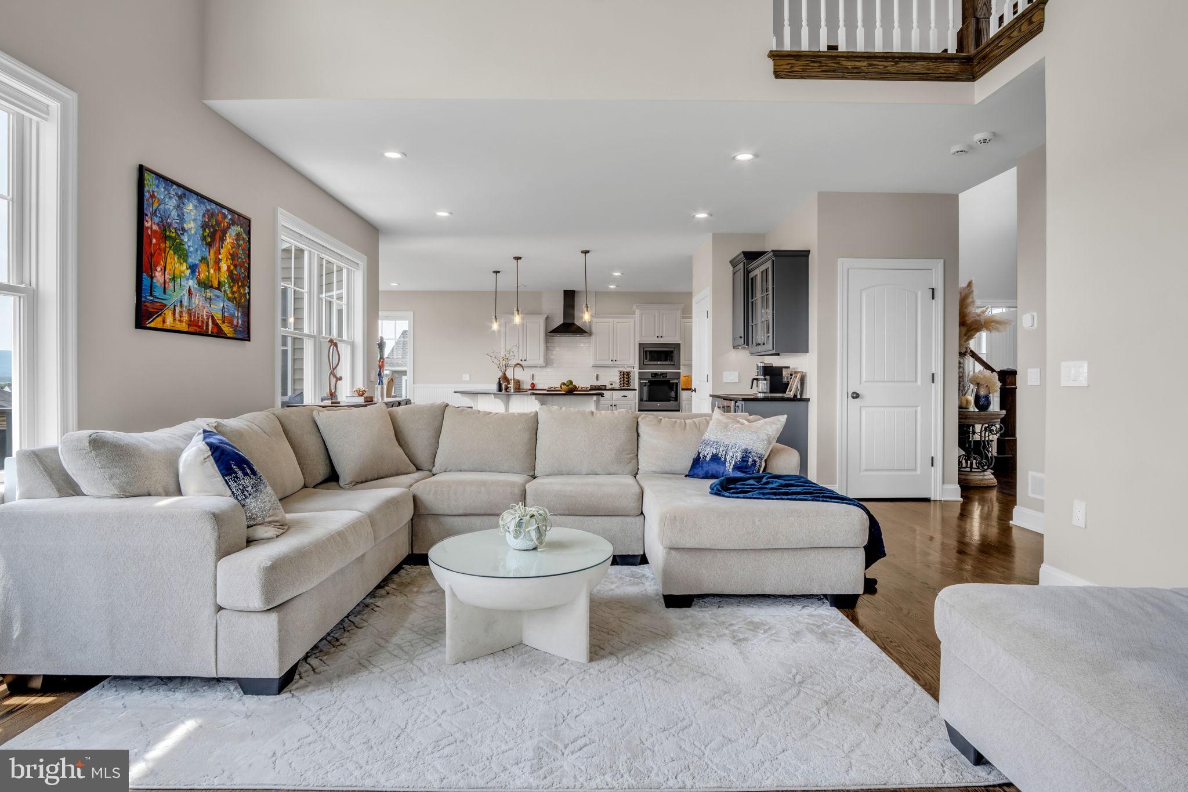
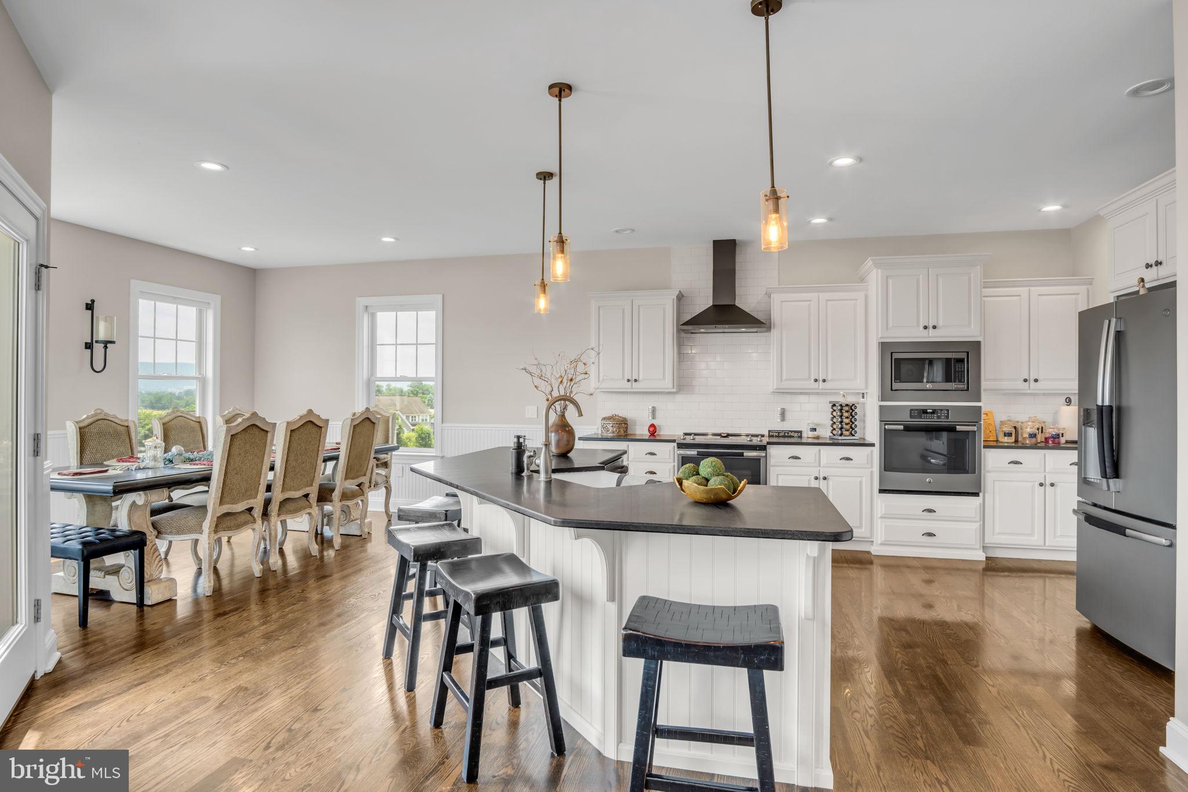
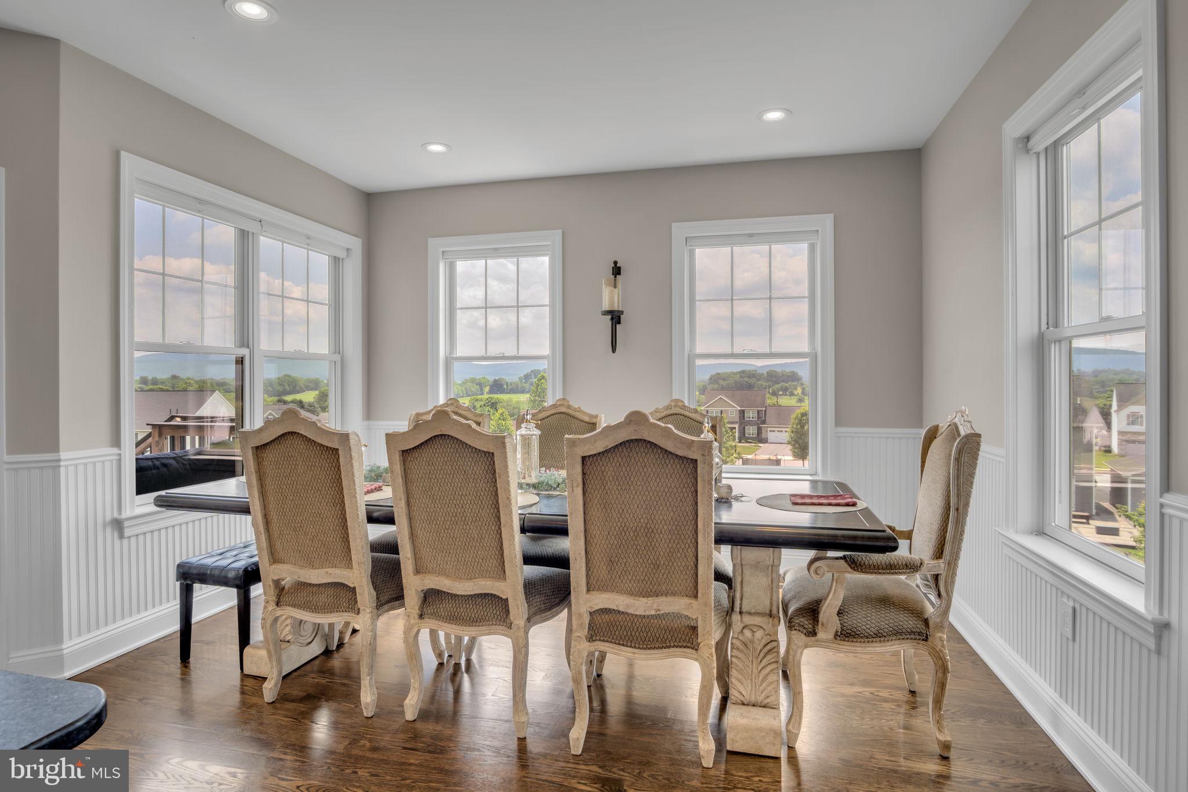
$3,650Nestled in the prestigious Parkview @ Boiling Spring, this exquisite contemporary-traditional 5 bedroom 3.5 bath home offers a harmonious blend of luxury and comfort. Built in 2018, the residence boasts 2,661 sq. ft. (per builder specs for above grade) with a total of 3,861 sf including the newly finished basement. This meticulously designed living space, featuring 5 spacious bedrooms and 3.5 elegantly appointed bathrooms will bring plenty of space for multi-generational use. Step inside to discover an inviting open floor plan adorned with rich hardwood flooring, crown moldings, and re-purposed exposed barn beams that create a warm ambiance. The gourmet kitchen is a chef's dream, equipped with stainless steel appliances, newly added walk-in pantry, and a generous island, perfect for entertaining. A butler's pantry and a wet/dry bar w/wine fridge enhance the functionality of this culinary haven. The primary suite is a true retreat, featuring a tray ceiling, walk-in closet and with a new walk-in oversized shower. Enjoy cozy evenings by the gas fireplace in the family room, or unwind on the wrap-around porch while taking in breathtaking mountain and valley views. The exterior is equally impressive, with shake siding and stone accents, complemented by beautifully landscaped front and rear yards on a 0.43-acre lot. The property includes an attached side-entry garage and ample driveway space for guests. Homeowners have added new hard flooring throughout the entire home except for 2 bedrooms that have carpet, dual shower head in master bath, full mother-in-law suite in the walk-out basement, solar panels to mitigate rising electric costs (panels are fully paid), new smart outlets throughout the home, and the home is newly painted too! The basement suite includes approximately 1,200 SF additional and includes 1 or 2 bedrooms (1 could be an office), exercise room w/sauna, living room, full sized kitchen and high-end kitchen amenities. Experience the tranquility of suburban living while being just moments away from local amenities including Allenberry Resort, across from Spring Meadows Park, Boiling Springs Children's Lake and walking to the schools is a breeze. This home is not just a residence; it's a lifestyle of elegance and comfort, waiting for you to make it your own. The solar energy should cover for the average monthly use of a family of four electrically.
| 12 hours ago | Listing updated with changes from the MLS® | |
| 4 days ago | Status changed to Active | |
| 4 days ago | Listing first seen on site |

The real estate listing information is provided by Bright MLS is for the consumer's personal, non-commercial use and may not be used for any purpose other than to identify prospective properties consumer may be interested in purchasing. Any information relating to real estate for sale or lease referenced on this web site comes from the Internet Data Exchange (IDX) program of the Bright MLS. This web site references real estate listing(s) held by a brokerage firm other than the broker and/or agent who owns this web site. The accuracy of all information is deemed reliable but not guaranteed and should be personally verified through personal inspection by and/or with the appropriate professionals. Properties in listings may have been sold or may no longer be available. The data contained herein is copyrighted by Bright MLS and is protected by all applicable copyright laws. Any unauthorized collection or dissemination of this information is in violation of copyright laws and is strictly prohibited. Copyright © 2020 Bright MLS. All rights reserved.