

524 SHAWMECHANICSBURG, PA17050
Mortgage Calculator
Monthly Payment (Est.)
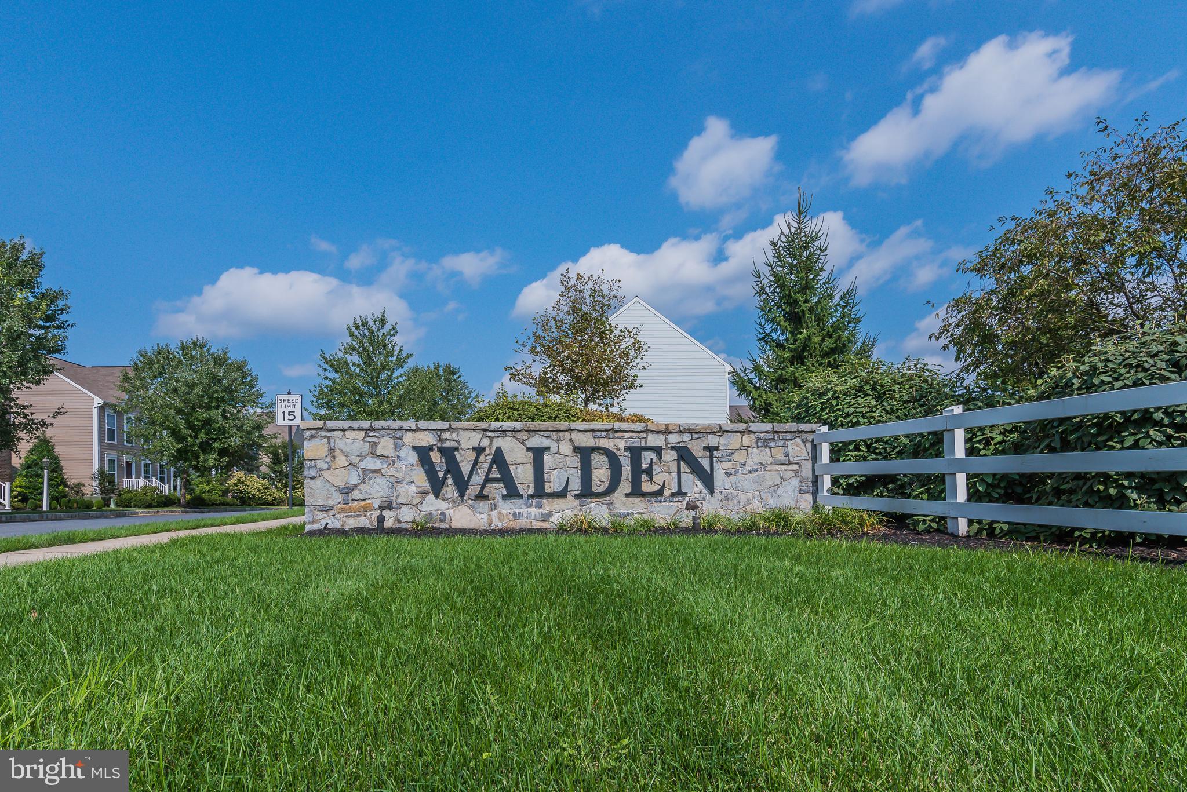
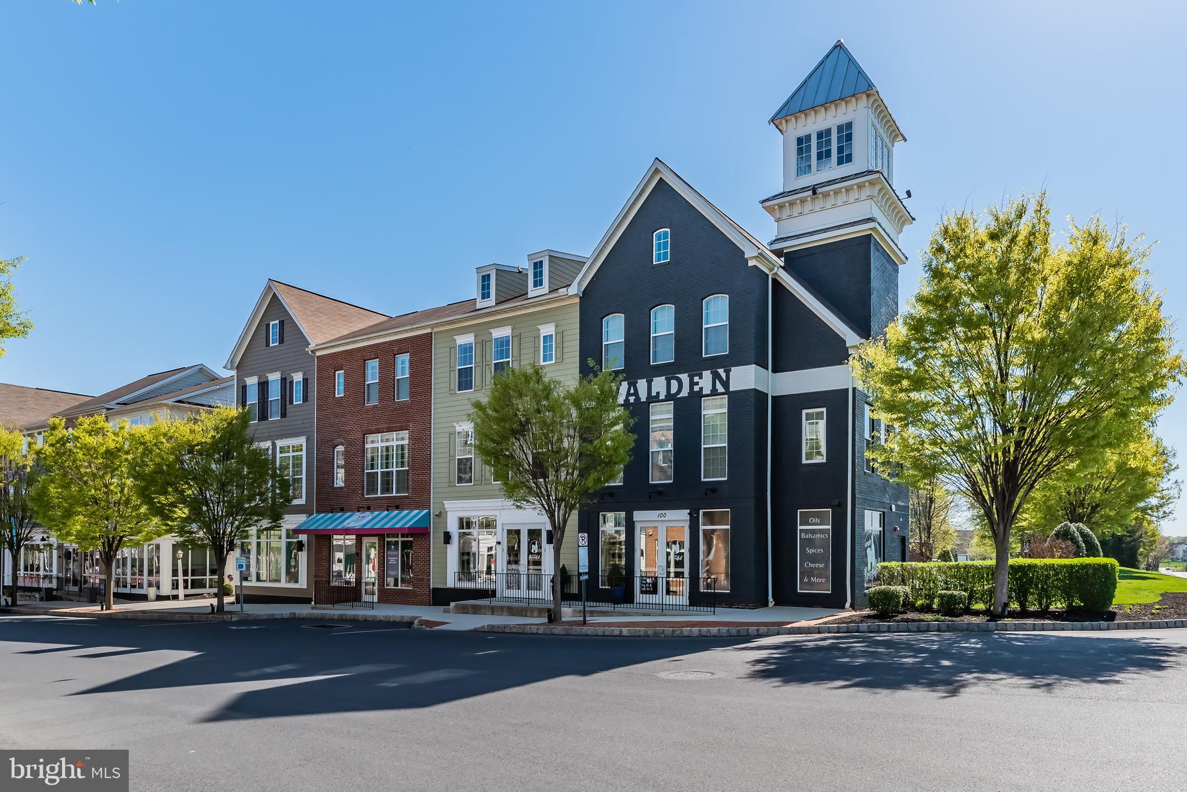
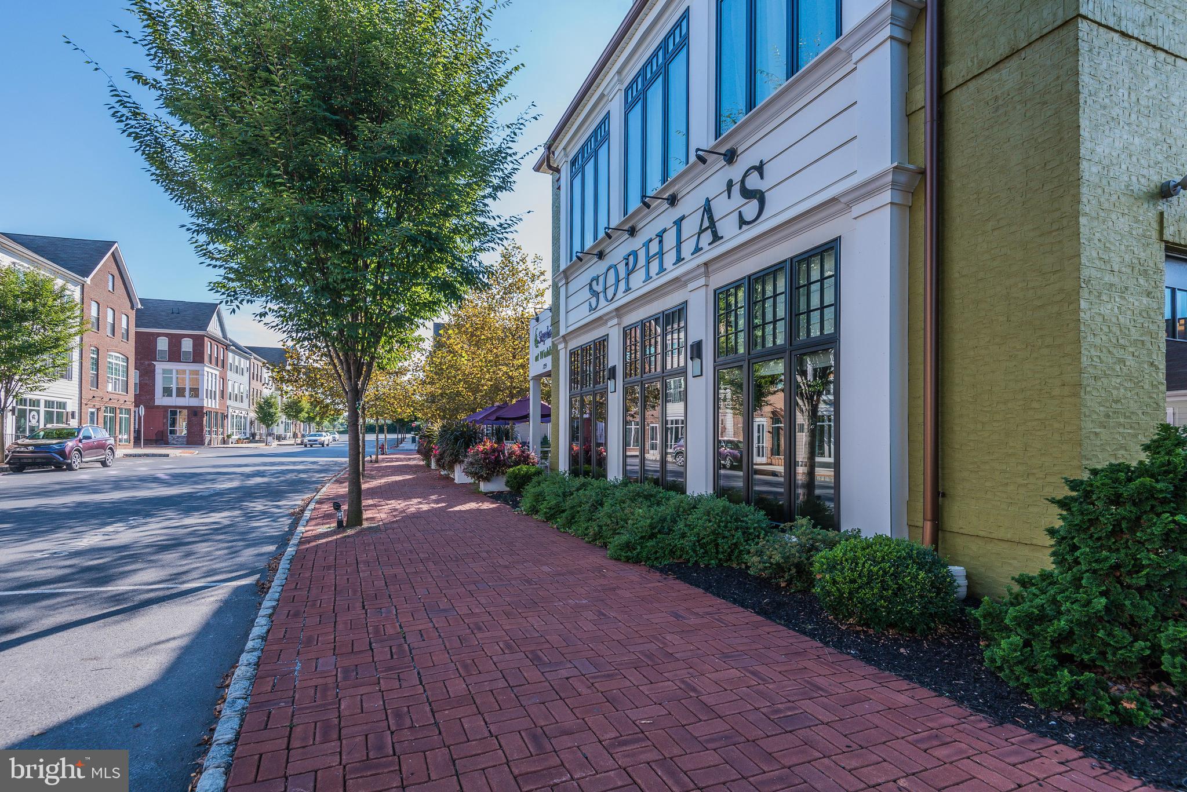
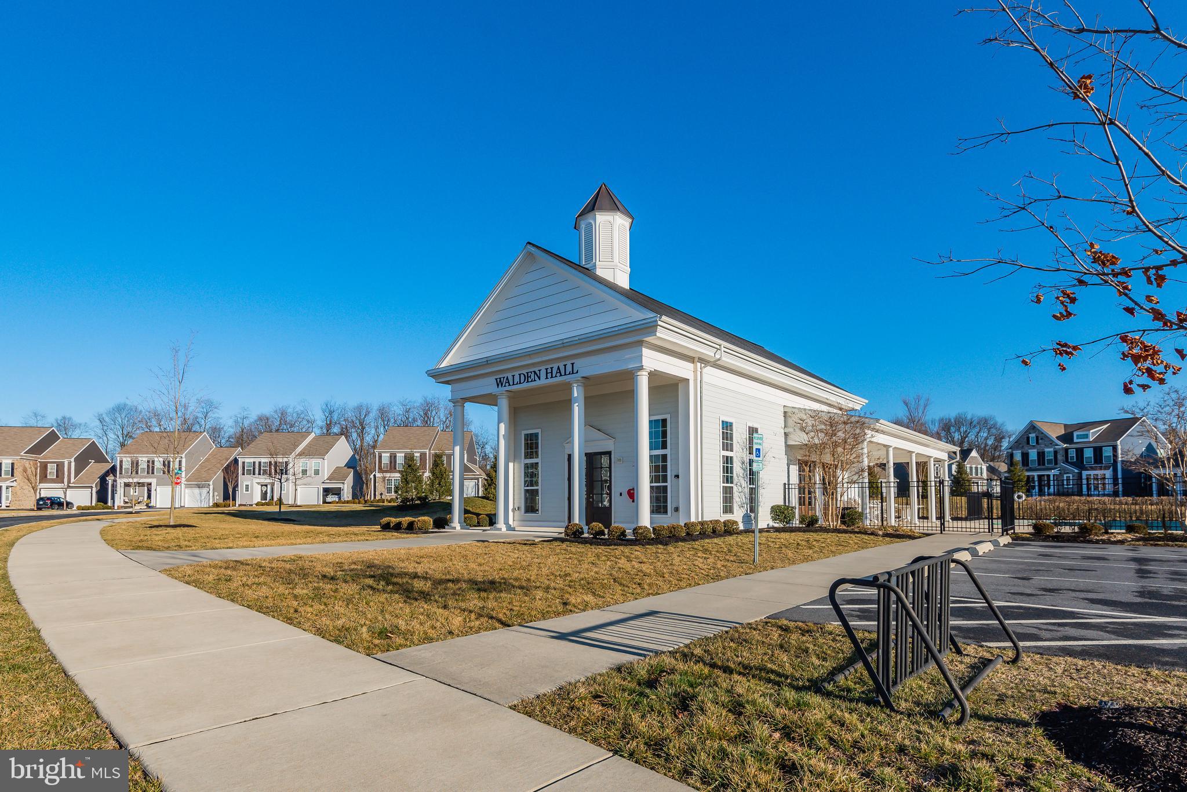
$2,509Beautiful 4-Bedroom Home in Walden | Mechanicsburg, PA | Cumberland Valley School District Welcome to this beautifully maintained 4-bedroom, 3.5-bath single-family home located in the highly sought-after Walden community—one of Central Pennsylvania’s most desirable neighborhoods, known for its charm, walkability, and exceptional amenities. Designed with both everyday living and entertaining in mind, this home offers a thoughtful layout with gleaming hardwood floors throughout the entire first level, freshly painted interiors, and abundant natural light streaming through oversized windows. The spacious kitchen is sure to impress, featuring stainless steel appliances, gas cooking, a large center island, and abundant counter and cabinet space—perfect for meal prep, casual dining, and gathering with family and friends. Convenient second-floor laundry adds ease to daily living. The fully finished lower level provides exceptional additional living space, complete with a spacious family room, wet bar, full bath, and a separate theater/media room—ideal for movie nights, entertaining guests, a home gym, playroom, or flexible recreation space. Step outside to enjoy the inviting paver patio, perfect for relaxing or outdoor dining, along with the convenience of a detached 2-car garage. Ideally situated within walking distance to Paul Walter Memorial Park and TerraPark, as well as Walden’s scenic walking trails, this home offers access to the community’s unmatched amenities, including an outdoor swimming pool, fitness center, playgrounds, dining, brewery, salon, daycare, and more—all just steps from your door. Experience the perfect blend of comfort, style, and community living in one of the area’s most sought-after neighborhoods.
| 2 weeks ago | Listing updated with changes from the MLS® | |
| 2 weeks ago | Status changed to Active | |
| 4 weeks ago | Listing first seen on site |

The real estate listing information is provided by Bright MLS is for the consumer's personal, non-commercial use and may not be used for any purpose other than to identify prospective properties consumer may be interested in purchasing. Any information relating to real estate for sale or lease referenced on this web site comes from the Internet Data Exchange (IDX) program of the Bright MLS. This web site references real estate listing(s) held by a brokerage firm other than the broker and/or agent who owns this web site. The accuracy of all information is deemed reliable but not guaranteed and should be personally verified through personal inspection by and/or with the appropriate professionals. Properties in listings may have been sold or may no longer be available. The data contained herein is copyrighted by Bright MLS and is protected by all applicable copyright laws. Any unauthorized collection or dissemination of this information is in violation of copyright laws and is strictly prohibited. Copyright © 2020 Bright MLS. All rights reserved.
Did you know? You can invite friends and family to your search. They can join your search, rate and discuss listings with you.