

329 BRIAR RIDGE CIRCLEENOLA, PA17025
Mortgage Calculator
Monthly Payment (Est.)
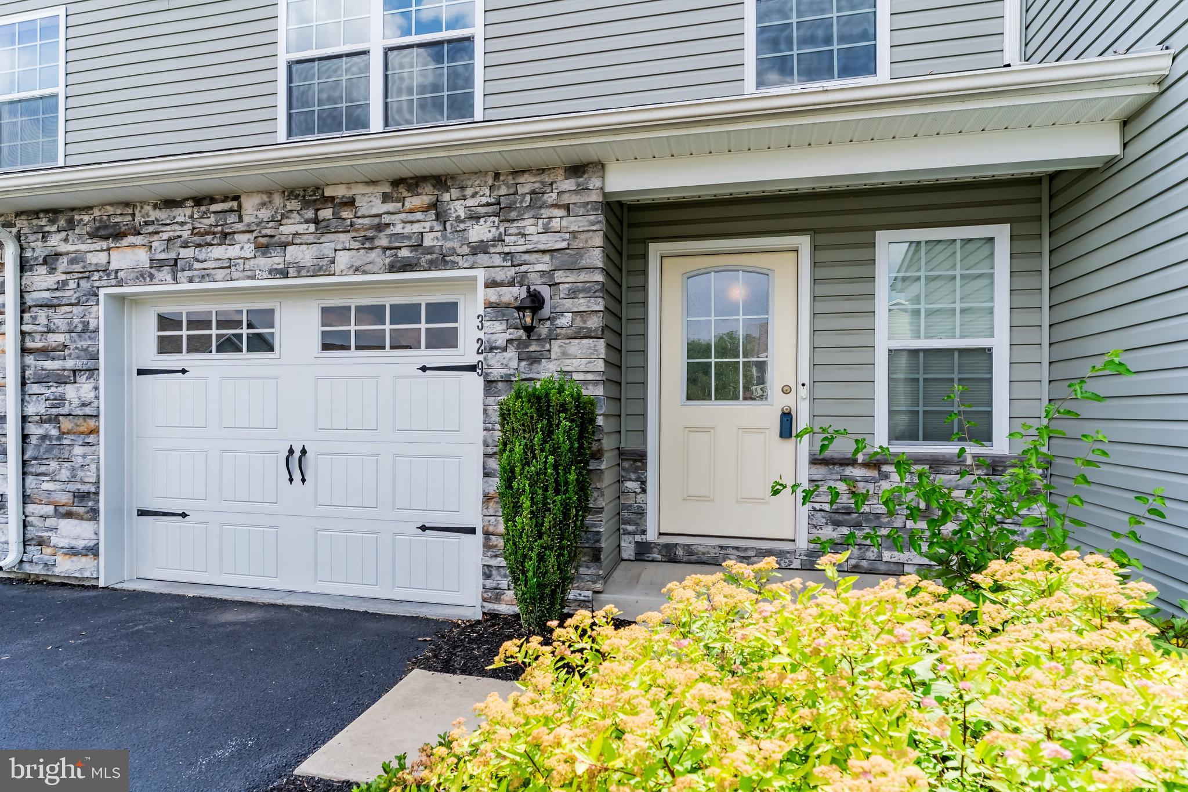
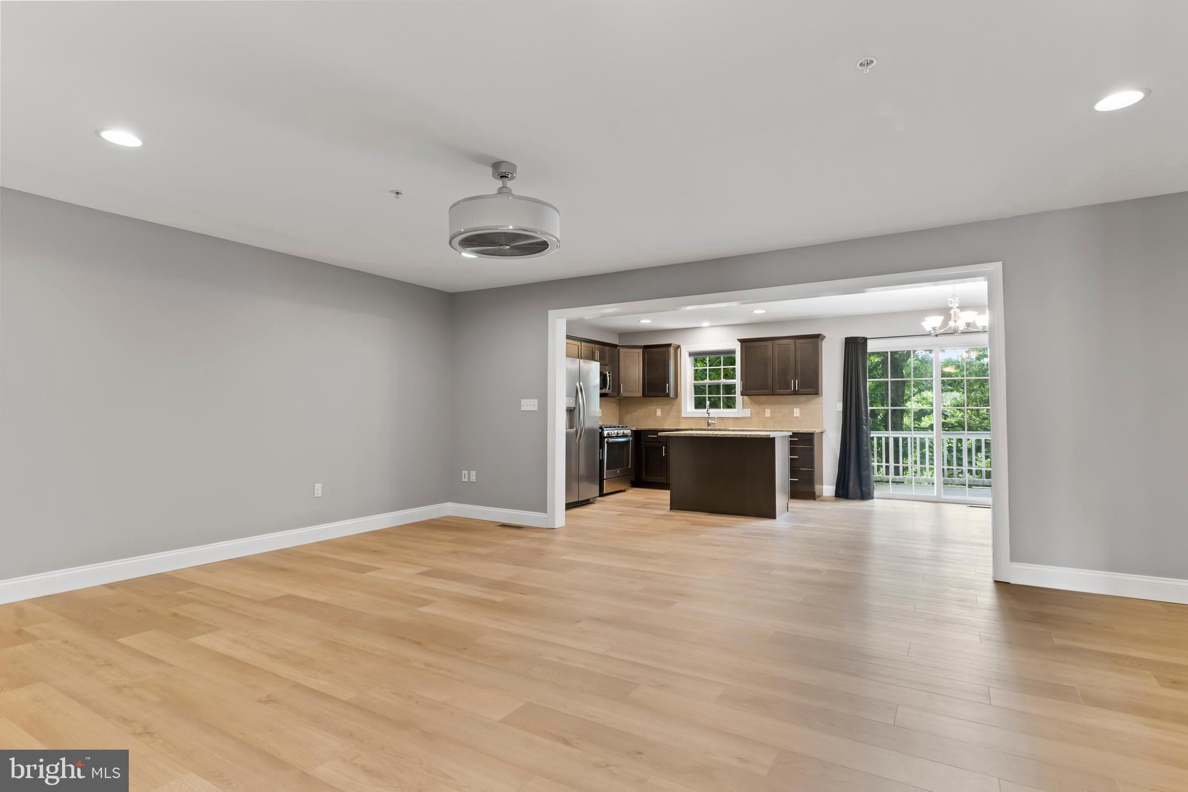
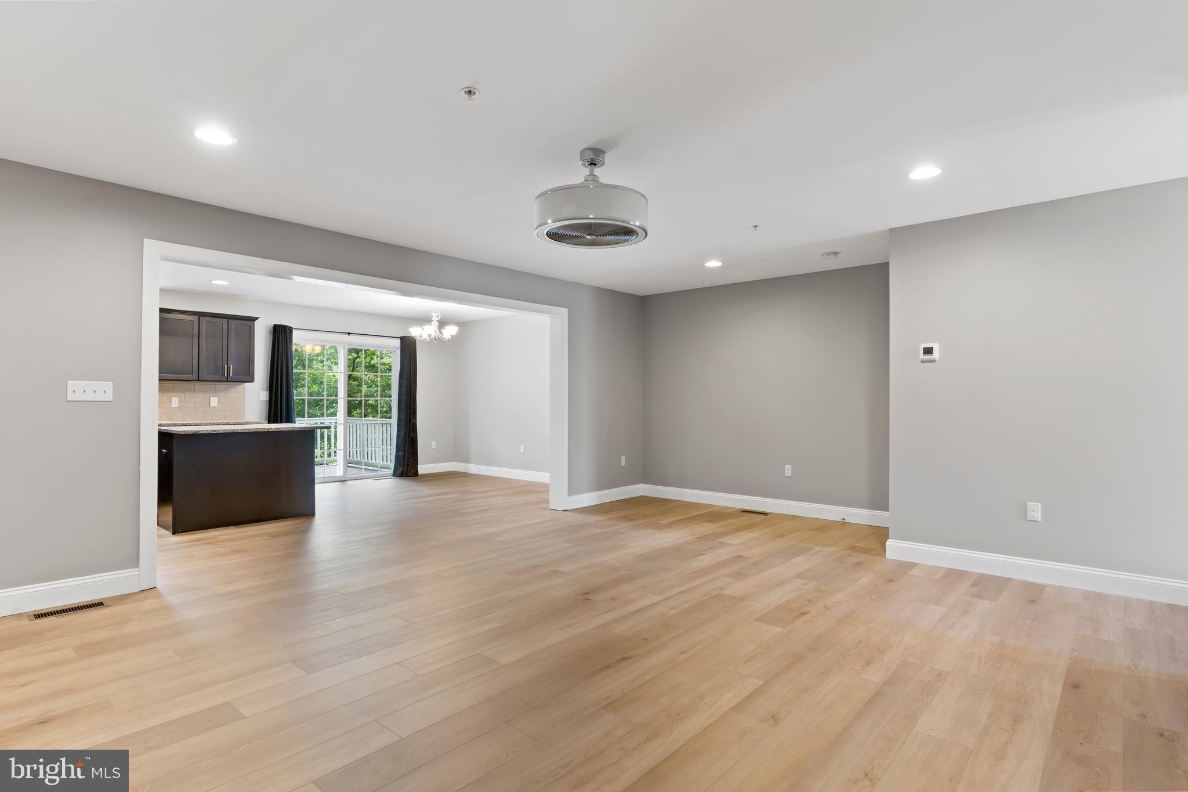
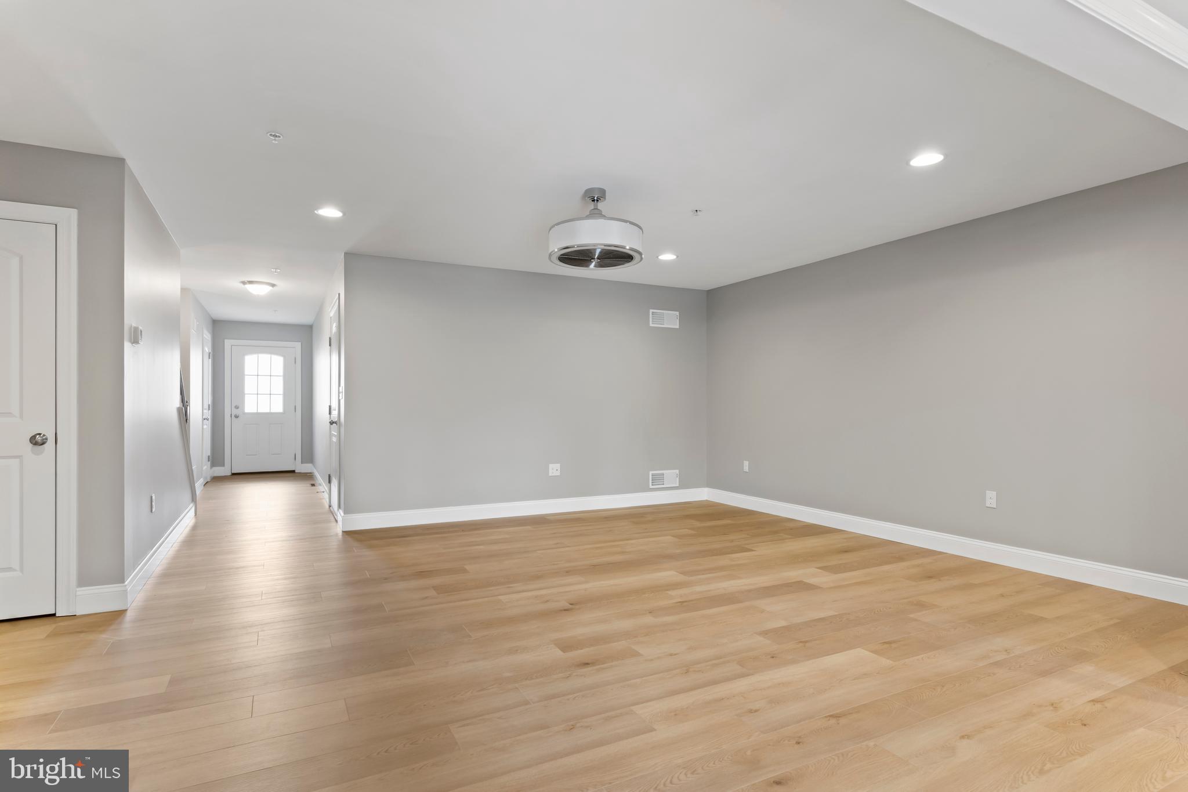
$1,460Looking for an exceptional move-in ready townhouse in Central PA? This stunning home is conveniently located in Enola, offering easy access to I-81, I-83, Route 15, and just minutes to downtown Harrisburg. Step inside to discover a spacious open floor plan featuring luxury vinyl plank (LVP) flooring and a warm, neutral decor throughout. The bright, modern kitchen is designed to impress with granite countertops, stainless steel appliances, a gas cooktop, goose neck faucet, soft close drawers, recessed lighting, pantry closet, and a center island with overhang. Relax outdoors on the rear deck with vinyl railings while enjoying the privacy of the tree lined backyard. Upstairs, the spacious owner’s suite features a walk-in closet and private bath. Two additional bedrooms, a full hall bathroom, and convenient second floor laundry room complete the upper level. The finished walk out lower level adds an additional 600 sqft of living space making it the perfect area for a rec room, home office, or 4th bedroom. The lower level also includes a half bath and generous storage area. Located in the desirable Locust Ridge community, this neighborhood offers striking stone accents, architectural shingles, and carriage style garage doors. Monthly HOA fee covers lawn care, landscaping, snow removal, and exterior maintenance. Enjoy the cul-de-sac setting, the 1 car garage, off street parking plus additional visitor parking next door. Energy efficient gas heat and central air. Refrigerator, washer, and dryer included. Available for a quick closing. Call today for your private showing.
| 2 weeks ago | Listing updated with changes from the MLS® | |
| 4 weeks ago | Listing first seen on site |

The real estate listing information is provided by Bright MLS is for the consumer's personal, non-commercial use and may not be used for any purpose other than to identify prospective properties consumer may be interested in purchasing. Any information relating to real estate for sale or lease referenced on this web site comes from the Internet Data Exchange (IDX) program of the Bright MLS. This web site references real estate listing(s) held by a brokerage firm other than the broker and/or agent who owns this web site. The accuracy of all information is deemed reliable but not guaranteed and should be personally verified through personal inspection by and/or with the appropriate professionals. Properties in listings may have been sold or may no longer be available. The data contained herein is copyrighted by Bright MLS and is protected by all applicable copyright laws. Any unauthorized collection or dissemination of this information is in violation of copyright laws and is strictly prohibited. Copyright © 2020 Bright MLS. All rights reserved.
Did you know? You can invite friends and family to your search. They can join your search, rate and discuss listings with you.