

216 W DAUPHIN STREETENOLA, PA17025
Mortgage Calculator
Monthly Payment (Est.)
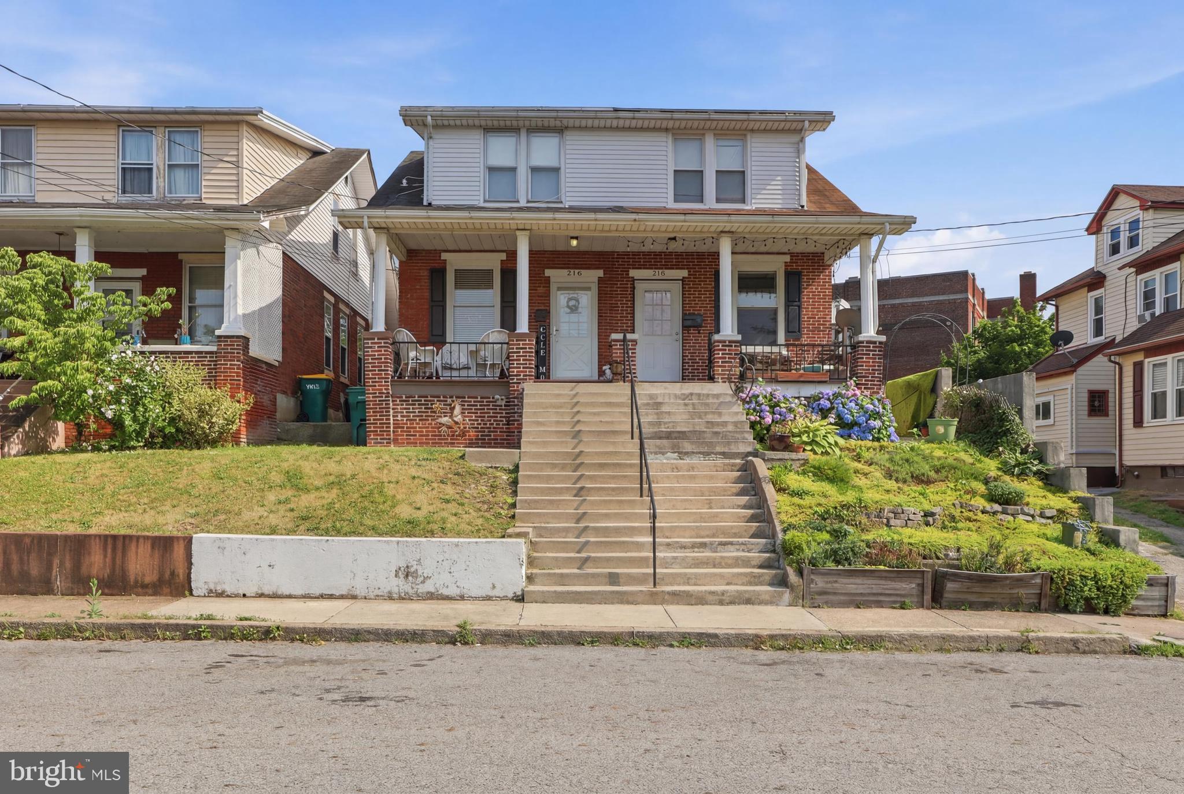
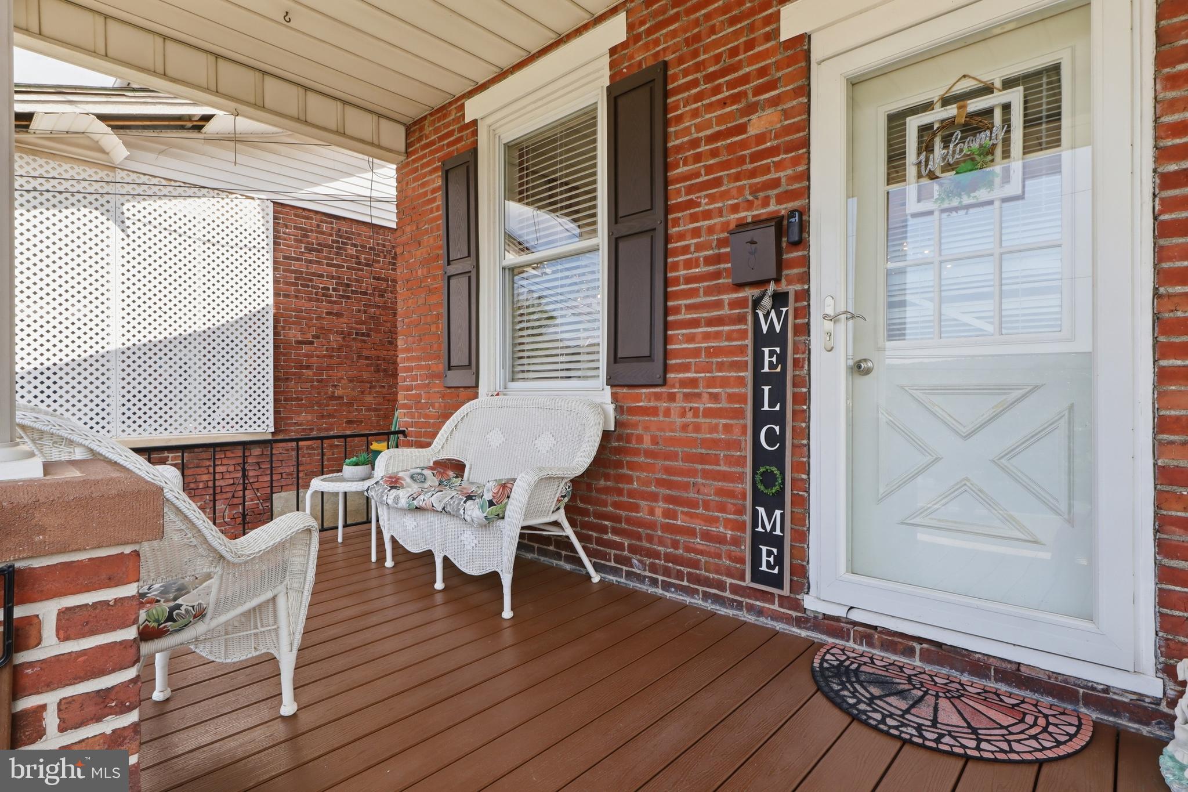
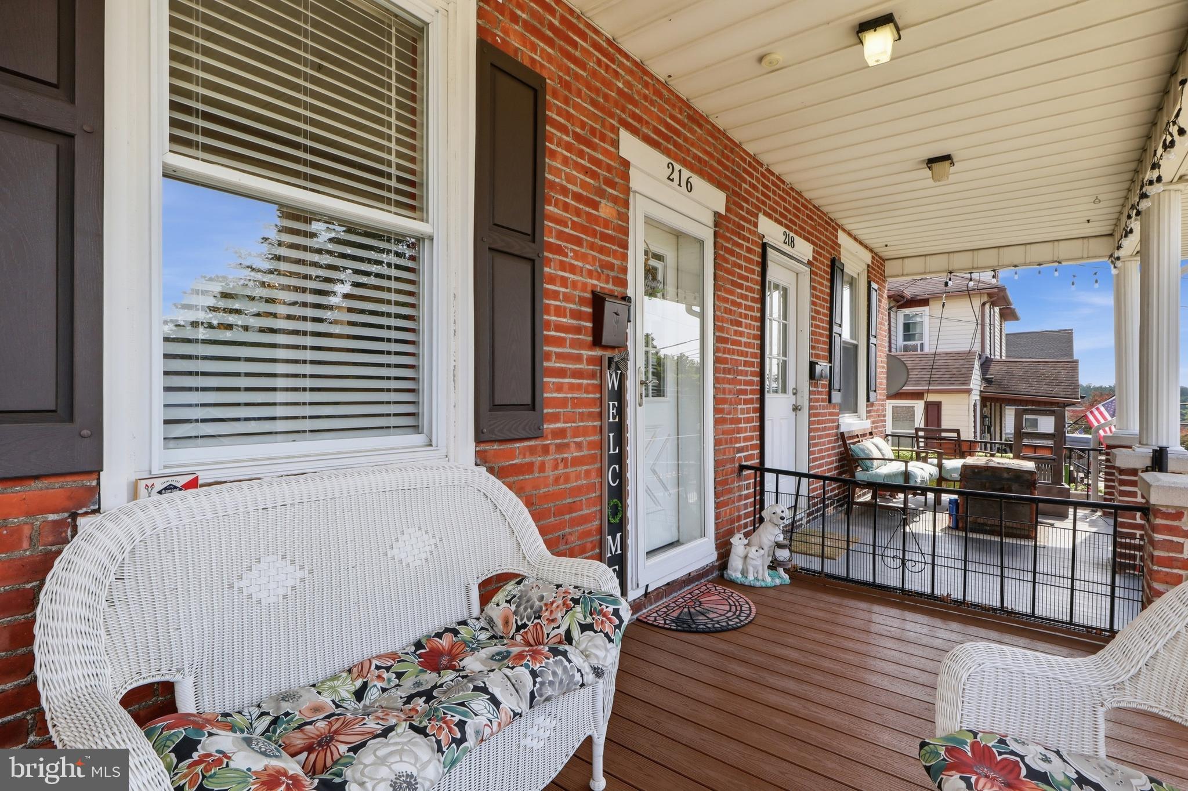
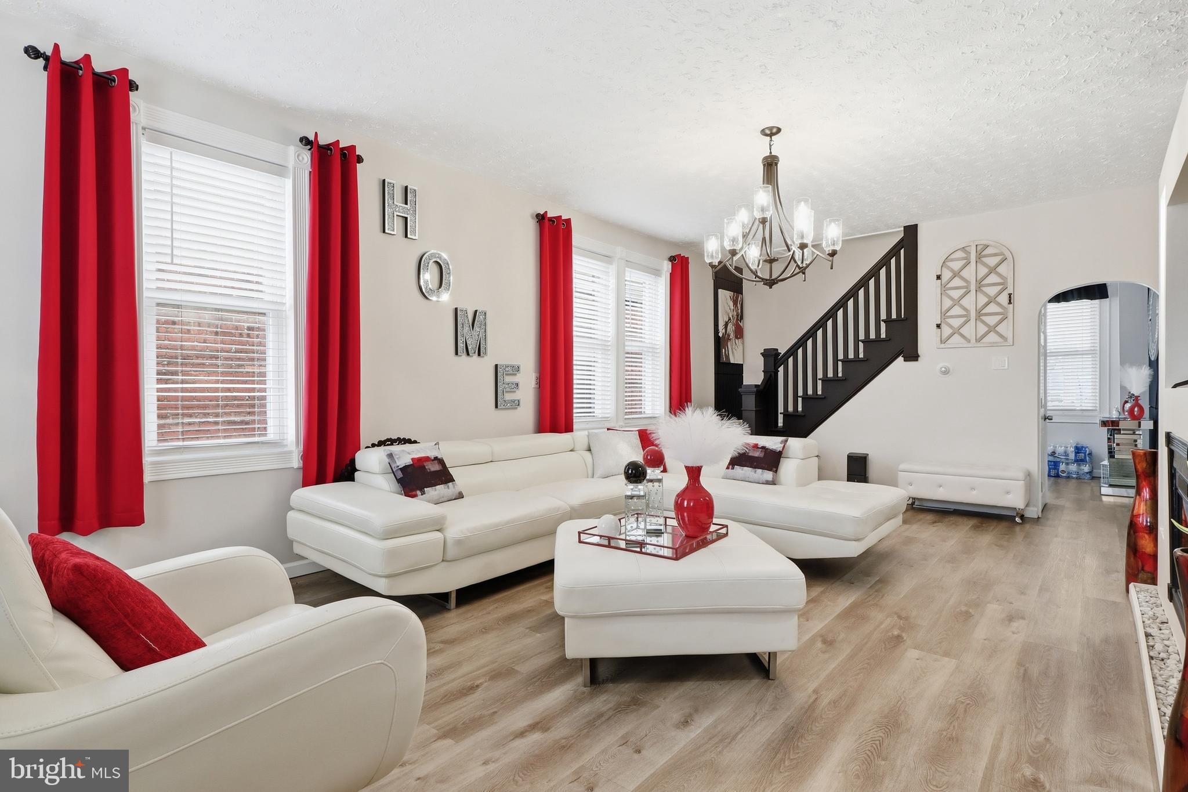
$889Welcome to this very well-maintained home in East Pennsboro, offering a move-in-ready opportunity with modern upgrades throughout. This 3-bedroom, 2-full-bathroom home features a practical layout filled with natural light. Step inside to a sophisticated living room centered around a cozy fireplace and built-in media unit, set against a stunning dark blue paneled accent wall. New flooring and fresh paint throughout the home create a bright, modern feel. The elegant dining area showcases stylish finishes, while the fully renovated kitchen boasts updated cabinetry, granite countertops, a designer tile backsplash, and stainless steel appliances. The primary bedroom is conveniently located on the main level, offering a private and inviting retreat with stylish finishes and abundant natural light. Upstairs, you'll find two additional generously sized bedrooms, perfect for family, guests, or a home office. A well-appointed full bathroom features warm-toned tile, a spacious vanity, and a functional layout designed for everyday comfort. The finished basement provides even more living space with a spacious recreation room featuring a dedicated bar area, making it the perfect place to entertain guests, enjoy movie nights, or relax with family. A convenient full bathroom on the lower level adds flexibility for everyday living. Step outside to a fully remodeled deck overlooking the backyard, ideal for outdoor dining, entertaining, or simply relaxing. On- street parking. Conveniently located near shopping, dining, parks, and everyday amenities, this property is eligible for FHA, Conventional, and Cash financing.
| 2 weeks ago | Listing updated with changes from the MLS® | |
| 3 weeks ago | Status changed to Pending | |
| 4 weeks ago | Listing first seen on site |

The real estate listing information is provided by Bright MLS is for the consumer's personal, non-commercial use and may not be used for any purpose other than to identify prospective properties consumer may be interested in purchasing. Any information relating to real estate for sale or lease referenced on this web site comes from the Internet Data Exchange (IDX) program of the Bright MLS. This web site references real estate listing(s) held by a brokerage firm other than the broker and/or agent who owns this web site. The accuracy of all information is deemed reliable but not guaranteed and should be personally verified through personal inspection by and/or with the appropriate professionals. Properties in listings may have been sold or may no longer be available. The data contained herein is copyrighted by Bright MLS and is protected by all applicable copyright laws. Any unauthorized collection or dissemination of this information is in violation of copyright laws and is strictly prohibited. Copyright © 2020 Bright MLS. All rights reserved.
Did you know? You can invite friends and family to your search. They can join your search, rate and discuss listings with you.