

4815 DELBROOK ROADMECHANICSBURG, PA17050
Mortgage Calculator
Monthly Payment (Est.)
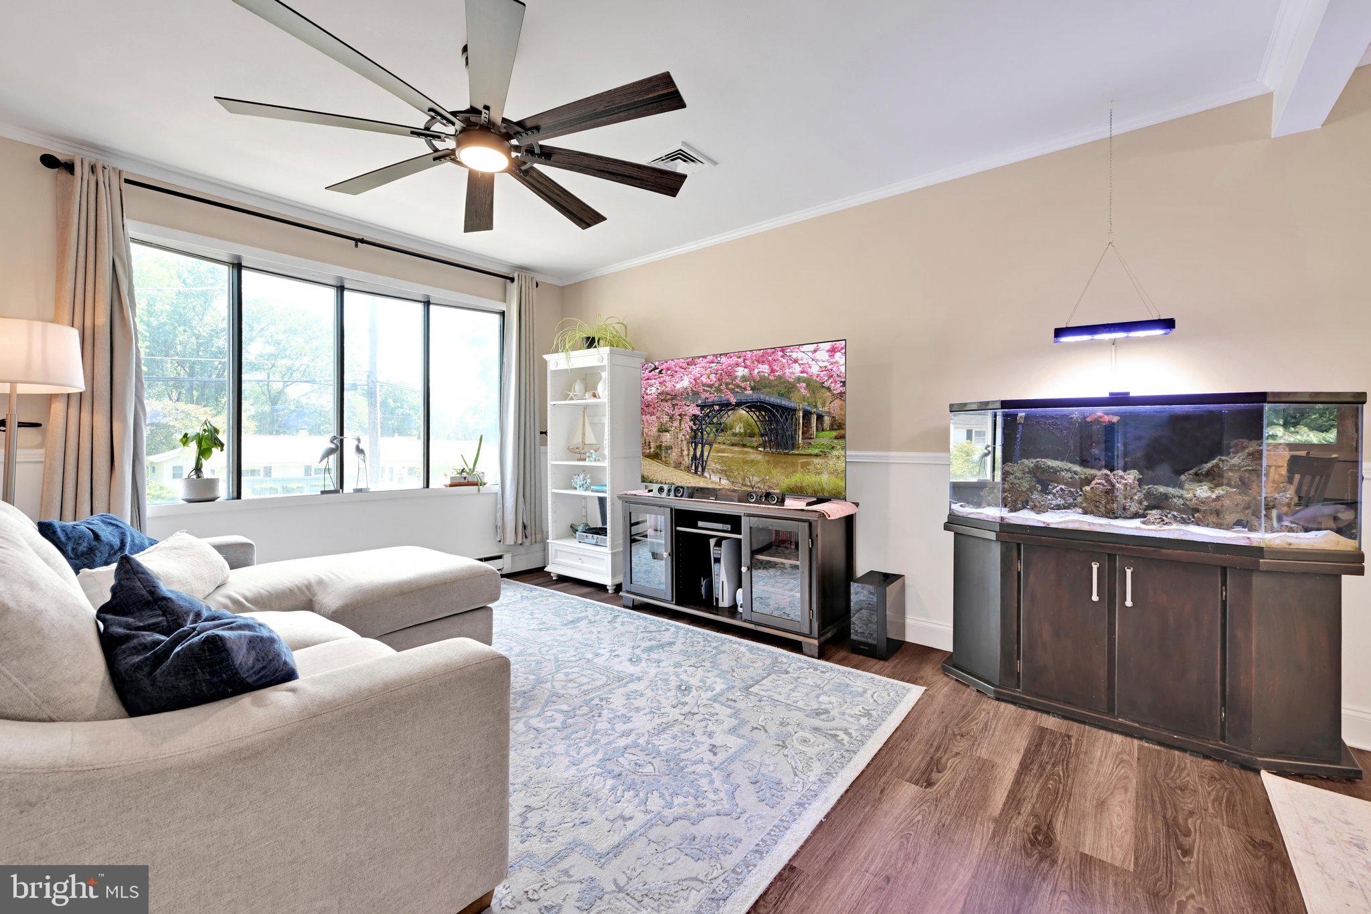

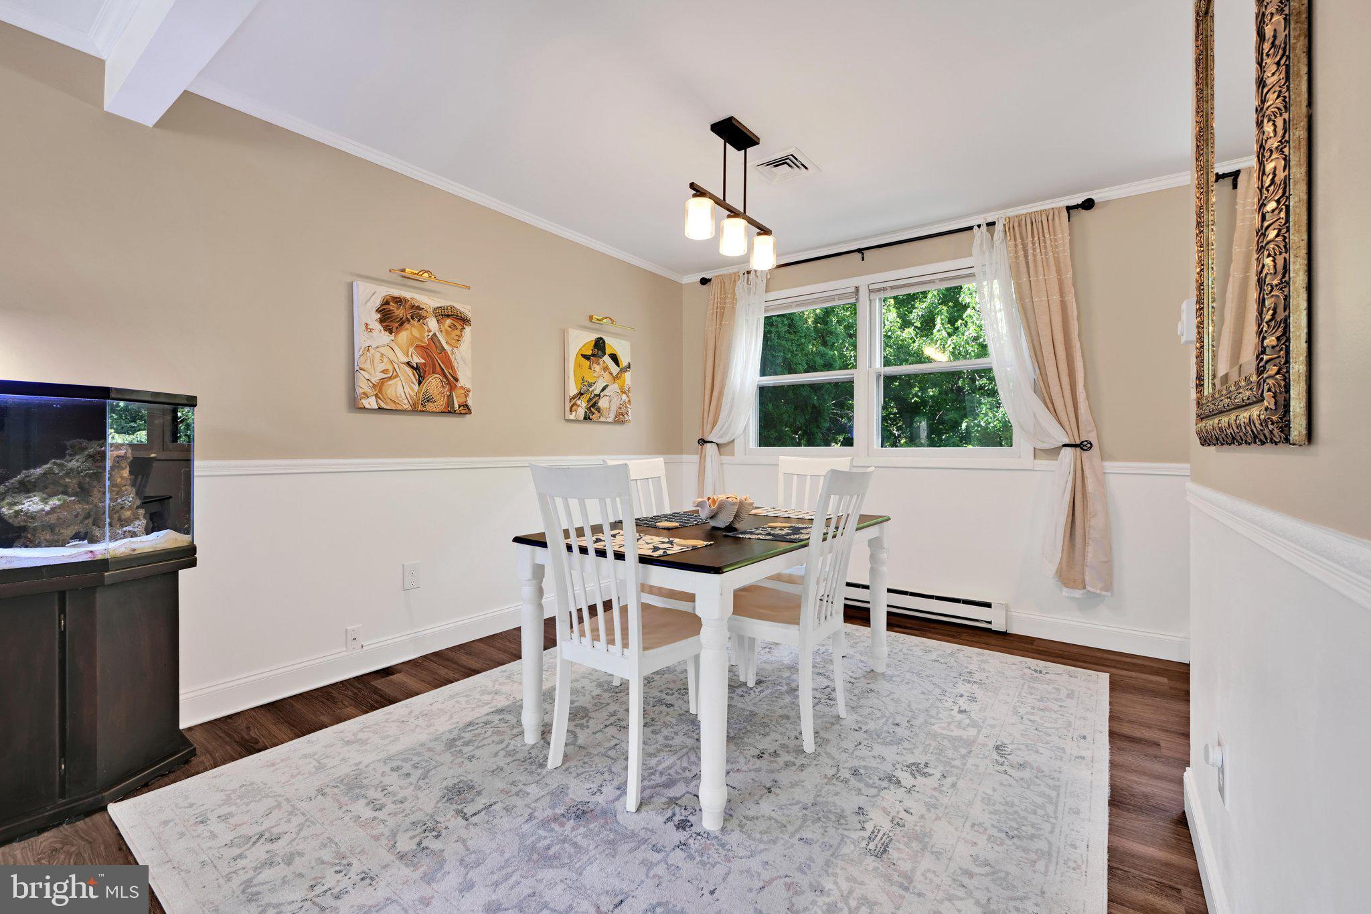
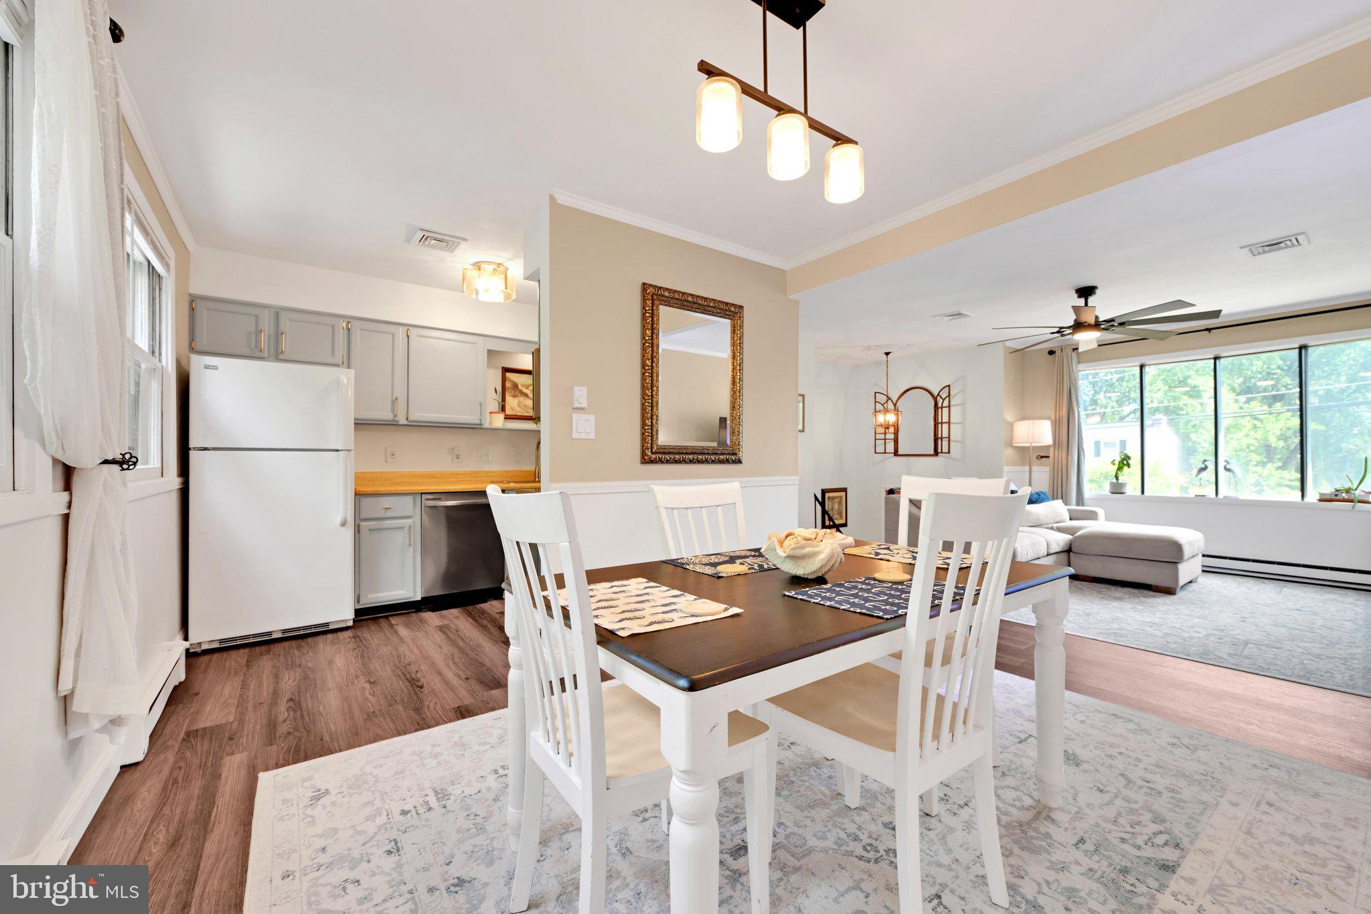
$1,596Welcome to 4815 Delbrook Road — I’ve been waiting for you! Tucked into a well-established Mechanicsburg neighborhood, I offer the charm of an established home with the fresh, updated feel buyers love. Over the past two years, nearly every corner of me has been thoughtfully transformed, giving my next owners the comfort, style, and peace of mind of a truly move-in-ready retreat. Step inside and you’ll immediately notice my seamless luxury vinyl plank flooring throughout the upper level, my completely renovated staircase, fresh modern paint, upgraded baseboards, and elegant crown molding. My kitchen has been refinished with beautiful “Moonmist” cabinets, updated hardware, premium Samsung appliances, and a reverse osmosis water filtration system — because yes, even my water got an upgrade. My primary suite bathroom now feels like a private spa, featuring a real Carrera marble-top vanity, smart mirror, smart faucets, and designer lighting. The other full bath has been beautifully refreshed, and my finished lower-level extension offers flexible living space with new ceiling tiles and LED lighting. I’m not just pretty — I’m practical, too. The heavy lifting has already been done, including a brand-new, professionally installed heat pump HVAC system added in October 2025, a radon mitigation system, a 4th-Gen Nest Learning Thermostat, and a Ring doorbell system. Outside, I shine with a freshly stained brick façade, a meticulously manicured and overseeded lawn, a newly sealed driveway, and a freshly painted storage shed. With an extensive multi-page list of recent improvements, I show more like a brand-new build than a typical resale. Come see me in person — I have a feeling you’ll want to stay.
| yesterday | Status changed to Pending | |
| yesterday | Listing updated with changes from the MLS® | |
| a week ago | Price changed to $349,900 | |
| 4 weeks ago | Listing first seen on site |

The real estate listing information is provided by Bright MLS is for the consumer's personal, non-commercial use and may not be used for any purpose other than to identify prospective properties consumer may be interested in purchasing. Any information relating to real estate for sale or lease referenced on this web site comes from the Internet Data Exchange (IDX) program of the Bright MLS. This web site references real estate listing(s) held by a brokerage firm other than the broker and/or agent who owns this web site. The accuracy of all information is deemed reliable but not guaranteed and should be personally verified through personal inspection by and/or with the appropriate professionals. Properties in listings may have been sold or may no longer be available. The data contained herein is copyrighted by Bright MLS and is protected by all applicable copyright laws. Any unauthorized collection or dissemination of this information is in violation of copyright laws and is strictly prohibited. Copyright © 2020 Bright MLS. All rights reserved.