

63 GREENSPRING DRIVEMECHANICSBURG, PA17050
Mortgage Calculator
Monthly Payment (Est.)
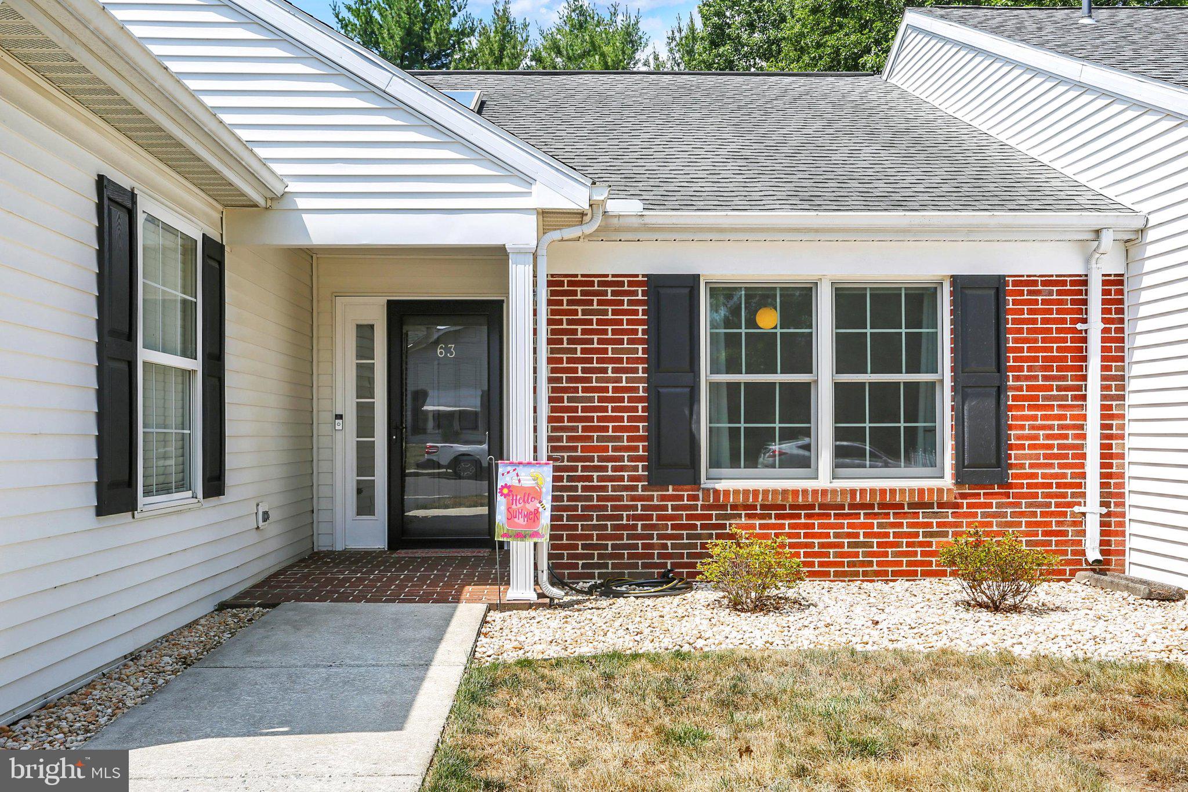
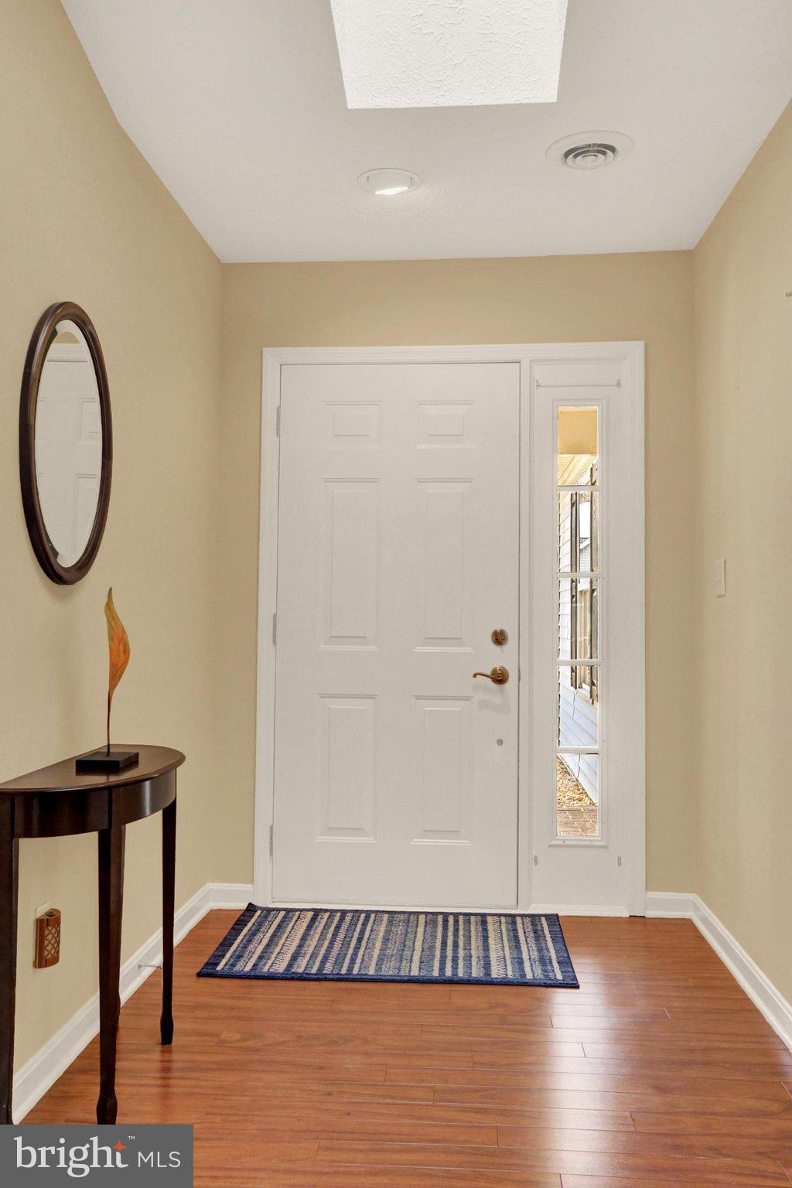
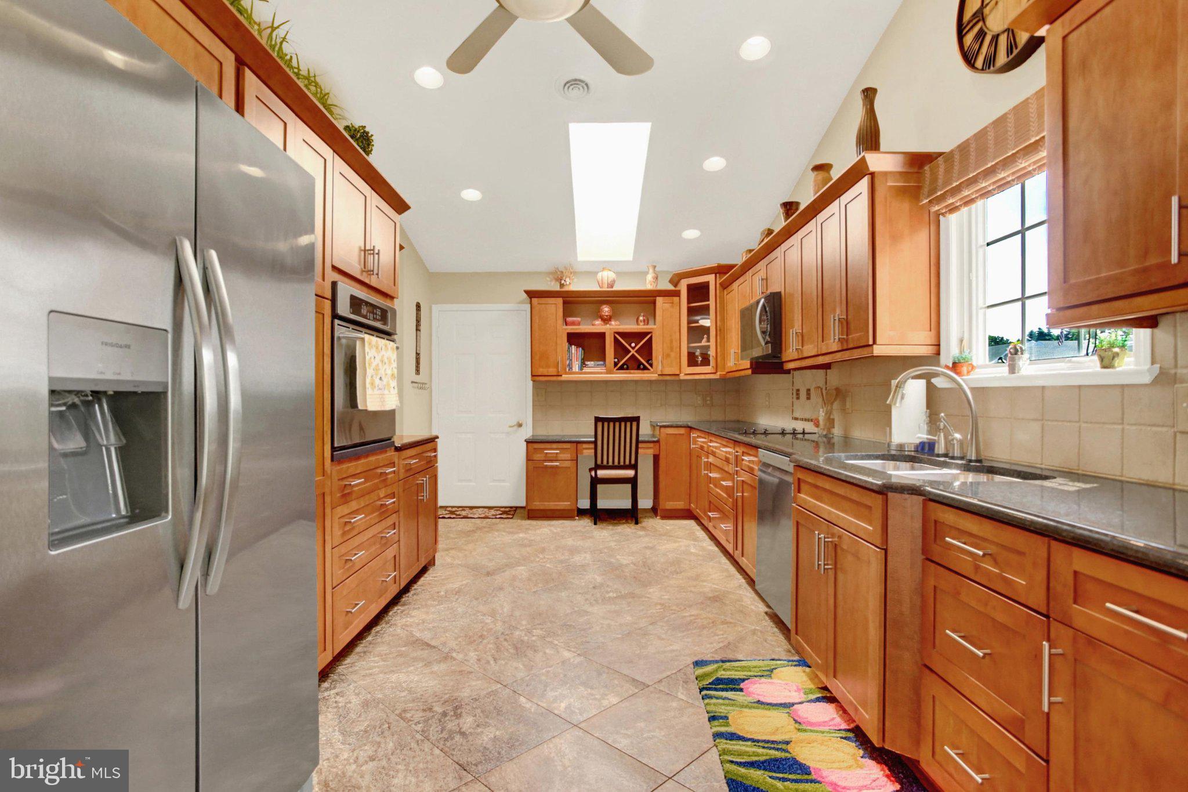
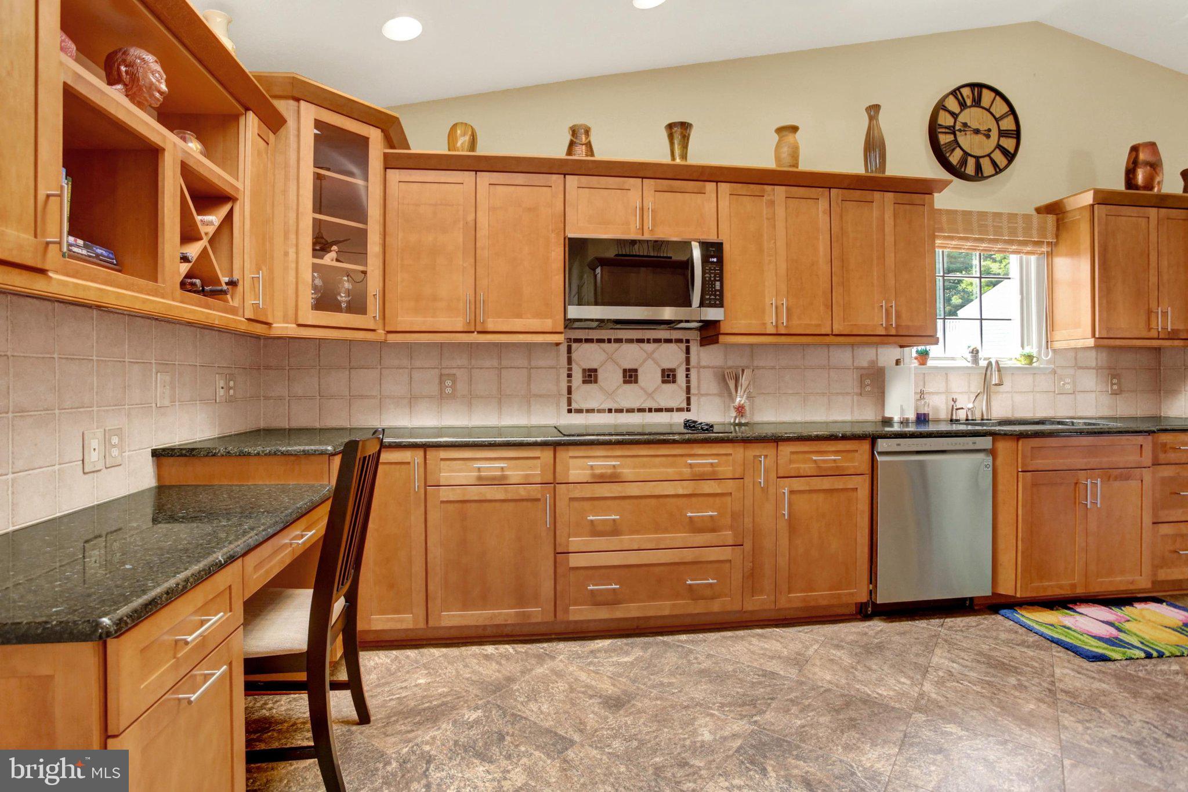
$1,669I’m thrilled to offer this end-unit, one-floor townhouse with 2 bedrooms and 2 full baths—easy living with everything on a single level. As an end unit, it enjoys extra natural light and a greater sense of privacy. I love the fully fenced backyard. Mature trees provide shade and privacy, and there’s a handy shed for extra storage. A spacious patio is accessed by sliding glass doors from both the family room and the living room, making indoor-outdoor living effortless—perfect for morning coffee, grilling, or relaxing evenings. Inside, the owner’s suite features a tiled walk-in shower and a true walk-in closet. The kitchen comes with all appliances plus a built-in desk that’s ideal for meal planning or a small work-from-home setup. Throughout the home, the wood-look plank flooring is easy to clean and ties the spaces together beautifully. Practical perks abound: a two-car attached garage, single-story convenience, and low-maintenance finishes. The location is desirable—just west of Mechanicsburg—close to shopping, dining, and commuter routes while still feeling peaceful. If you’re looking for comfort, convenience, and a private outdoor retreat in a great spot, this home is ready for you.
| 2 weeks ago | Status changed to Pending | |
| 2 weeks ago | Listing updated with changes from the MLS® | |
| 4 weeks ago | Listing first seen on site |

The real estate listing information is provided by Bright MLS is for the consumer's personal, non-commercial use and may not be used for any purpose other than to identify prospective properties consumer may be interested in purchasing. Any information relating to real estate for sale or lease referenced on this web site comes from the Internet Data Exchange (IDX) program of the Bright MLS. This web site references real estate listing(s) held by a brokerage firm other than the broker and/or agent who owns this web site. The accuracy of all information is deemed reliable but not guaranteed and should be personally verified through personal inspection by and/or with the appropriate professionals. Properties in listings may have been sold or may no longer be available. The data contained herein is copyrighted by Bright MLS and is protected by all applicable copyright laws. Any unauthorized collection or dissemination of this information is in violation of copyright laws and is strictly prohibited. Copyright © 2020 Bright MLS. All rights reserved.
Did you know? You can invite friends and family to your search. They can join your search, rate and discuss listings with you.