

909 WAKEFIELD AVENUEMECHANICSBURG, PA17055
Mortgage Calculator
Monthly Payment (Est.)
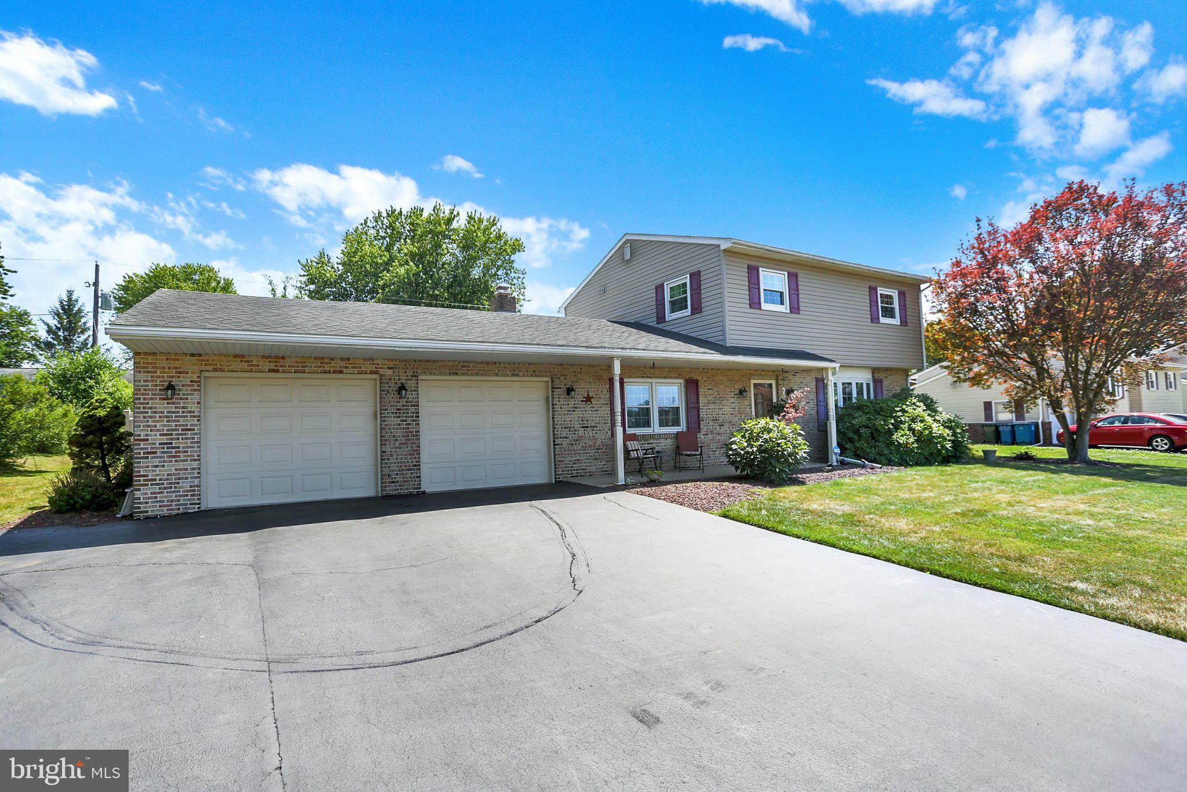
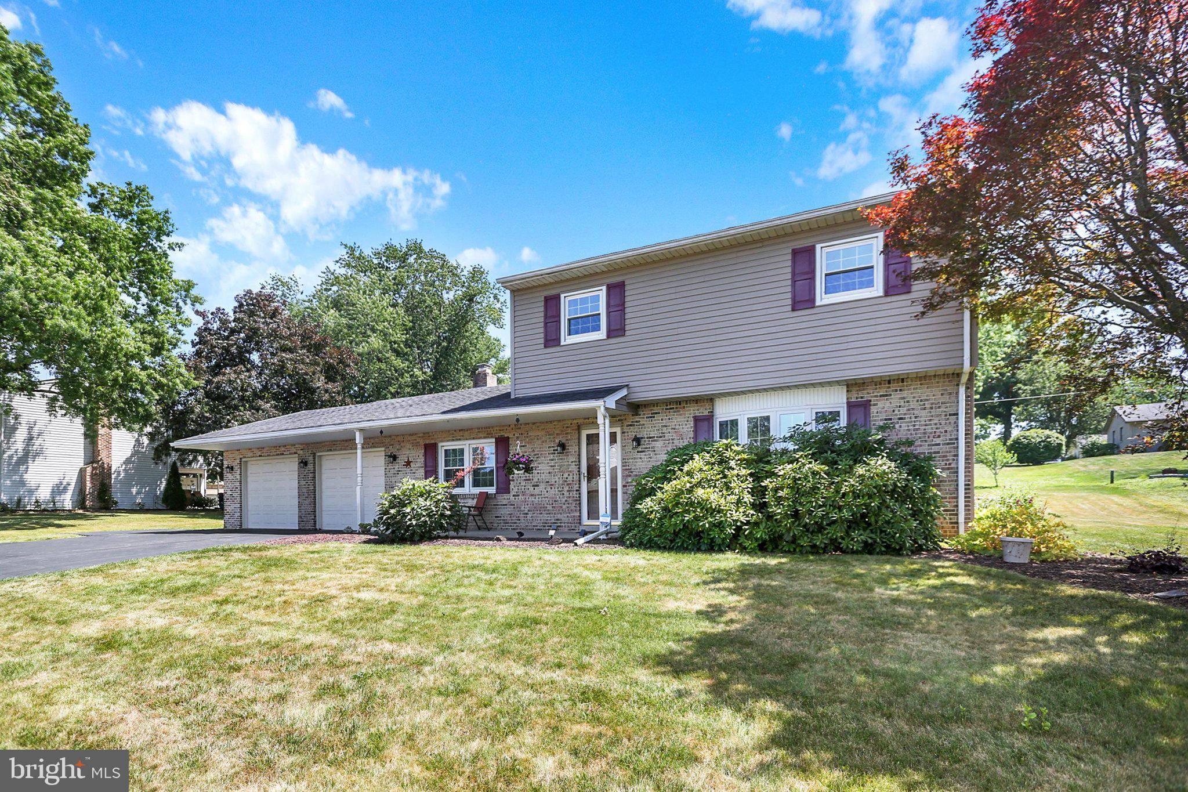
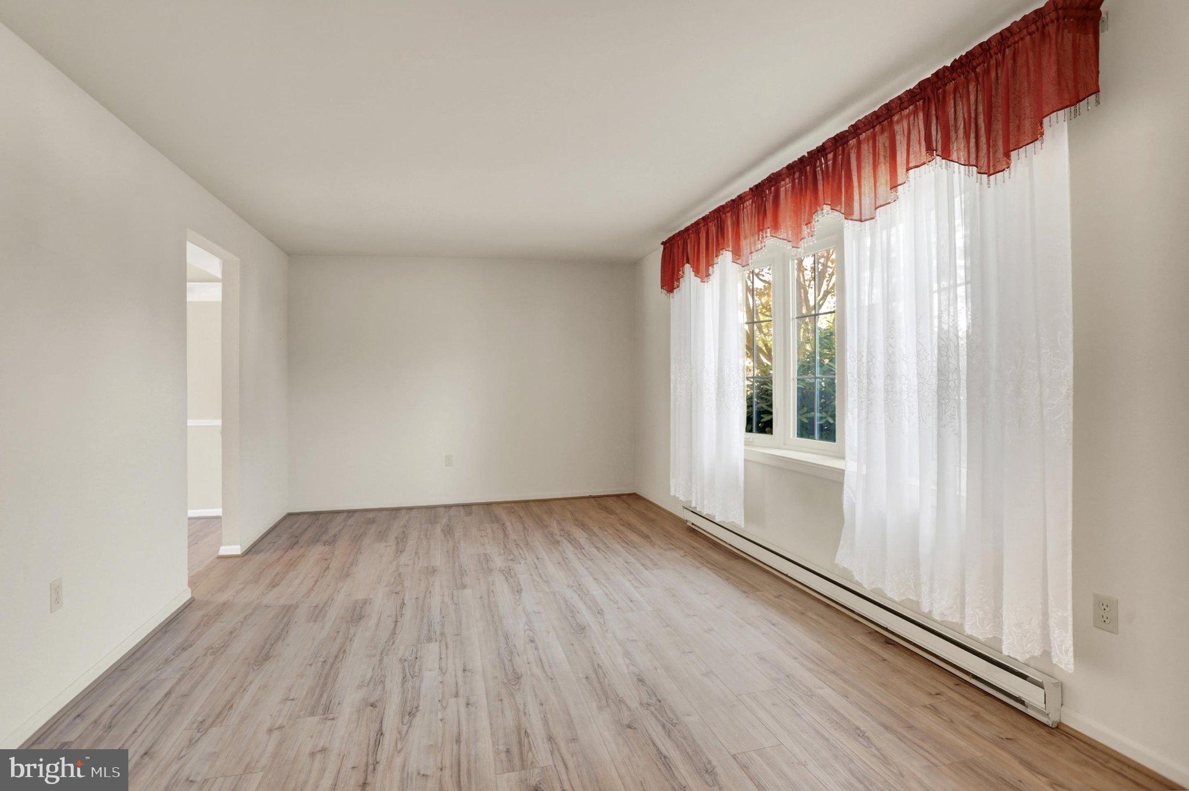
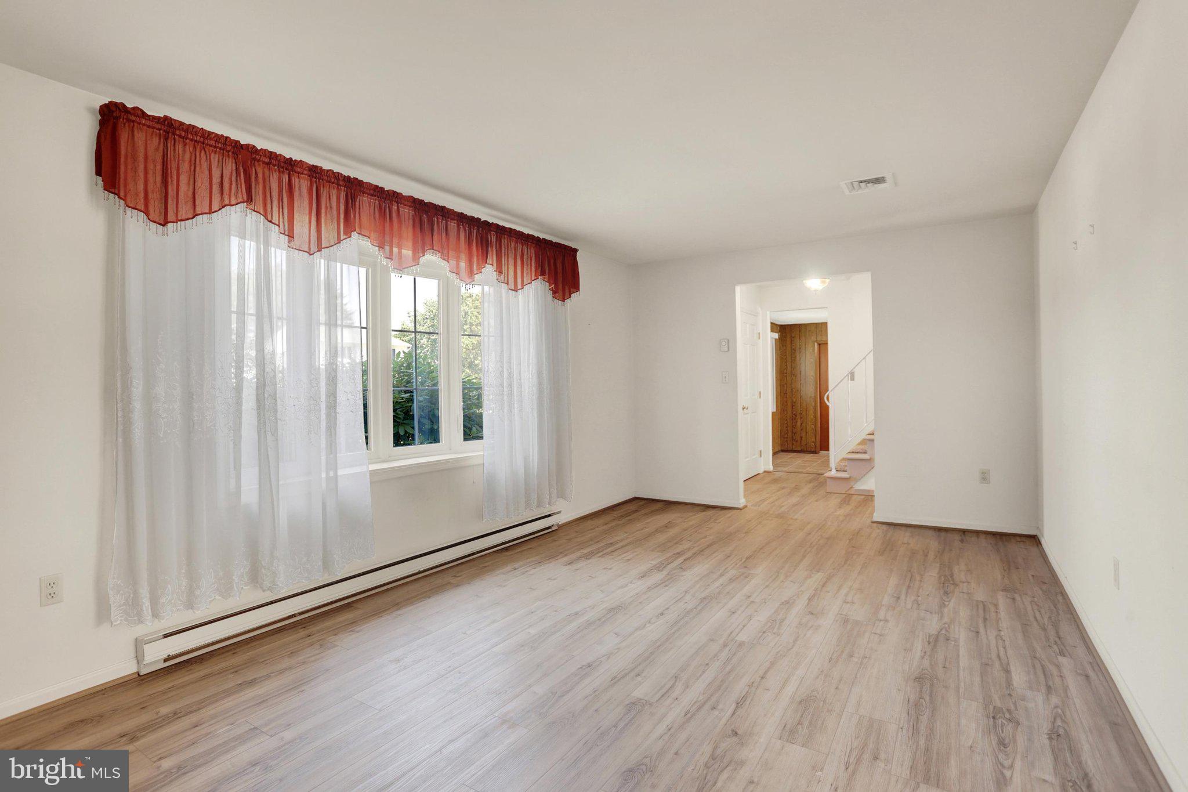
$1,733Welcome to this well-maintained 3-bedroom, 1.5-bath two-story home nestled in a quiet neighborhood. This home offers comfortable indoor and outdoor living spaces, perfect for relaxing, entertaining, and making lasting memories. The spacious layout features a bright living area, a cozy family room, and a sunroom that overlooks the backyard—providing the perfect place to enjoy your morning coffee or unwind after a long day. The full basement offers additional living and entertaining space complete with a dry bar, making it ideal for game nights, gatherings, or hobbies. Step outside to your own private backyard oasis featuring an in-ground swimming pool and patio area. The included patio table and chairs make it easy to start enjoying outdoor dining and summer entertaining from day one. Additional highlights include an attached two-car garage, generous storage, and a peaceful location just minutes from schools, shopping, dining, and major commuter routes. Don't miss this opportunity to own a wonderful home with exceptional indoor and outdoor living spaces in one of Mechanicsburg's most desirable neighborhoods. Schedule your private showing today!
| 5 days ago | Listing updated with changes from the MLS® | |
| a week ago | Status changed to Pending | |
| 3 weeks ago | Listing first seen on site |

The real estate listing information is provided by Bright MLS is for the consumer's personal, non-commercial use and may not be used for any purpose other than to identify prospective properties consumer may be interested in purchasing. Any information relating to real estate for sale or lease referenced on this web site comes from the Internet Data Exchange (IDX) program of the Bright MLS. This web site references real estate listing(s) held by a brokerage firm other than the broker and/or agent who owns this web site. The accuracy of all information is deemed reliable but not guaranteed and should be personally verified through personal inspection by and/or with the appropriate professionals. Properties in listings may have been sold or may no longer be available. The data contained herein is copyrighted by Bright MLS and is protected by all applicable copyright laws. Any unauthorized collection or dissemination of this information is in violation of copyright laws and is strictly prohibited. Copyright © 2020 Bright MLS. All rights reserved.