

2425 HUME LANEENOLA, PA17025
Mortgage Calculator
Monthly Payment (Est.)
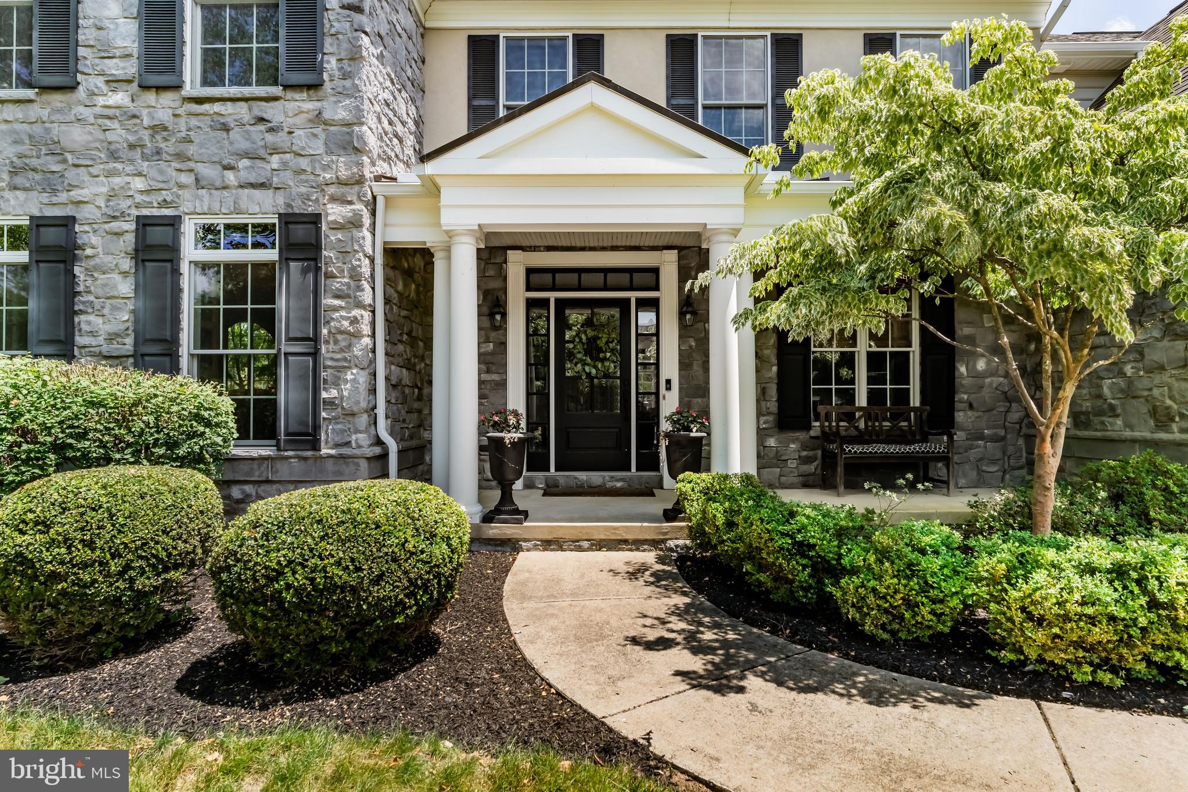
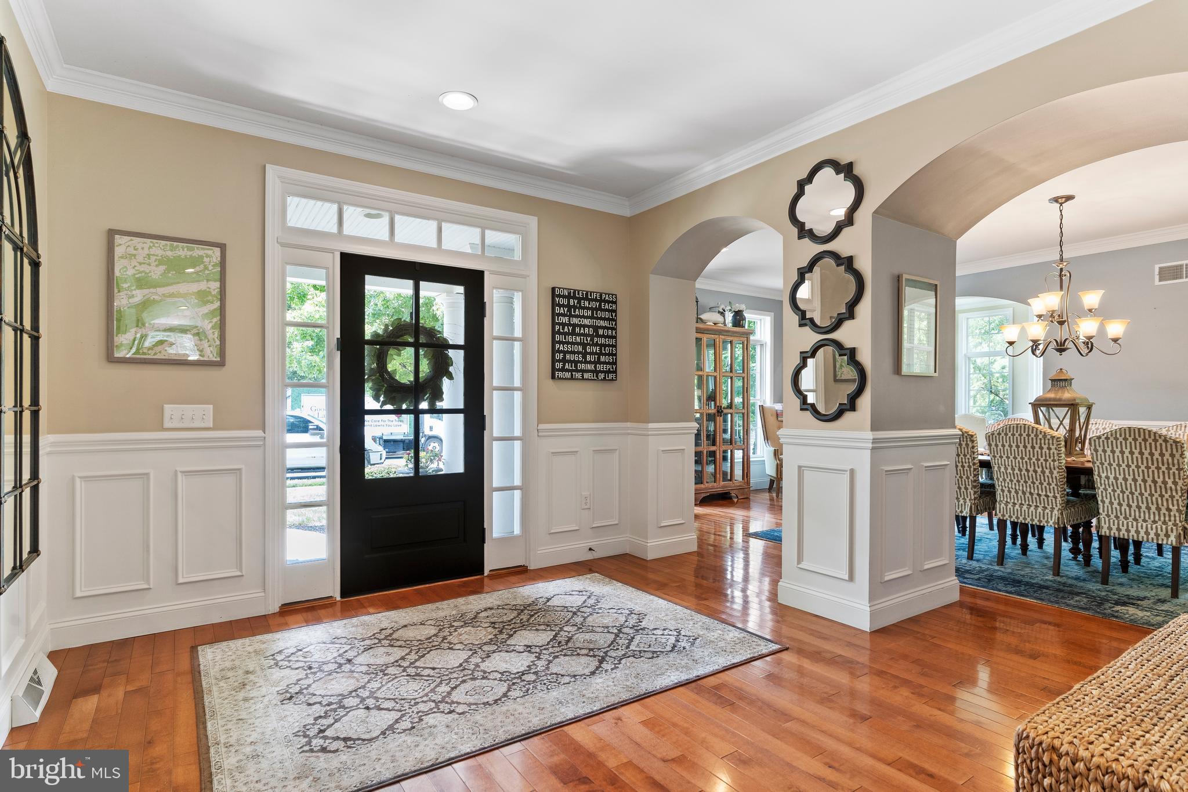
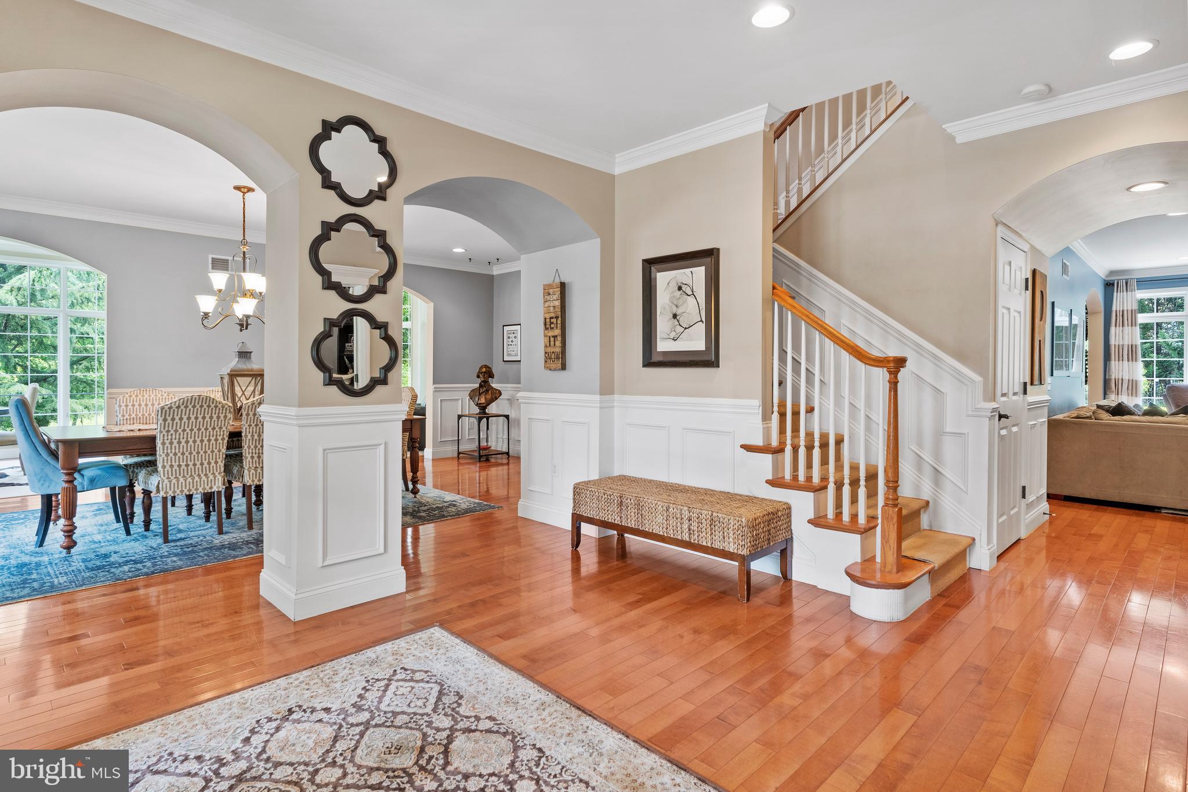
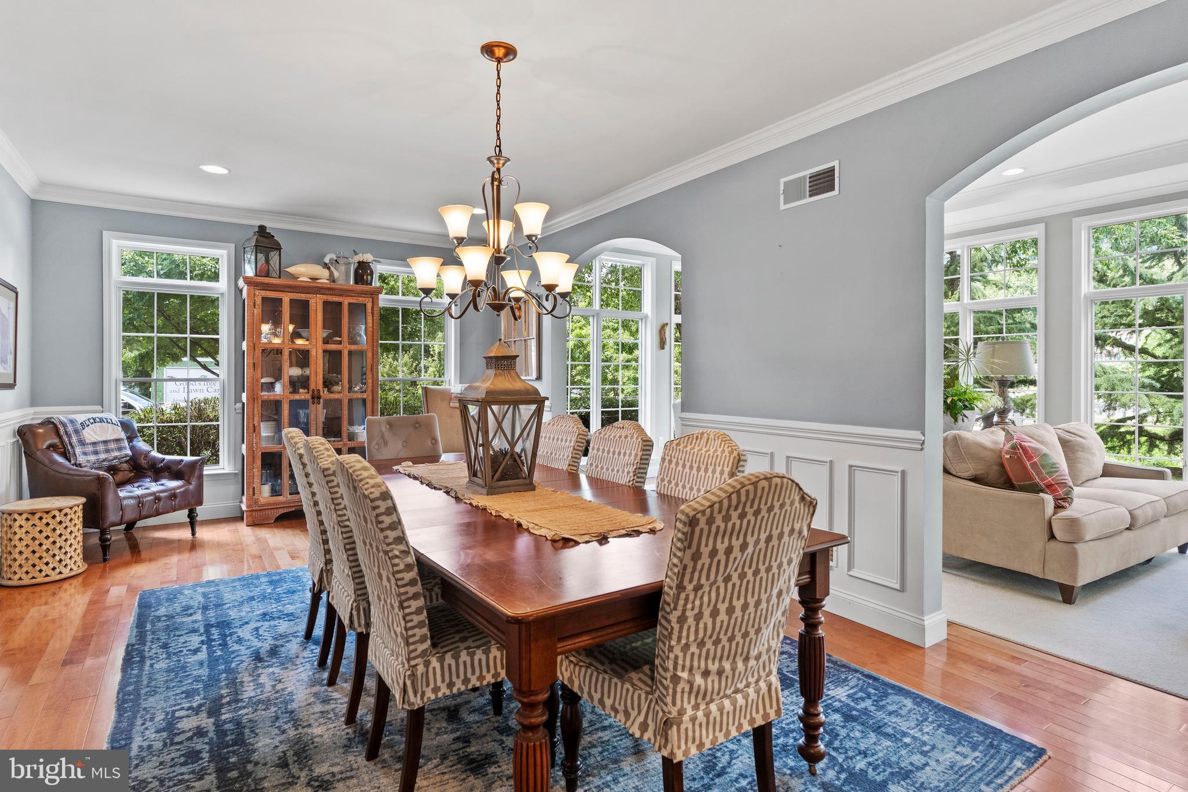
$4,791Welcome to 2425 Hume Lane, an exceptional luxury home located in The Preserve in Hampden Township, Cumberland Valley School District! Step inside the grand foyer and immediately appreciate the beautiful hardwood floors, extensive crown molding, and elegant wainscoting that flow throughout the main level. The spacious formal dining room is ideal for hosting gatherings, while the breathtaking sunroom features floor-to-ceiling windows that flood the home with natural light. The heart of the home is the chef's dream kitchen, complete with a gas cook top and range hood, double wall ovens, breakfast room, and an impressive walk-in pantry with cabinetry and countertops. A butler's pantry with an additional sink and prep space makes entertaining effortless. Just off the kitchen, the inviting living room features a cozy gas fireplace, while the adjacent den offers a vaulted ceiling and the perfect space to relax. The first floor also includes a private office with built-in wall unit, a convenient mudroom with built-ins, and a powder room. Upstairs, you'll find five spacious bedrooms, including an elegant primary suite featuring a tray ceiling, built-in wall unit, two walk-in closets, and an en suite bath with a soaking tub and double vanities. Four additional bedrooms are connected by two Jack-and-Jill bathrooms, providing comfort and privacy for family and guests. A charming loft/reading nook and second-floor laundry room complete the upper level. The expansive unfinished basement offers endless possibilities for future living space and already includes rough-in plumbing for a full bathroom. Outside, enjoy a beautifully designed backyard featuring a large patio, built-in natural gas grill, fire pit, and peaceful open space beside the property, providing added privacy. A three-car garage offers abundant storage and convenience. Ideally located just minutes from shopping, dining, parks, and healthcare, with easy access to Routes 581 and 81, this exceptional home offers the perfect combination of luxury, comfort, and convenience. Schedule your private tour today!
| 3 weeks ago | Status changed to Pending | |
| 3 weeks ago | Listing updated with changes from the MLS® | |
| a month ago | Listing first seen on site |

The real estate listing information is provided by Bright MLS is for the consumer's personal, non-commercial use and may not be used for any purpose other than to identify prospective properties consumer may be interested in purchasing. Any information relating to real estate for sale or lease referenced on this web site comes from the Internet Data Exchange (IDX) program of the Bright MLS. This web site references real estate listing(s) held by a brokerage firm other than the broker and/or agent who owns this web site. The accuracy of all information is deemed reliable but not guaranteed and should be personally verified through personal inspection by and/or with the appropriate professionals. Properties in listings may have been sold or may no longer be available. The data contained herein is copyrighted by Bright MLS and is protected by all applicable copyright laws. Any unauthorized collection or dissemination of this information is in violation of copyright laws and is strictly prohibited. Copyright © 2020 Bright MLS. All rights reserved.
Did you know? You can invite friends and family to your search. They can join your search, rate and discuss listings with you.