

415 PAWNEE DRIVEMECHANICSBURG, PA17050
Mortgage Calculator
Monthly Payment (Est.)
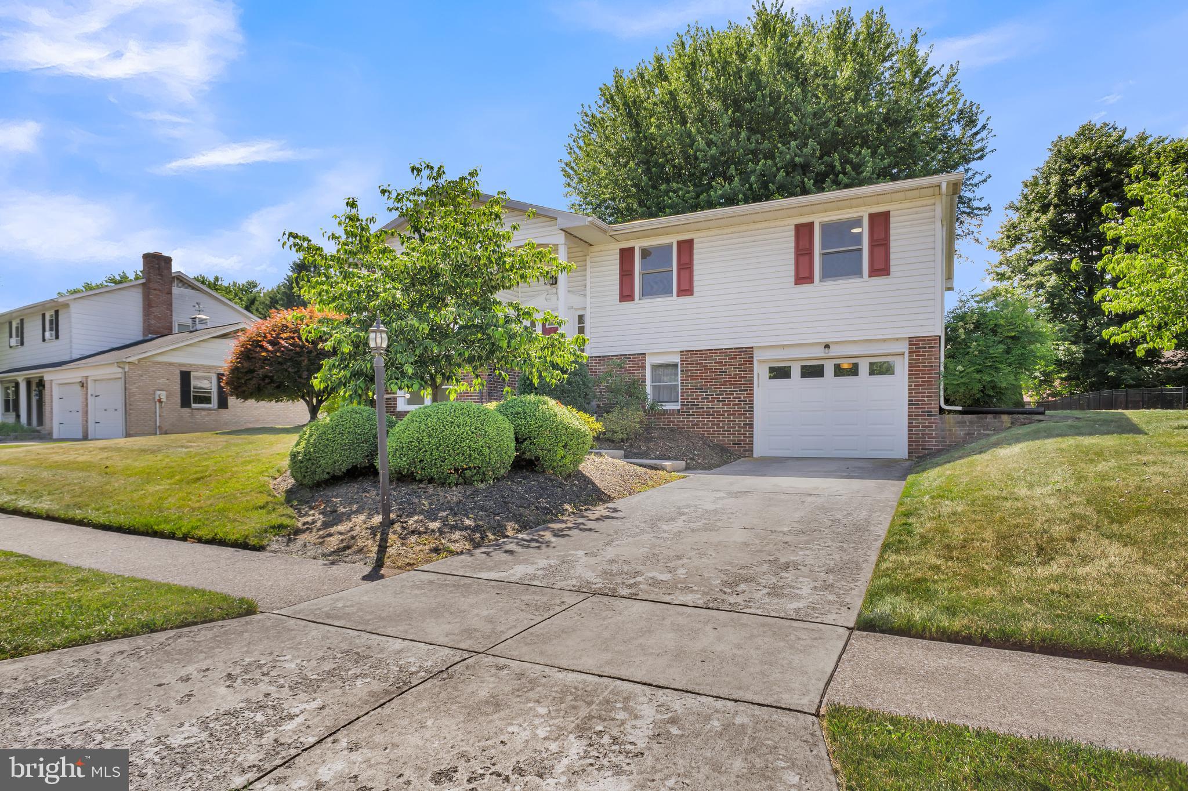
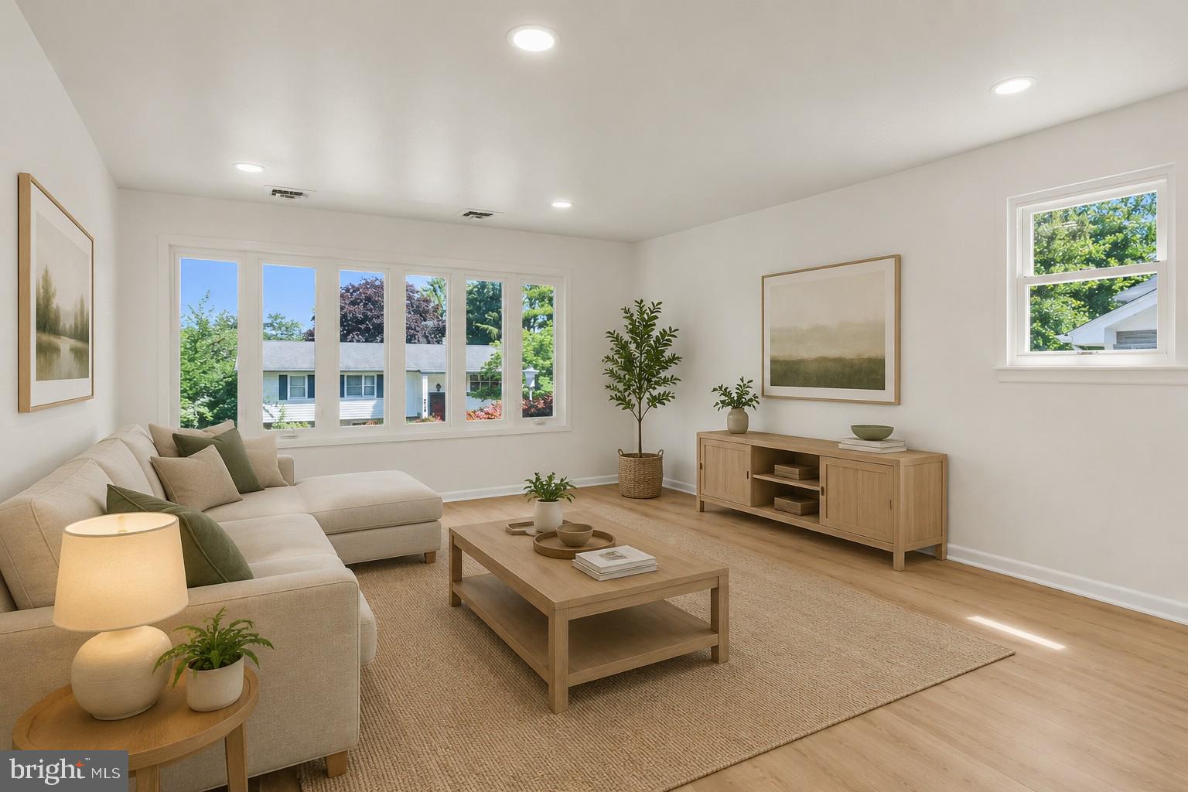
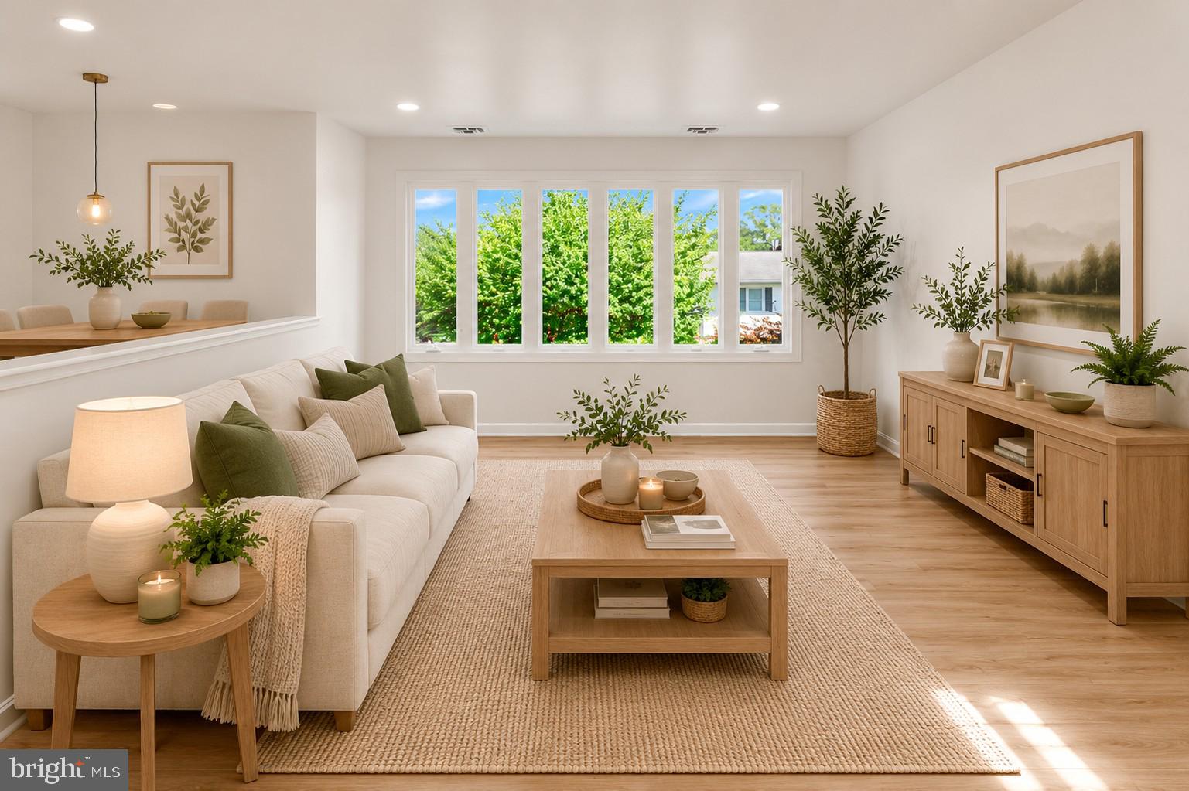
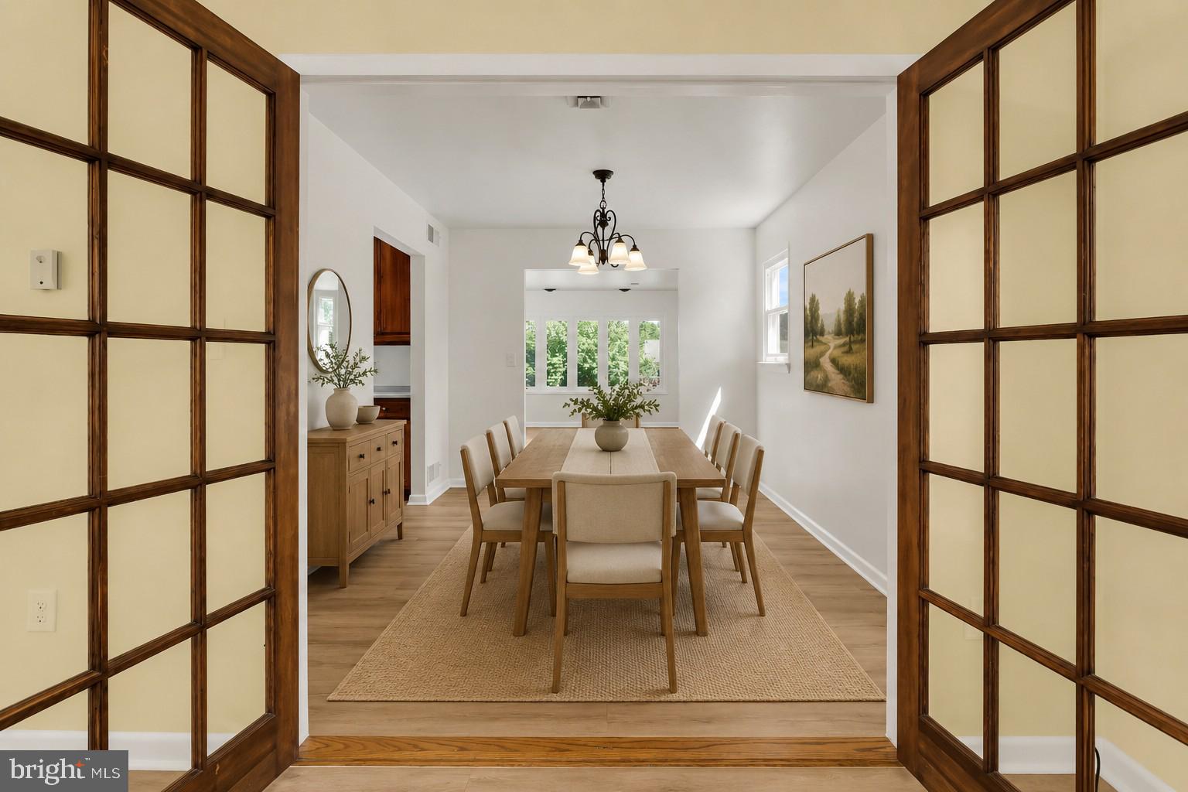
$1,871Welcome home to the sought-after Indian Creek development in Hampden Township, within the award-winning Cumberland Valley School District! Beautifully refreshed and truly move-in ready, this 4-bedroom, 2.5-bath home sits on a lovely 0.29-acre lot and offers 2,172 finished square feet of bright, comfortable living — with updated flooring and fresh, neutral paint throughout that give the entire home a clean, modern feel. The main level welcomes you with an inviting living room framed by large windows and filled with natural light, a formal dining area, and an eat-in kitchen perfect for everyday meals and easy entertaining. Just beyond, a sunny sunroom extends the living space and opens onto a deck overlooking the spacious backyard — an ideal spot for morning coffee or weekend gatherings. The primary suite is a true retreat with its own en-suite bath, walk-in shower, and ample closet space, while two additional generously sized bedrooms and a full bath complete the main level. Downstairs, a large flex space adapts to your lifestyle — use it as a fourth bedroom with an en-suite half bath and walk-in closet, or as a recreation or family room. Additional highlights include central A/C, an attached 1-car garage, a spacious laundry/mud room, a storage shed, and more. Indian Creek living comes with optional perks: the voluntary Civic Association is just $45/year, and the Indian Creek Recreation Club offers a community pool and neighborhood events. Close to major roads, shopping, and dining, this home blends comfort, function, and an unbeatable location. With its updated finishes and fantastic setting.
| a week ago | Status changed to Active Under Contract | |
| a week ago | Price changed to $410,000 | |
| a week ago | Listing updated with changes from the MLS® | |
| 2 weeks ago | Listing first seen on site |

The real estate listing information is provided by Bright MLS is for the consumer's personal, non-commercial use and may not be used for any purpose other than to identify prospective properties consumer may be interested in purchasing. Any information relating to real estate for sale or lease referenced on this web site comes from the Internet Data Exchange (IDX) program of the Bright MLS. This web site references real estate listing(s) held by a brokerage firm other than the broker and/or agent who owns this web site. The accuracy of all information is deemed reliable but not guaranteed and should be personally verified through personal inspection by and/or with the appropriate professionals. Properties in listings may have been sold or may no longer be available. The data contained herein is copyrighted by Bright MLS and is protected by all applicable copyright laws. Any unauthorized collection or dissemination of this information is in violation of copyright laws and is strictly prohibited. Copyright © 2020 Bright MLS. All rights reserved.
Did you know? You can invite friends and family to your search. They can join your search, rate and discuss listings with you.