

4406 ROYAL OAK ROADCAMP HILL, PA17011
Mortgage Calculator
Monthly Payment (Est.)
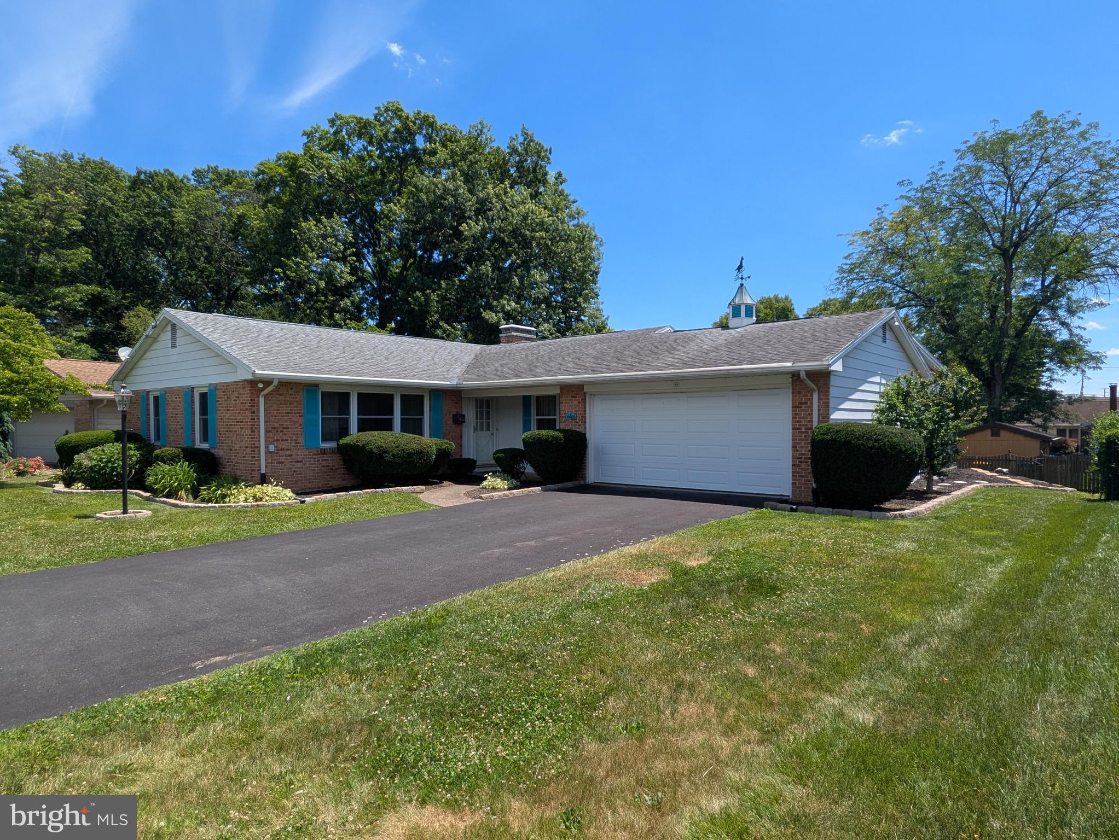
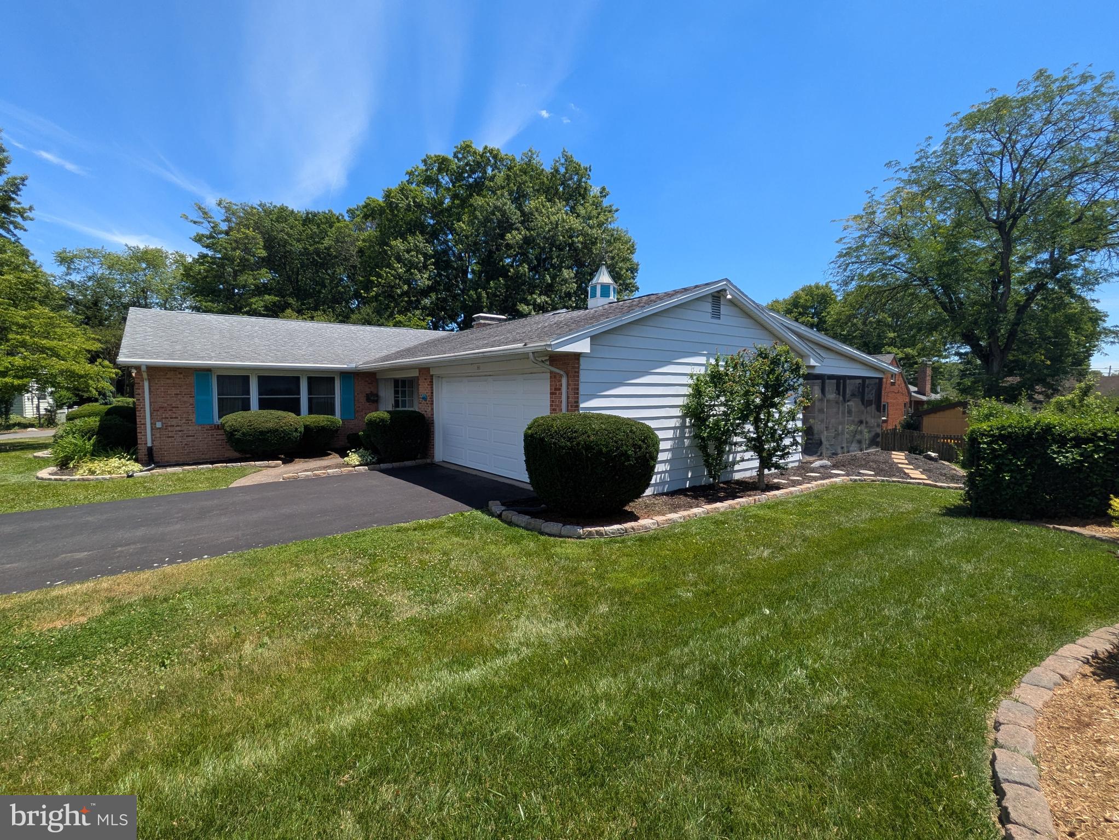
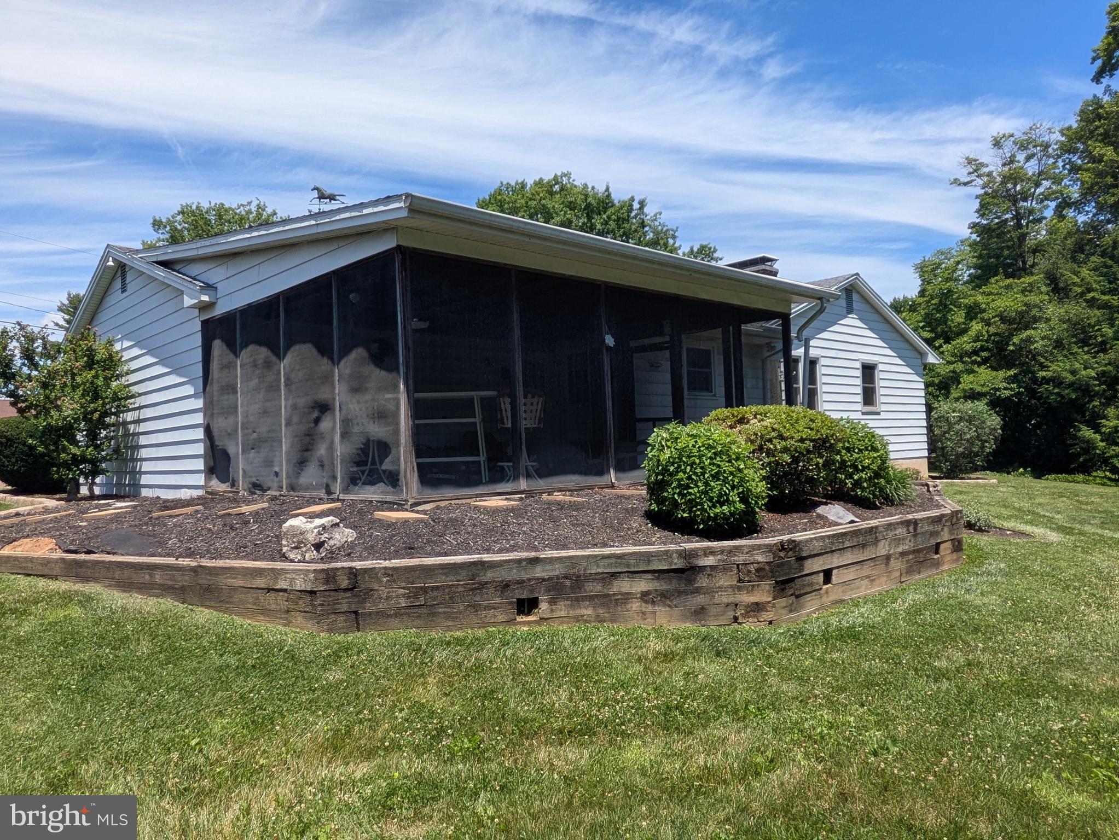
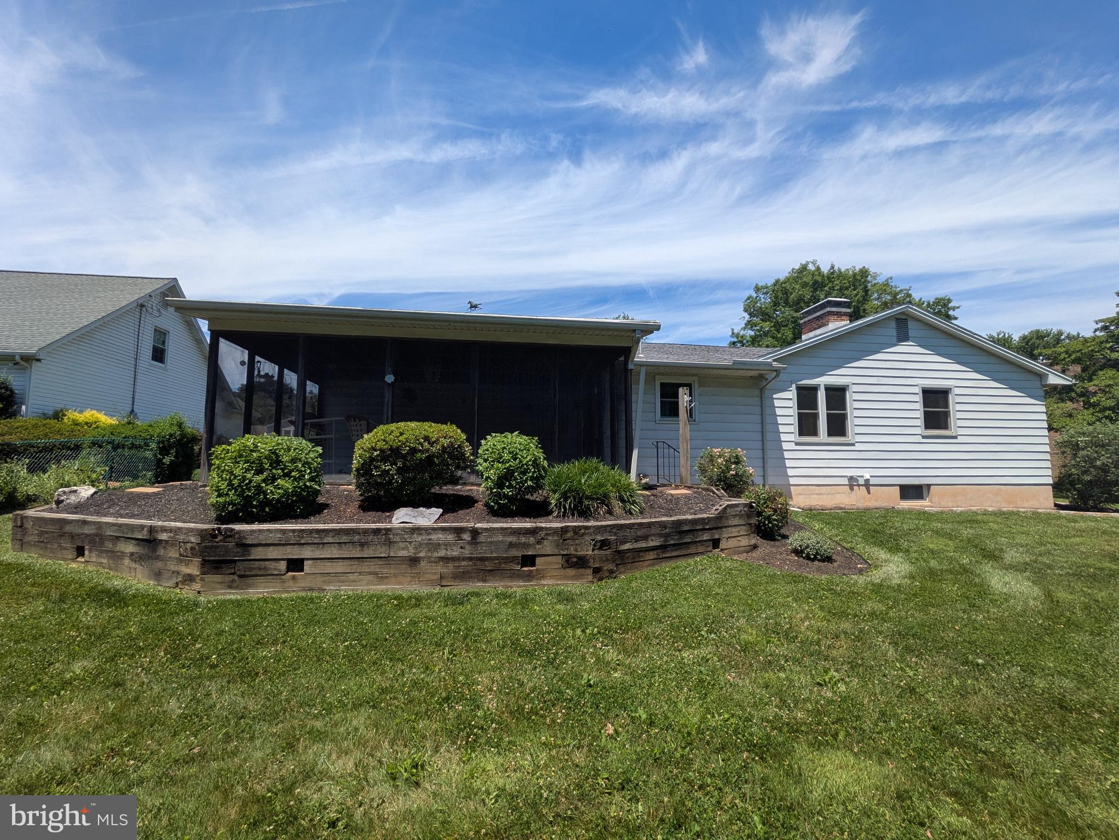
$1,136This is an auction property! The auction will take place live at the property on Saturday, July 25th, @ 10:00am. The price listed is not in any way the sale price and being an auction the property may sell for less or may sell for more on auction day. This home is conveniently located in Hampden Township, Camp Hill Address, close to all conveniences, and with easy access to be capitol beltway. The kitchen and both baths have been updated, and the home has central air. There are both formal and informal living rooms, a formal dining room, and eat in kitchen. There is a large screened in patio at the back of the house. There is a full basement and attached two car garage. Electric service is 100 amp. Home is serviced by public water and public sewer. Home has an alarm system. There are hardwood floors, some are carpeted over. Anyone interested in this opportunity is strongly encouraged to come to one of the open house times and make your plans. Open house dates are: Sunday July 12th 1:00-4:00 pm and Sunday July 19th 1:00-4:00pm. Buyer pays 2% state transfer tax at settlement.
| 2 months ago | Listing updated with changes from the MLS® | |
| 2 months ago | Status changed to Pending | |
| 3 months ago | Listing first seen on site |

The real estate listing information is provided by Bright MLS is for the consumer's personal, non-commercial use and may not be used for any purpose other than to identify prospective properties consumer may be interested in purchasing. Any information relating to real estate for sale or lease referenced on this web site comes from the Internet Data Exchange (IDX) program of the Bright MLS. This web site references real estate listing(s) held by a brokerage firm other than the broker and/or agent who owns this web site. The accuracy of all information is deemed reliable but not guaranteed and should be personally verified through personal inspection by and/or with the appropriate professionals. Properties in listings may have been sold or may no longer be available. The data contained herein is copyrighted by Bright MLS and is protected by all applicable copyright laws. Any unauthorized collection or dissemination of this information is in violation of copyright laws and is strictly prohibited. Copyright © 2020 Bright MLS. All rights reserved.
Did you know? You can invite friends and family to your search. They can join your search, rate and discuss listings with you.