Save
Ask
Tour
Hide
Share
$458,700
11 Days On Site

3 JAMESTOWN SQUARE
MECHANICSBURG, PA17050

Condominium|Pending
3
Beds
3
Total Baths
2
Full Baths
1
Partial Bath
2,592
SqFt
$177
/SqFt
2010
Built
Subdivision:
WESTOVER
County:
CUMBERLAND
Listing courtesy of The Greene Realty Group
Call Now: 443.632.3000
Is this the listing for you? We can help make it yours.
443.632.3000
3 JAMESTOWN SQUARE3 JAMESTOWN SQUARE3 JAMESTOWN SQUARE3 JAMESTOWN SQUARE
Save
Ask
Tour
Hide
Share

Mortgage Calculator

Monthly Payment (Est.)

$2,093
Calculator powered by Showcase IDX, a Constellation1 Company. Copyright ©2026 Information is deemed reliable but not guaranteed.

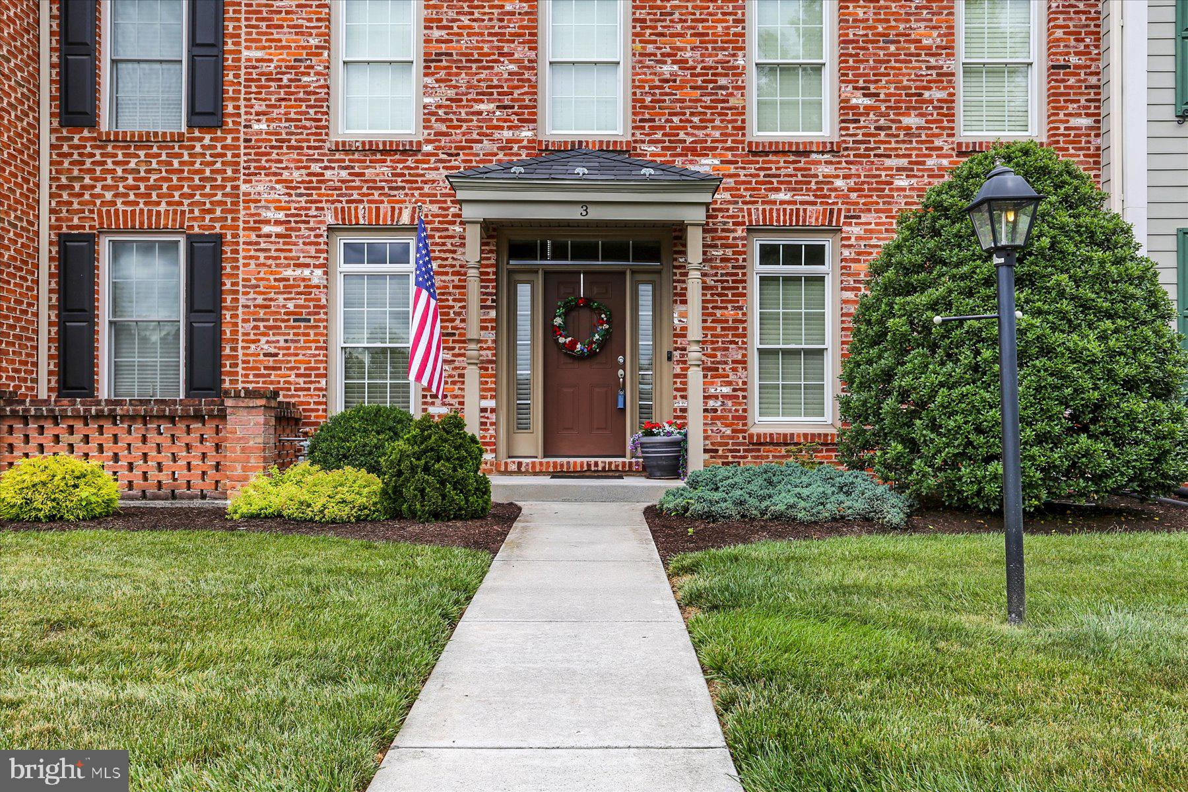
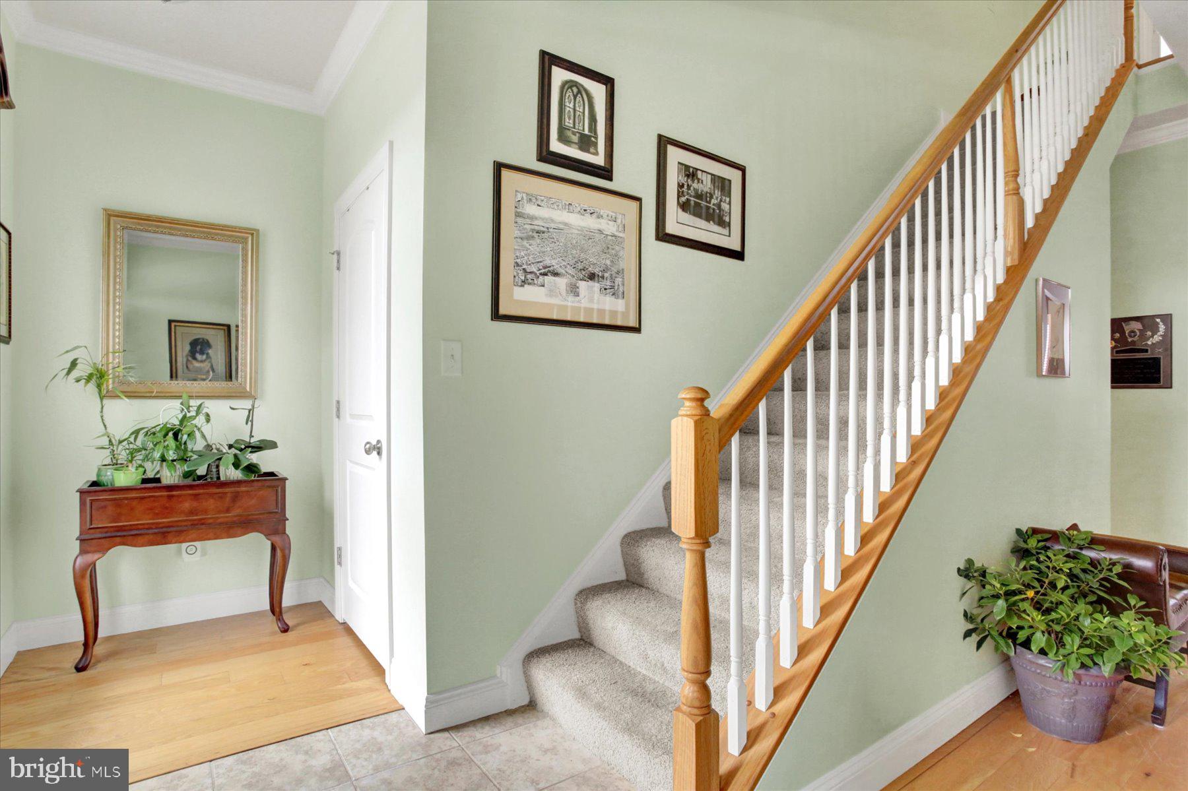
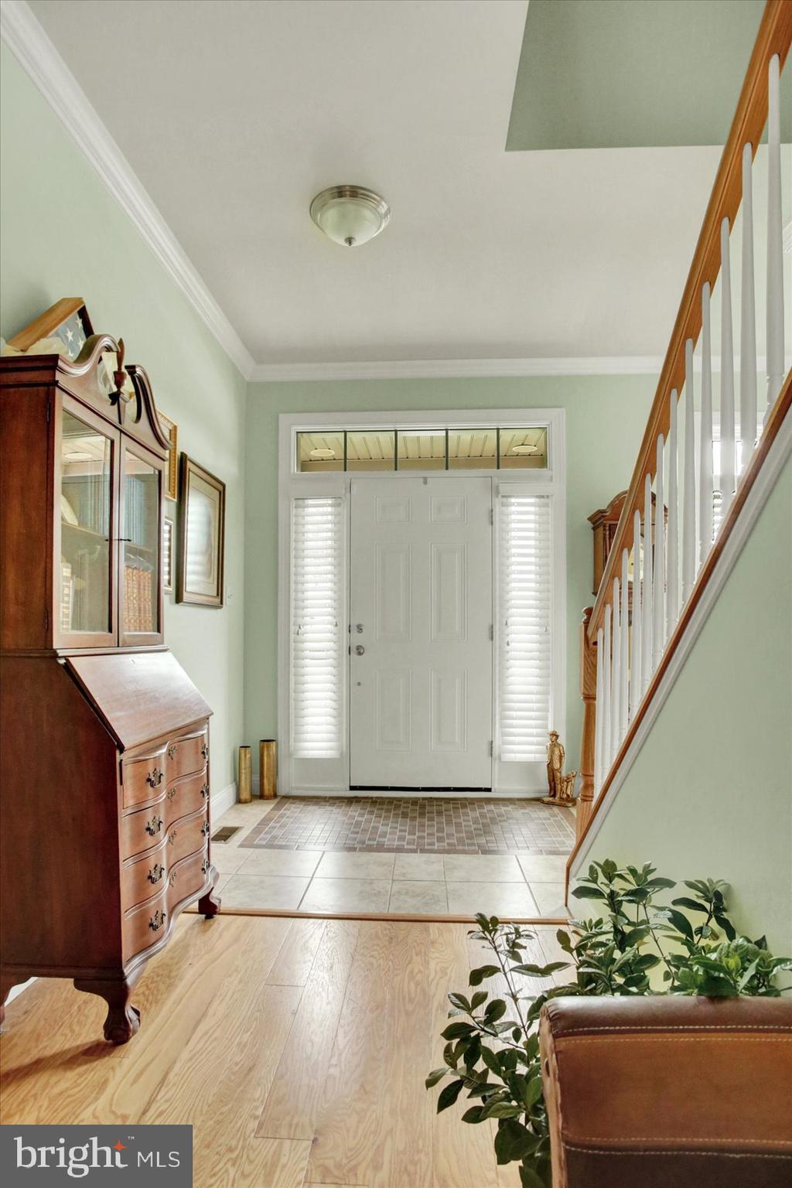
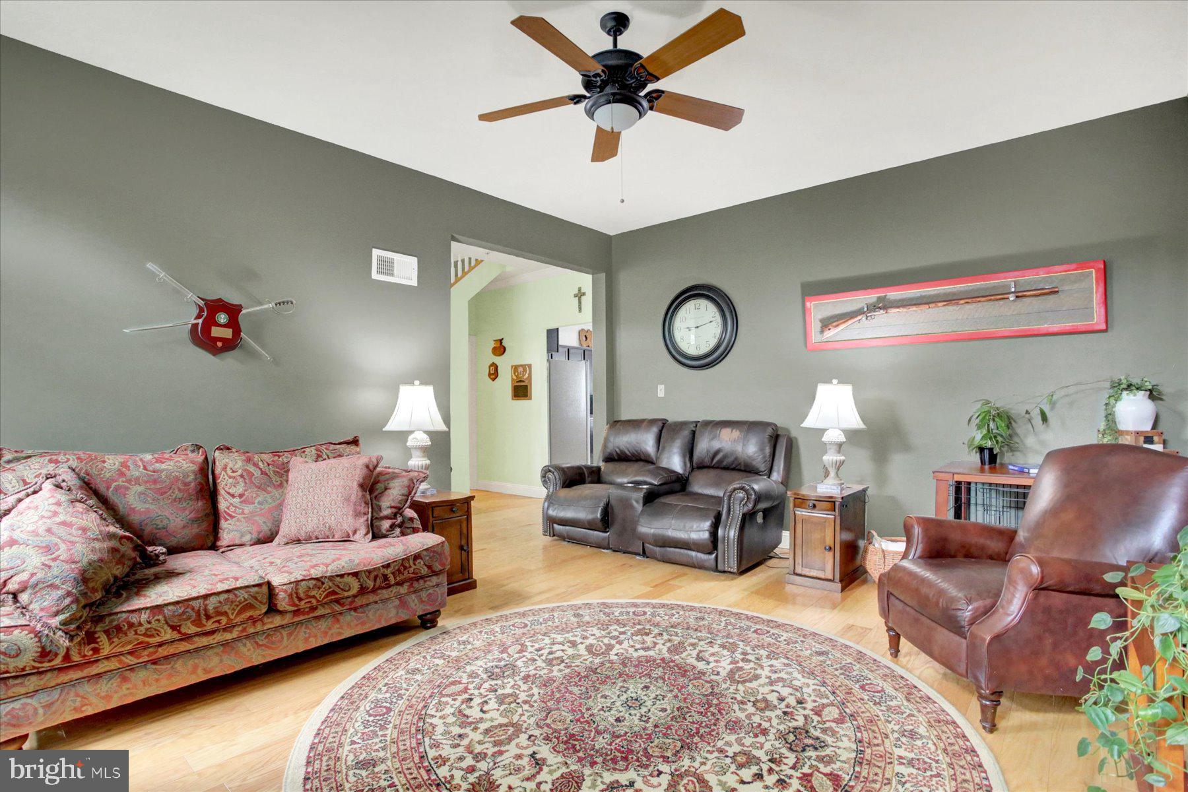
This Hampden Township home stands out with a rare three-car garage, offering exceptional space for vehicles, hobbies, storage, or an at-home workshop. A full basement adds even more flexibility for projects, fitness, storage, or future finishing. Inside, the home is designed for comfort and function. The expansive cook’s kitchen features generous prep space, abundant cabinetry, a large bar that seats six, and a bright breakfast nook—ideal for everyday living and entertaining. A walk-in pantry and first-floor laundry room add convenience. The spacious en suite provides a private retreat, complemented by two additional bedrooms, including one currently used as a home office with views of the courtyard. Outdoor living is a true highlight. This property offers one of the largest courtyards in the community, enhanced by extensive hardscaping and a private veranda—perfect for relaxing, gardening, or hosting friends. With 2.5 baths, thoughtful storage, and adaptable living areas, the home supports a wide range of lifestyles. Its location provides quick access to major roadways, shopping, dining, and healthcare while maintaining the quiet charm of an established neighborhood. Travel to Baltimore, Washington, Philadelphia, New York City, and Pittsburgh is remarkably convenient.

Save
Ask
Tour
Hide
Share
Listing Snapshot
Price 
$458,700
Days On Site 
11 Days
Bedrooms 
3
Inside Area (SqFt) 
2,592 sqft
Total Baths 
3
Full Baths 
2
Partial Baths 
1
Lot Size 
N/A
Year Built 
2010
MLS® Number 
PACB2055700
Status 
Pending
Property Tax 
$4,940
HOA/Condo/Coop Fees 
N/A
Sq Ft Source 
Estimated
Friends & Family
Recent Activity
16 hours agoStatus changed to Pending
16 hours agoListing updated with changes from the MLS®
2 weeks agoListing first seen on site
General Features
Cross Street 
Westover Dr
Direction Faces 
Southwest
Foundation 
Concrete Perimeter
Garage 
Yes
Garage Spaces 
3
Green Energy Efficient 
Lighting
Levels 
Two
Number Of Stories 
2
Parking 
Garage Door OpenerOff StreetGarageOtherInside EntranceDetached
Parking Spaces 
4
Pets 
Yes
Property Sub Type 
Condominium
Security 
Smoke Detector(s)
Sewer 
Public Sewer
Special Circumstances 
Standard
SqFt Above 
2400
SqFt Below 
192
SqFt Total 
3432
Style 
Colonial
Utilities 
Underground UtilitiesNatural Gas AvailableSewer AvailableWater AvailableElectricity Available
Water Source 
Public
Zoning 
RESIDENTIAL
Interior Features
Appliances 
RangeOvenGas RangeGas OvenCooktopWasherWater PurifierElectric Water HeaterBuilt-In RangeDishwasherDisposalDryerExhaust FanFreezerMicrowaveRange HoodRefrigeratorStainless Steel Appliance(s)ENERGY STAR Qualified AppliancesENERGY STAR Qualified Water Heater
Basement 
Partially FinishedSump Pump
Cooling 
Central AirCeiling Fan(s)Electric
Electric 
220 Volts200+ Amp ServiceCircuit BreakersUnderground
Flooring 
CarpetWoodCeramic TileVinyl
Furnished 
Unfurnished
Heating 
Exhaust FanNatural GasForced Air
Interior 
Ceiling Fan(s)Kitchen IslandPantryRecessed LightingHigh Ceilings
Laundry Features 
Main Level
Window Features 
Window CoveringsInsulated WindowsDouble Pane WindowsScreensWindow TreatmentsWood Frames
Family Room 
Level - MainFeatures - Breakfast Bar, Ceiling Fan(s), Pantry, Walk-In Closet(s)
Primary Bedroom 
Features - Breakfast Bar, Ceiling Fan(s), Walk-In Closet(s)
Save
Ask
Tour
Hide
Share
Exterior Features
Construction Details 
Brick VeneerBatts InsulationConcrete
Exterior 
Lighting
Fencing 
PrivacyVinyl
Lot Features 
Front YardLevel
Patio And Porch 
PatioPorch
Pool Features 
None
Roof 
Shingle
View 
OtherGarden
Waterview 
OtherGarden
Windows/Doors 
Window CoveringsInsulated WindowsDouble Pane WindowsScreensWindow TreatmentsWood Frames
Community Features
Accessibility Features 
Accessible DoorsAccessible Hallway(s)
Association Amenities 
Playground
Association Dues 
350
Community Features 
Sidewalks
HOA Fee Frequency 
Monthly
MLS Area 
Hampden Twp (14410)
Roads 
Paved
School District 
CUMBERLAND VALLEY
Schools
School District
CUMBERLAND VALLEY
Elementary School
HAMPDEN
Middle School
Unknown
High School
CUMBERLAND VALLEY
Listing courtesy of The Greene Realty Group


The real estate listing information is provided by Bright MLS is for the consumer's personal, non-commercial use and may not be used for any purpose other than to identify prospective properties consumer may be interested in purchasing. Any information relating to real estate for sale or lease referenced on this web site comes from the Internet Data Exchange (IDX) program of the Bright MLS. This web site references real estate listing(s) held by a brokerage firm other than the broker and/or agent who owns this web site. The accuracy of all information is deemed reliable but not guaranteed and should be personally verified through personal inspection by and/or with the appropriate professionals. Properties in listings may have been sold or may no longer be available. The data contained herein is copyrighted by Bright MLS and is protected by all applicable copyright laws. Any unauthorized collection or dissemination of this information is in violation of copyright laws and is strictly prohibited. Copyright © 2020 Bright MLS. All rights reserved.

Neighborhood & Commute
Source: Walkscore
Save
Ask
Tour
Hide
Share