

3265 LONGVIEW ROADMECHANICSBURG, PA17055
Mortgage Calculator
Monthly Payment (Est.)
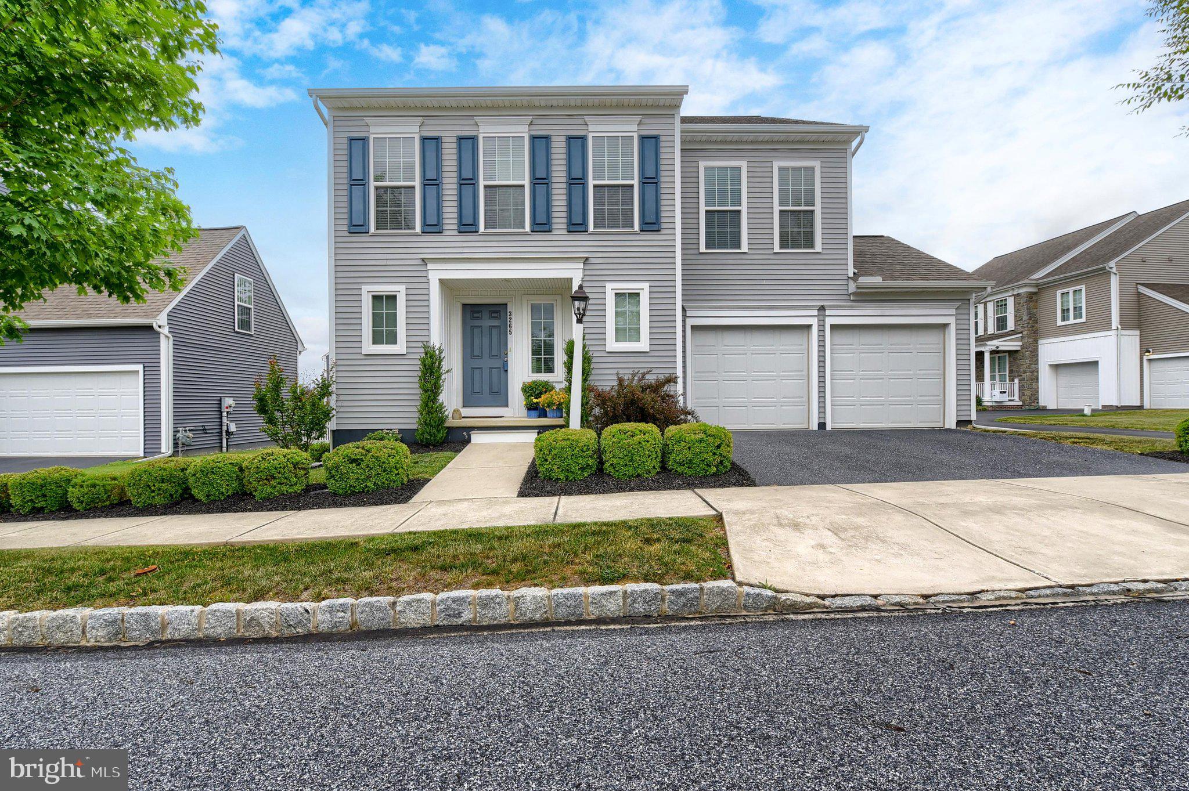
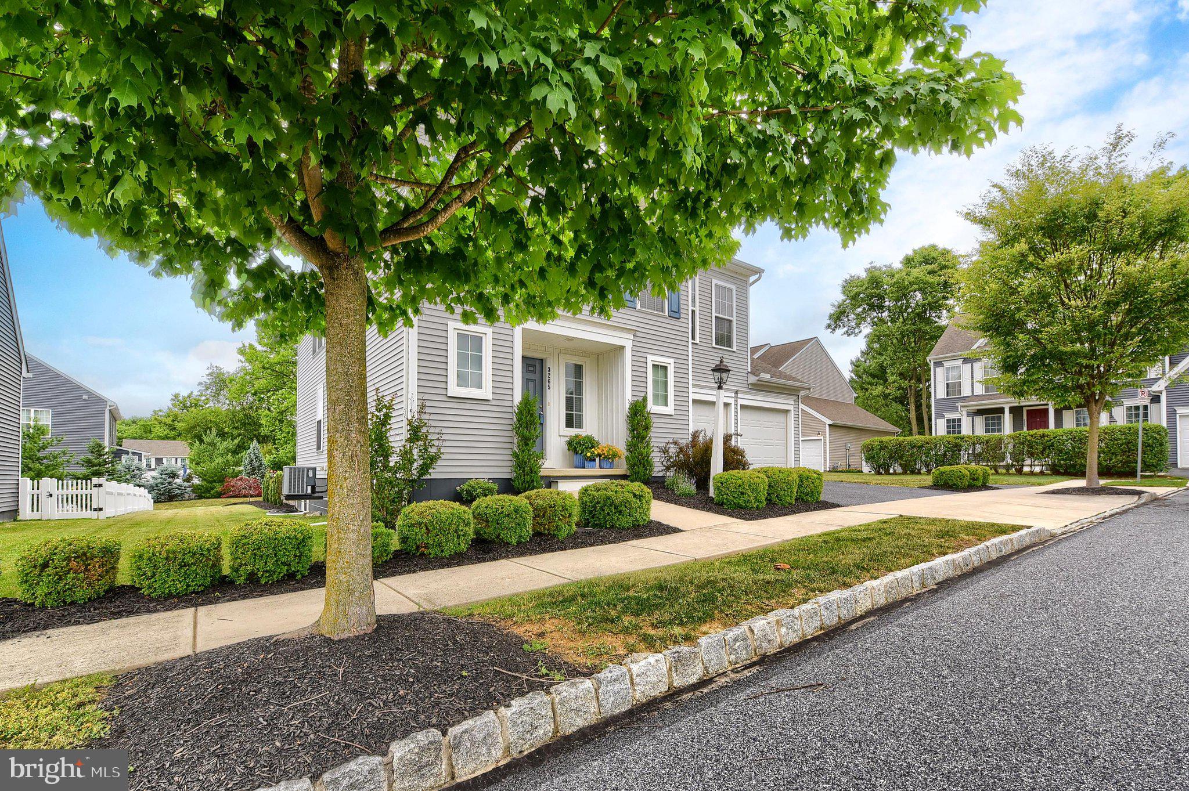
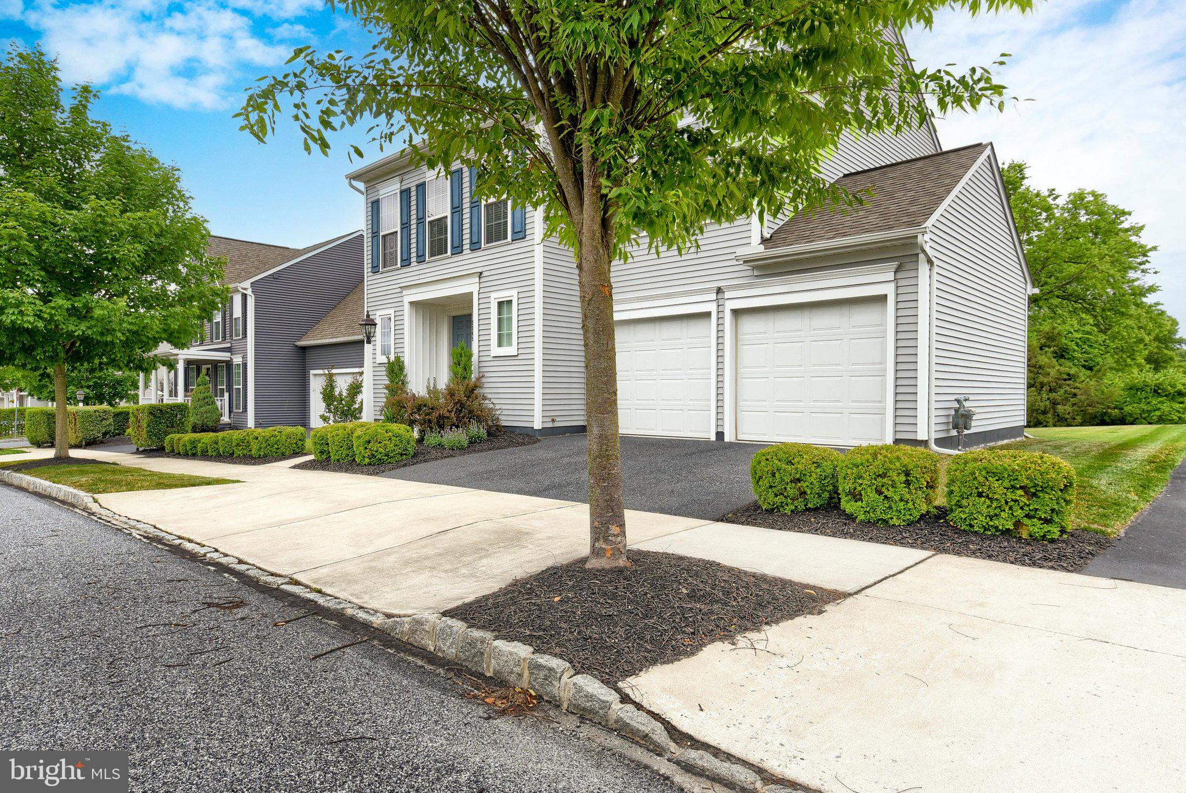
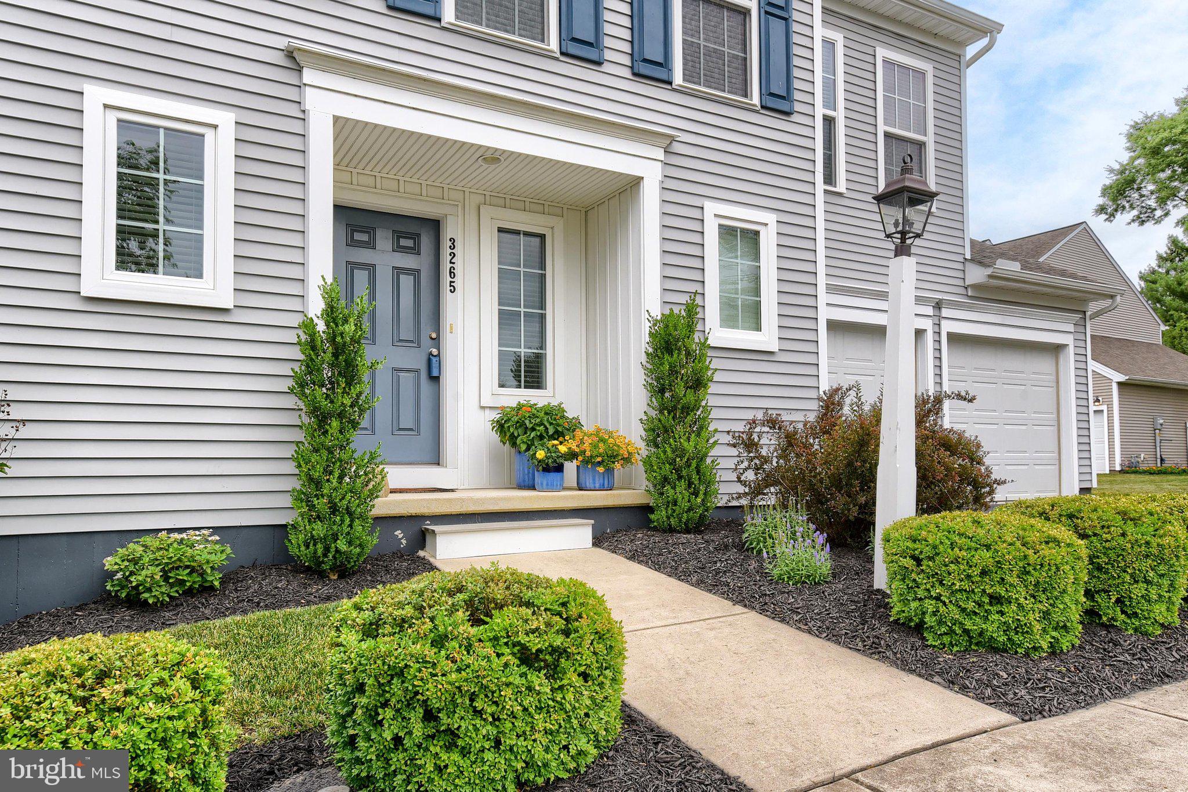
$2,281Welcome to this beautifully appointed 4-bedroom, 2.5-bath home in the highly sought-after Arcona community! Designed with both everyday living and entertaining in mind, the open-concept floor plan offers seamless flow between the main living spaces, creating a bright and inviting atmosphere for family and guests alike. The spacious full basement provides endless possibilities and is ready for your vision—whether you dream of a recreation room, home office, fitness area, or additional living space. A 2-car garage offers plenty of room for parking and storage. Step outside to the expansive paver patio, thoughtfully positioned to create a sense of openness and privacy, making it the perfect setting for outdoor dining, relaxing, or gathering with friends and family. Enjoy all that Arcona has to offer, including miles of scenic walking paths, neighborhood shopping, restaurants, a fitness center, and a community pool. Experience the convenience and lifestyle of one of the area's most desirable communities. Community living at its finest! Don't miss the opportunity to make this exceptional home yours—schedule your private showing today!
| a week ago | Listing updated with changes from the MLS® | |
| 2 weeks ago | Listing first seen on site |

The real estate listing information is provided by Bright MLS is for the consumer's personal, non-commercial use and may not be used for any purpose other than to identify prospective properties consumer may be interested in purchasing. Any information relating to real estate for sale or lease referenced on this web site comes from the Internet Data Exchange (IDX) program of the Bright MLS. This web site references real estate listing(s) held by a brokerage firm other than the broker and/or agent who owns this web site. The accuracy of all information is deemed reliable but not guaranteed and should be personally verified through personal inspection by and/or with the appropriate professionals. Properties in listings may have been sold or may no longer be available. The data contained herein is copyrighted by Bright MLS and is protected by all applicable copyright laws. Any unauthorized collection or dissemination of this information is in violation of copyright laws and is strictly prohibited. Copyright © 2020 Bright MLS. All rights reserved.