

1 MARINA DRIVECAMP HILL, PA17011
Mortgage Calculator
Monthly Payment (Est.)
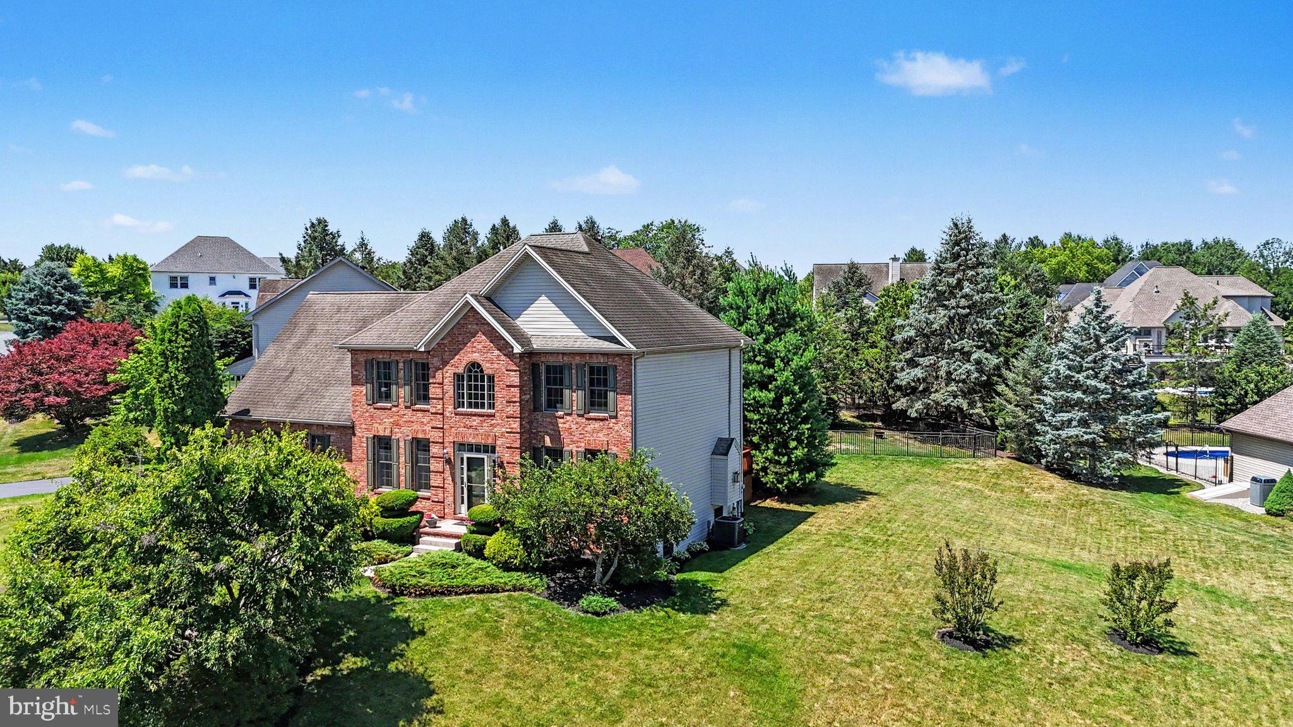
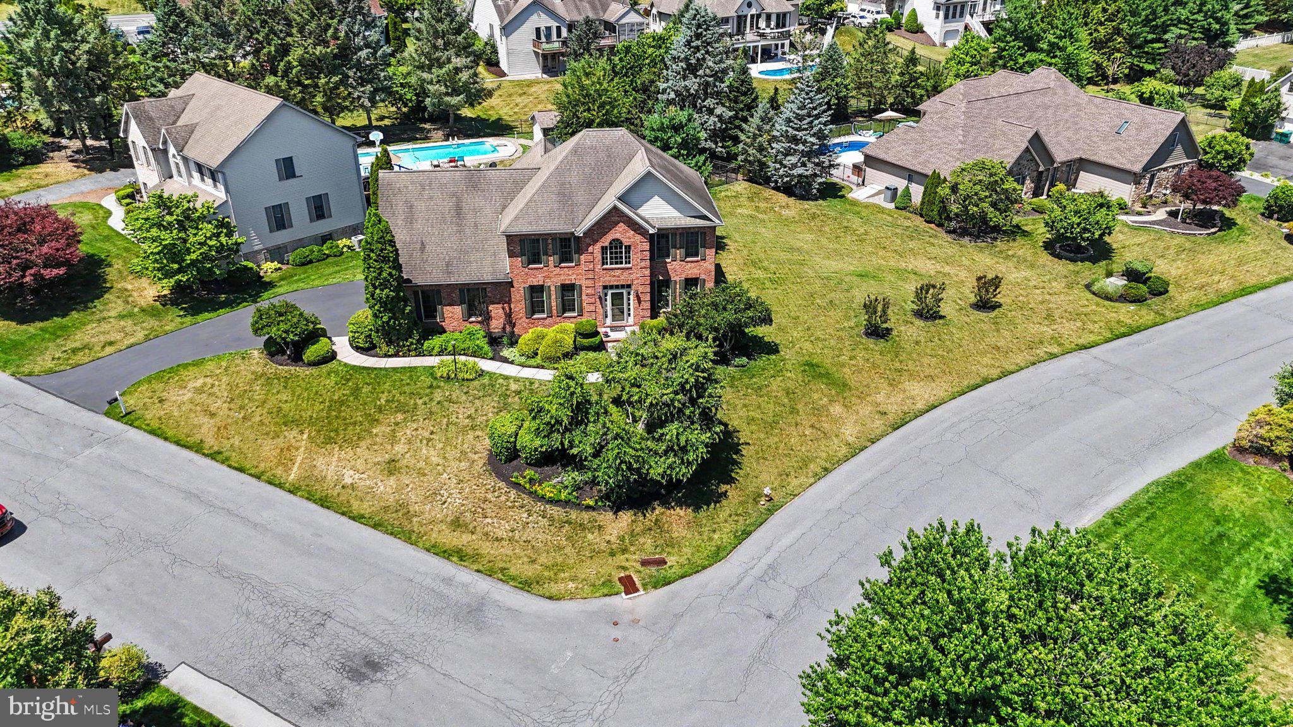
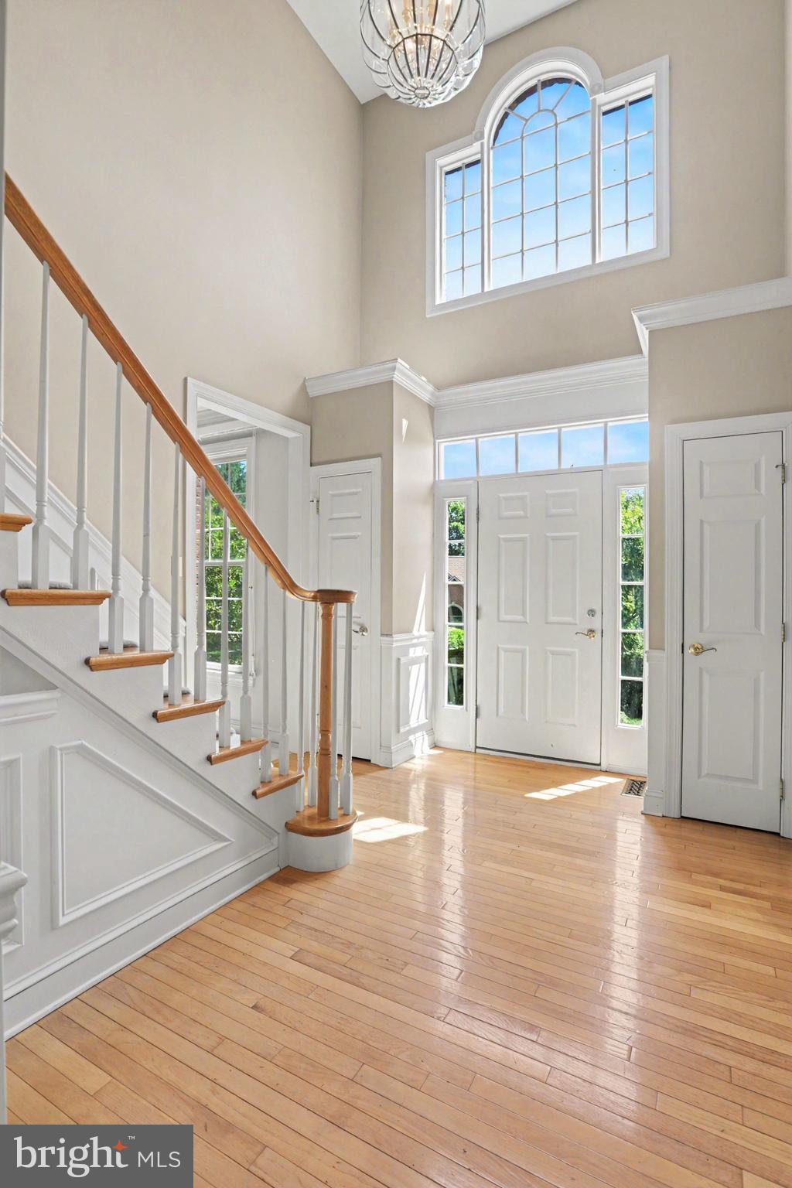
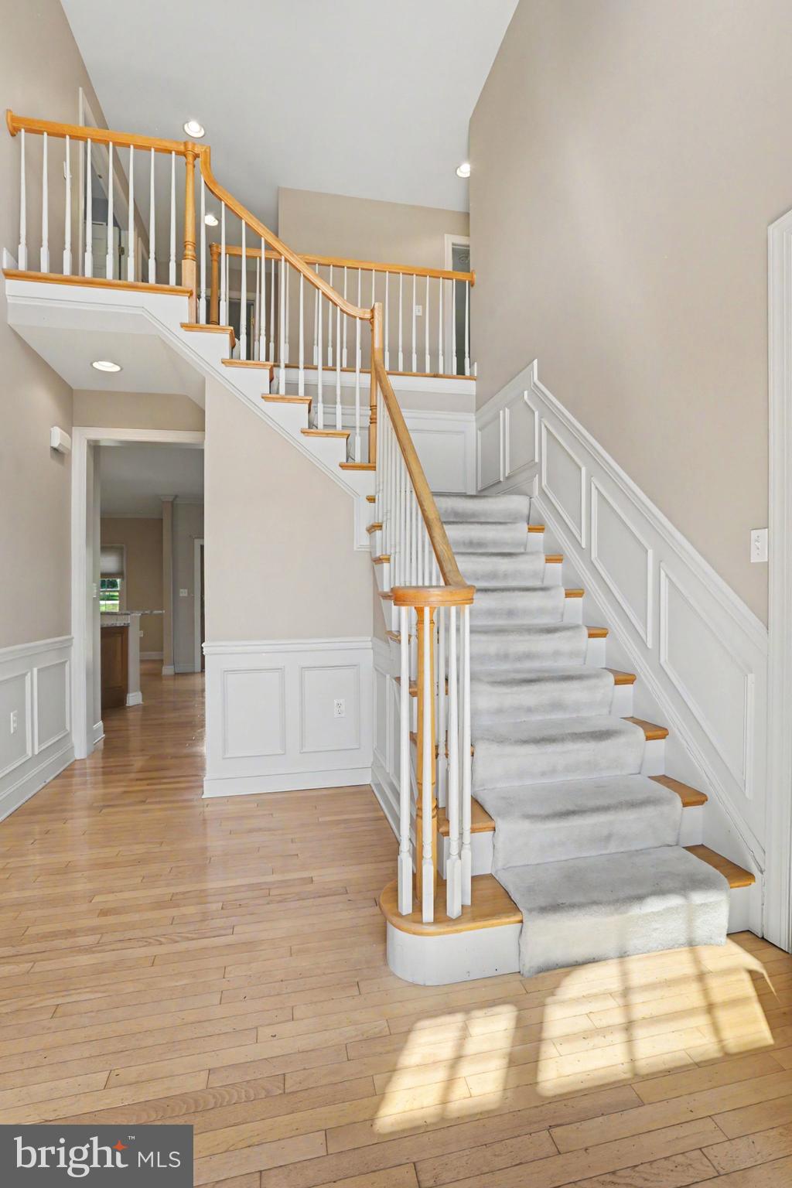
$2,919Welcome to Floribunda—one of West Shore's most sought-after communities, ideally located just moments from the fairways of West Shore Country Club and offering exceptional convenience to shopping, dining, and major commuter routes. Perched gracefully on a prominent corner homesite, this stately brick-front residence offers over 3,600 square feet of thoughtfully designed living space, blending timeless elegance with modern functionality. Step through the front door into a dramatic two-story foyer where natural light streams through Palladian windows, illuminating the open staircase and detailed trim work that create an impressive first impression. Rich hardwood flooring flows throughout much of the main level, seamlessly connecting the home's formal and casual living spaces. At the heart of the home is a spacious kitchen designed for both everyday living and entertaining, featuring granite countertops, stainless steel appliances, tile backsplash, a center island with breakfast seating, and a separate dining area. The kitchen opens effortlessly to the inviting family room, highlighted by a cozy gas fireplace and direct access to the rear deck—perfect for indoor-outdoor gatherings. The formal dining room showcases elegant wainscoting, chair rail detailing, and a tray ceiling, while the sun-filled formal living room offers flexibility as a sitting room, home office, or study. A first-floor laundry room adds everyday convenience. Upstairs, the expansive primary suite serves as a private retreat, complete with a tray ceiling, separate sitting area, walk-in closet, and a luxurious en-suite bath featuring a double vanity, whirlpool tub, private water closet, and separate shower. Three additional generously sized bedrooms and a well-appointed hall bath provide ample space for family and guests. The finished lower level significantly expands the home's living possibilities, offering a full second kitchen with gas range, a full bath, and abundant flexible space ideal for entertaining, multi-generational living, recreation, or extended guest accommodations. Lovingly maintained and thoughtfully designed throughout, this exceptional home combines spacious living areas, quality finishes, and a highly functional floor plan. Adding even greater value and peace of mind, a brand-new roof is currently being installed. A rare opportunity to own a beautifully appointed home in one of the West Shore's most desirable neighborhoods.
| 2 months ago | Status changed to Pending | |
| 2 months ago | Listing updated with changes from the MLS® | |
| 2 months ago | Listing first seen on site |

The real estate listing information is provided by Bright MLS is for the consumer's personal, non-commercial use and may not be used for any purpose other than to identify prospective properties consumer may be interested in purchasing. Any information relating to real estate for sale or lease referenced on this web site comes from the Internet Data Exchange (IDX) program of the Bright MLS. This web site references real estate listing(s) held by a brokerage firm other than the broker and/or agent who owns this web site. The accuracy of all information is deemed reliable but not guaranteed and should be personally verified through personal inspection by and/or with the appropriate professionals. Properties in listings may have been sold or may no longer be available. The data contained herein is copyrighted by Bright MLS and is protected by all applicable copyright laws. Any unauthorized collection or dissemination of this information is in violation of copyright laws and is strictly prohibited. Copyright © 2020 Bright MLS. All rights reserved.
Did you know? You can invite friends and family to your search. They can join your search, rate and discuss listings with you.