

5220 DEERFIELD AVENUEMECHANICSBURG, PA17050
Mortgage Calculator
Monthly Payment (Est.)
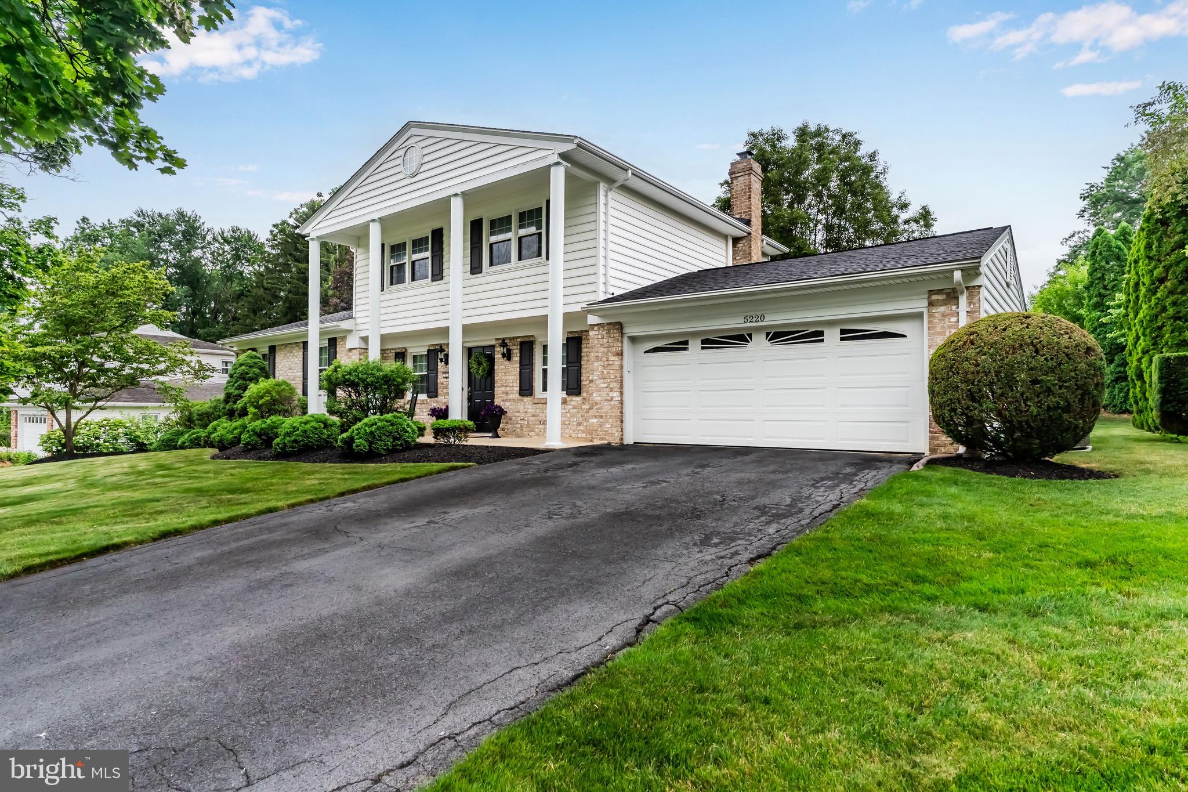
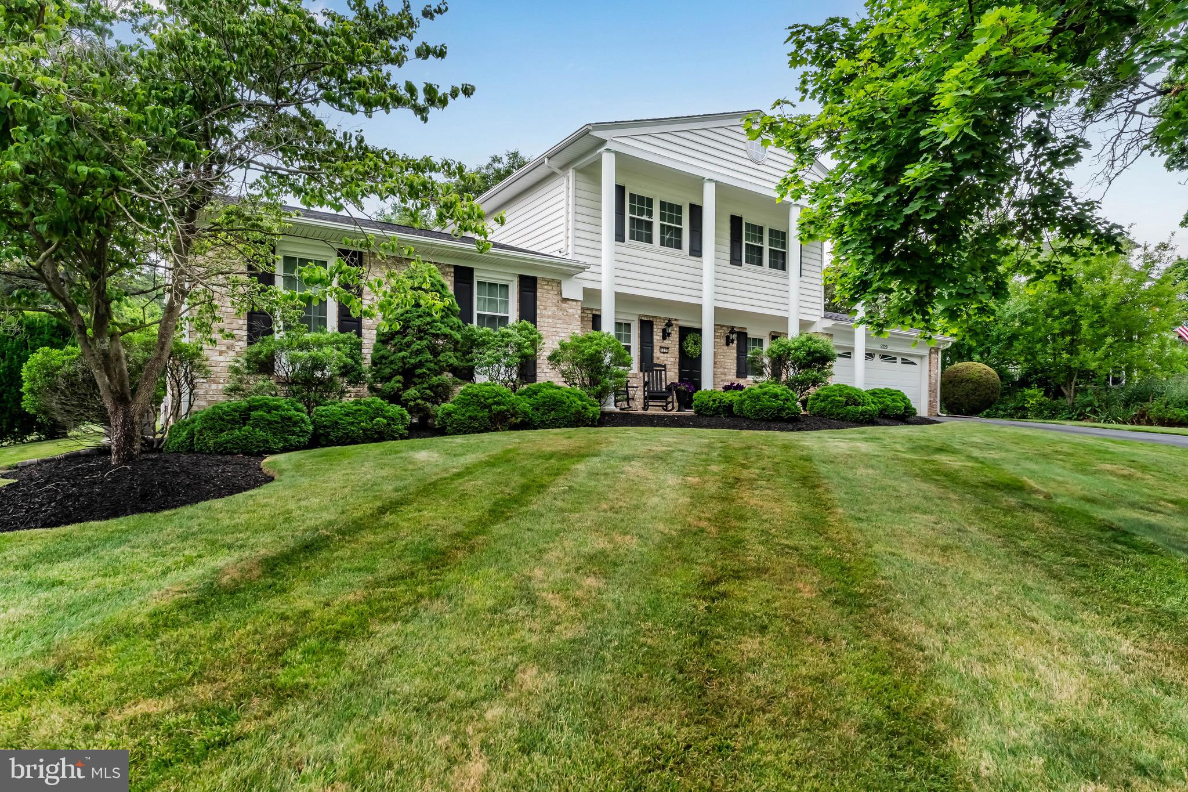
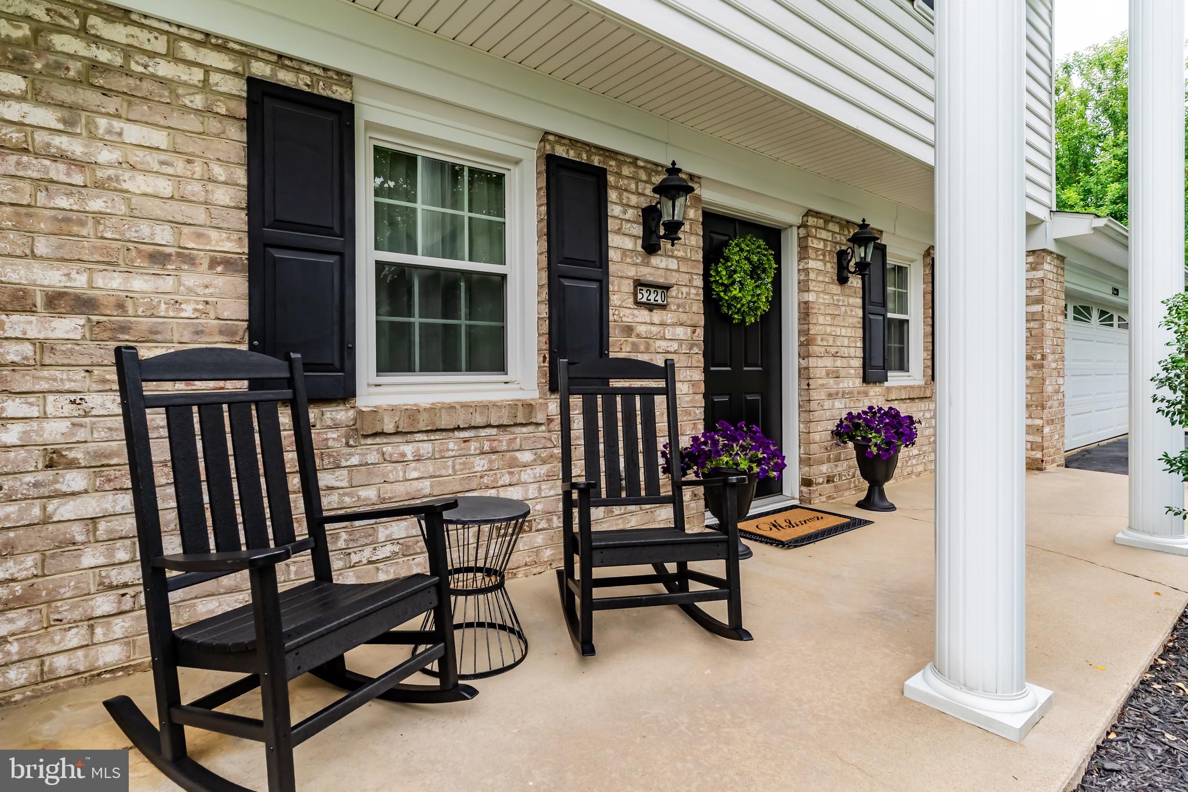
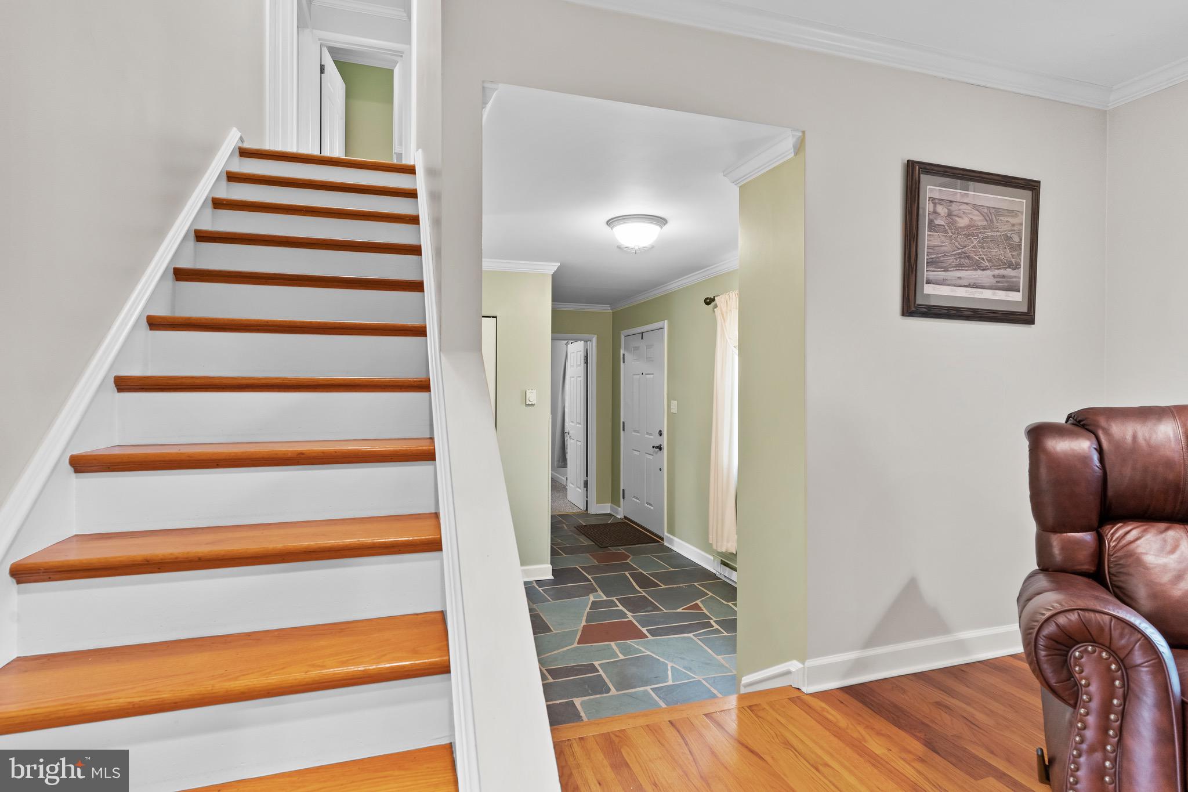
$1,820Welcome to this timeless colonial gem in the desirable Good Hope Farms community, nestled in the sought-after Cumberland Valley School District. Approaching the home, you’ll appreciate classic curb appeal and a welcoming porch that hints at the warmth inside. Step into a light-filled living and formal dining rooms with gleaming hardwood floors, perfect for both everyday living and memorable gatherings. The beautifully updated kitchen, boasting generous workspace, pristine hard surface countertops, and thoughtful finishes; the adjacent eat-in area flows seamlessly into a cozy family room anchored by a charming fireplace, creating an inviting heart-of-the-home. Sunlight streams through sliding glass doors that open to a spacious, level backyard — an ideal private setting for summer barbecues, gardening, or play. The serene primary suite offers a restful retreat with an updated ensuite bath. Two additional well-proportioned bedrooms with hardwood floors and a shared bathroom. This lovingly maintained residence blends classic character with modern comforts. Added comfort with central heat and air throughout and peace of mind in knowing the roof was replaced in 2023. This home is conveniently close to schools, delightful shopping, a variety of restaurants, and major commuting routes — an exceptional opportunity to embrace comfort, convenience, and community.
| 3 days ago | Status changed to Pending | |
| 3 days ago | Listing updated with changes from the MLS® | |
| 2 weeks ago | Listing first seen on site |

The real estate listing information is provided by Bright MLS is for the consumer's personal, non-commercial use and may not be used for any purpose other than to identify prospective properties consumer may be interested in purchasing. Any information relating to real estate for sale or lease referenced on this web site comes from the Internet Data Exchange (IDX) program of the Bright MLS. This web site references real estate listing(s) held by a brokerage firm other than the broker and/or agent who owns this web site. The accuracy of all information is deemed reliable but not guaranteed and should be personally verified through personal inspection by and/or with the appropriate professionals. Properties in listings may have been sold or may no longer be available. The data contained herein is copyrighted by Bright MLS and is protected by all applicable copyright laws. Any unauthorized collection or dissemination of this information is in violation of copyright laws and is strictly prohibited. Copyright © 2020 Bright MLS. All rights reserved.
Did you know? You can invite friends and family to your search. They can join your search, rate and discuss listings with you.