

505 N ENOLA DRIVEENOLA, PA17025
Mortgage Calculator
Monthly Payment (Est.)
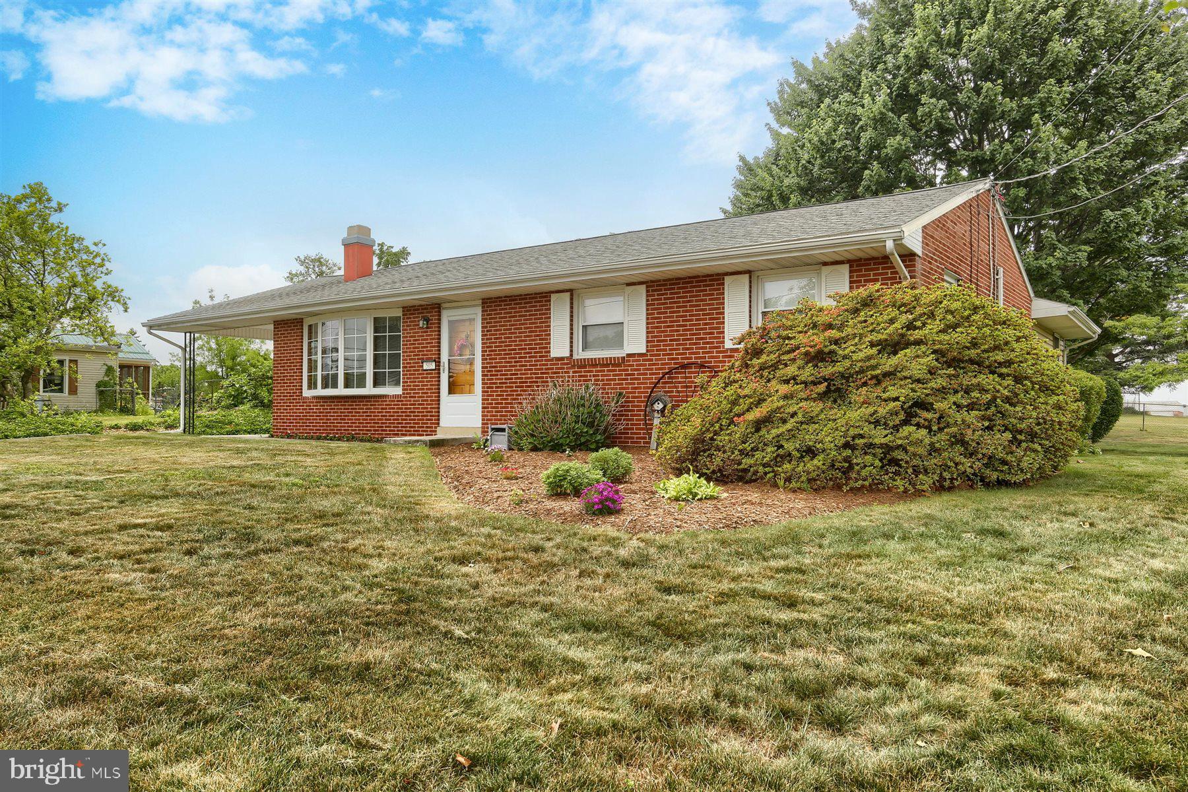
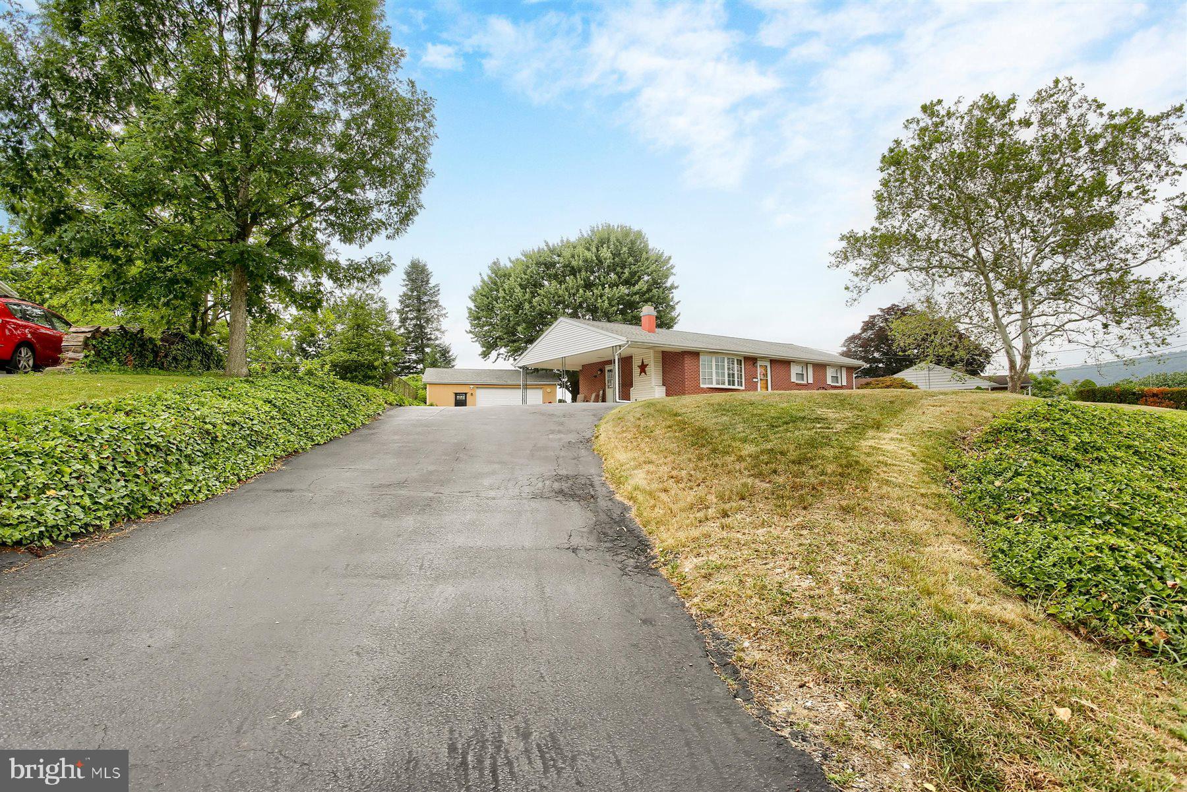
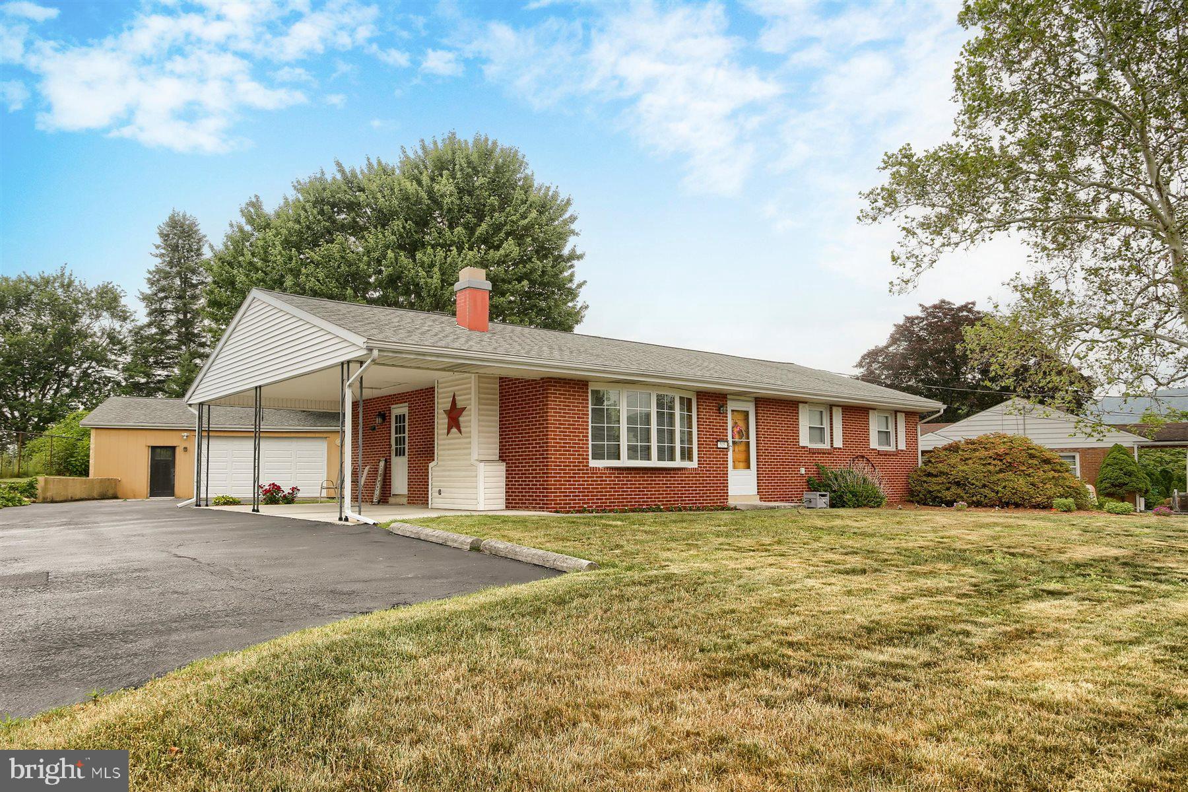
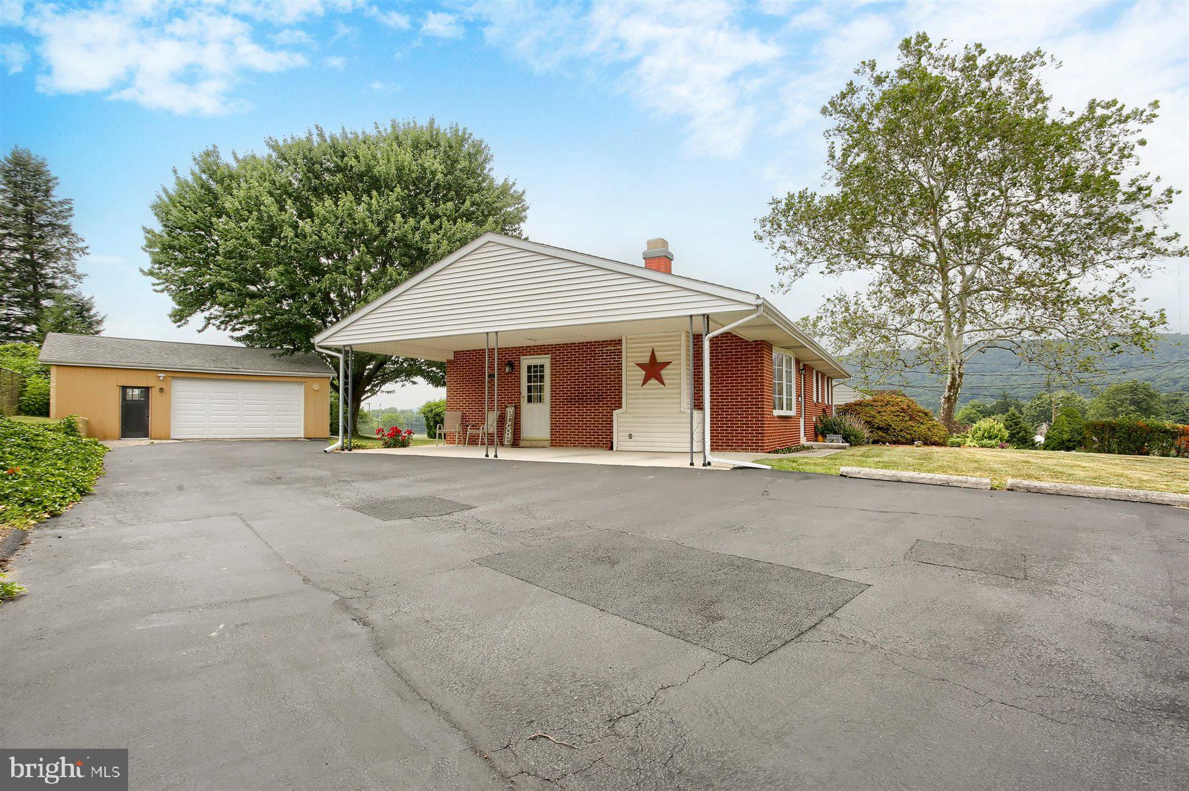
$1,3504 Bedroom, 2 Bath, Ranch w/ a Huge 31 ft wide oversized 2 Car garage. Central Airconditioning! Wood-burning fireplace, chimney in the basement for a wood stove. This is like your mom's home that you can eat off the floor; it is soooo clean. The original owners built this home and now need a smaller home. Because this is the seller's original home, EVERY upgrade is Quality. Thermo windows, Solid wood cabinets, REAL hardwood floors. The covered Porch can also serve as a pull-in carport for unloading groceries when it's raining, so you don't get wet. The 1/2 Acre homesite sits above N Enola Drive , so you can't see the cars go by. The School and grounds border you lot so no homes to look at 🙂 Room sizes in the Document section of this listing Zillow had this home valued as a 2 Bedroom home before I listed it. EVERY home I sell, ZILLOW raises the Zestimate after I sell it. DO NOT USE TOILETS WATER TURNED OFF BECAUSE HOME IS VACANT
| 4 weeks ago | Status changed to Pending | |
| 4 weeks ago | Listing updated with changes from the MLS® | |
| a month ago | Listing first seen on site |

The real estate listing information is provided by Bright MLS is for the consumer's personal, non-commercial use and may not be used for any purpose other than to identify prospective properties consumer may be interested in purchasing. Any information relating to real estate for sale or lease referenced on this web site comes from the Internet Data Exchange (IDX) program of the Bright MLS. This web site references real estate listing(s) held by a brokerage firm other than the broker and/or agent who owns this web site. The accuracy of all information is deemed reliable but not guaranteed and should be personally verified through personal inspection by and/or with the appropriate professionals. Properties in listings may have been sold or may no longer be available. The data contained herein is copyrighted by Bright MLS and is protected by all applicable copyright laws. Any unauthorized collection or dissemination of this information is in violation of copyright laws and is strictly prohibited. Copyright © 2020 Bright MLS. All rights reserved.
Did you know? You can invite friends and family to your search. They can join your search, rate and discuss listings with you.