

405 SORBIE LANEMECHANICSBURG, PA17050
Mortgage Calculator
Monthly Payment (Est.)
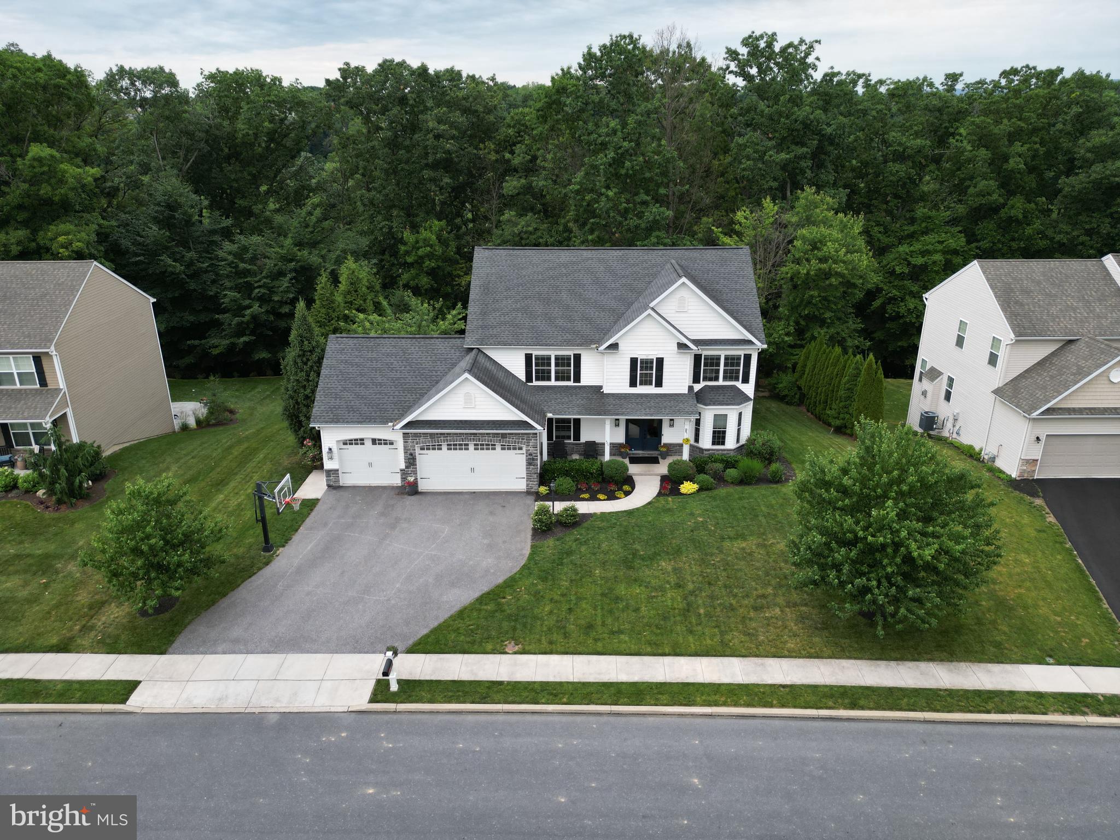
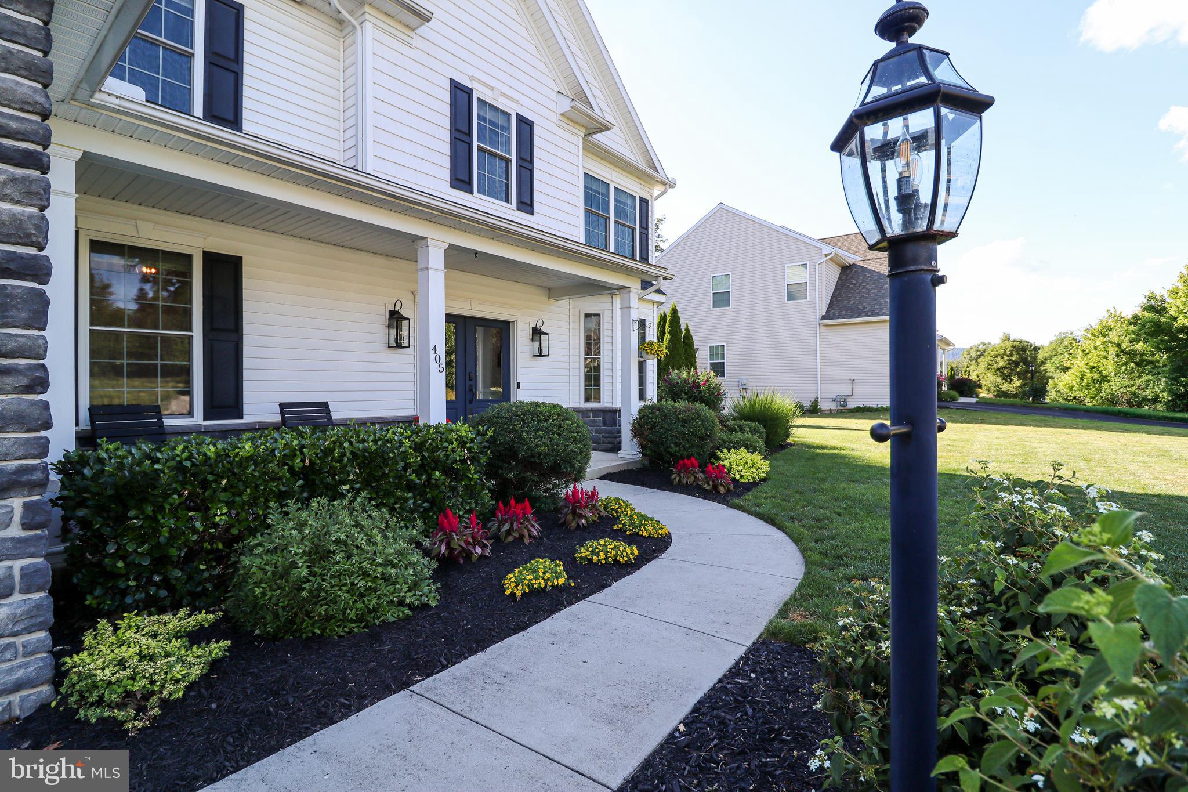
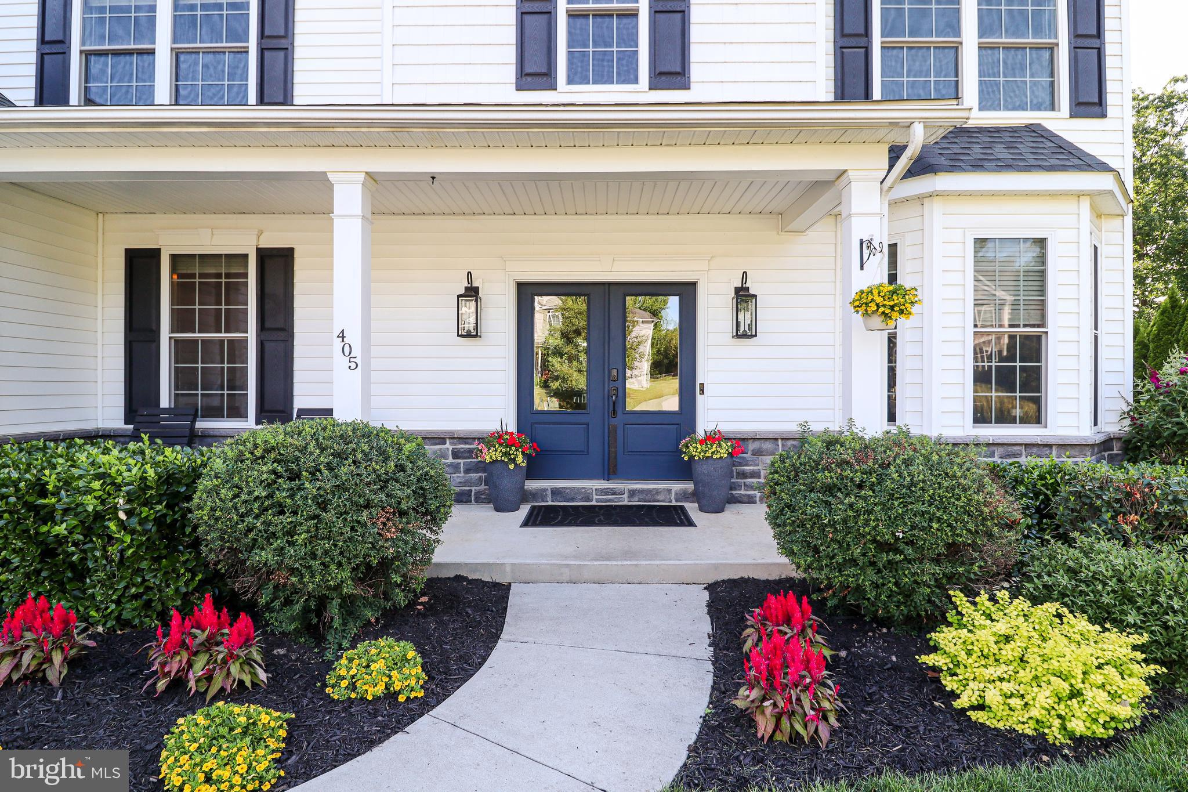
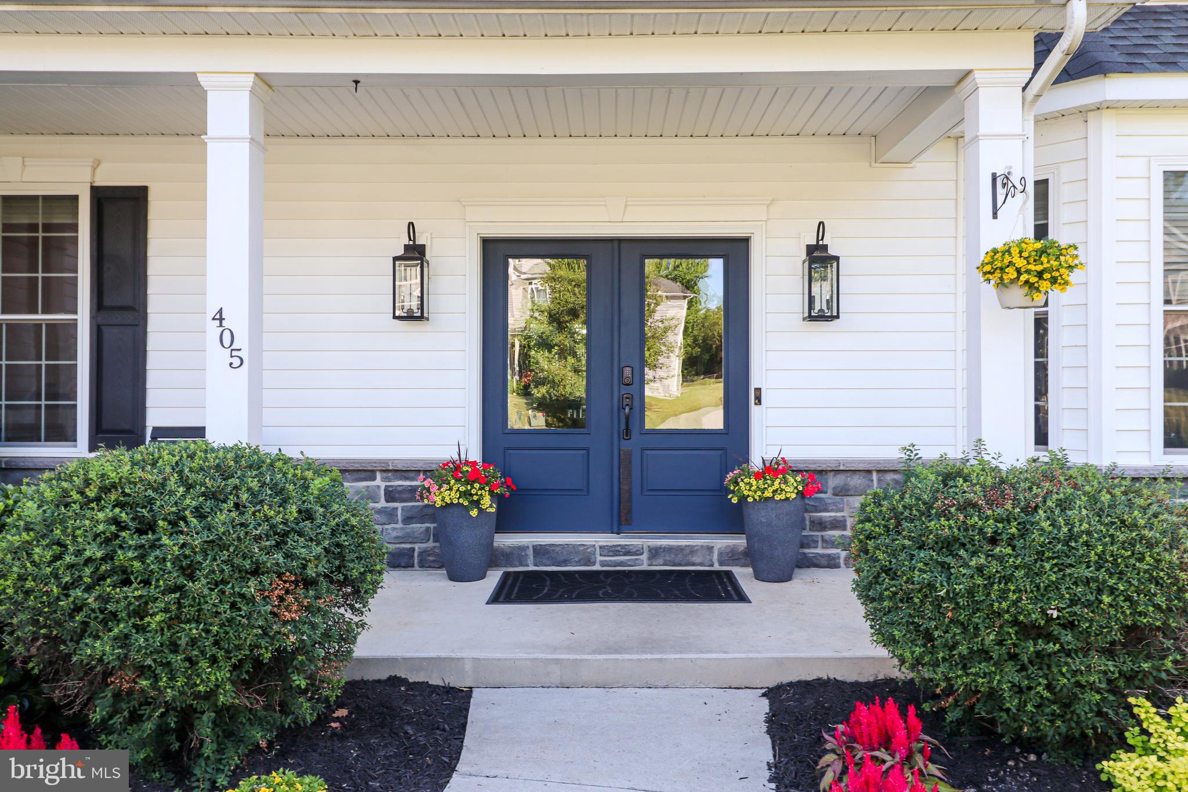
$3,535Welcome home to your well-maintained, move-in ready Cumberland Valley School District colonial in highly sought-after Millfording Highlands with elevated details and modern functionality. The home sits on a beautifully landscaped lot that backs up to the Conodoguinet Creek with no homes behind- just woods, water and privacy. A welcoming covered porch is the perfect place to enjoy your morning coffee or relax on a balmy night. The first-floor open floor plan features a gourmet kitchen, custom cabinetry, granite countertops, and an oversized breakfast bar. Bask in the abundance of natural light courtesy of the oversized windows in either the dining room or living room with views overlooking the woods and creek in your private backyard oasis. Situated on the other side of the dual fireplace is a quiet study, hobby room, or even a sitting room bar. An office/den on the first level with French doors and a half bath round out the main floor. Step out of the dining room onto an elevated composite deck overlooking your private landscape and the Conodoguinet below. The stairs lead you down to a spacious hardscaped stone patio and built-in fire pit, great for entertaining or just relaxing and enjoying the view. On the second level, double doors take you into the extensive primary suite with tray ceilings and a generous walk-in closet. The primary bath includes a spa/whirlpool jetted tub with a separate spacious fully glass shower and private water closet. Full walkout basement. Oversized 3-car garage with Tesla wall charger, fridge, and chest freezer. Premium designer finishes include crown molding and LVP flooring throughout both levels. Ring doorbell, floodlight cameras, Nest thermostat, and smart lock convey. Green Ridge Elementary, Eagle View Middle, Cumberland Valley High - all rated 10/10. Conveniently located off the Carlisle Pike close to parks, shopping and restaurants.
| a week ago | Status changed to Pending | |
| a week ago | Listing updated with changes from the MLS® | |
| 2 weeks ago | Listing first seen on site |

The real estate listing information is provided by Bright MLS is for the consumer's personal, non-commercial use and may not be used for any purpose other than to identify prospective properties consumer may be interested in purchasing. Any information relating to real estate for sale or lease referenced on this web site comes from the Internet Data Exchange (IDX) program of the Bright MLS. This web site references real estate listing(s) held by a brokerage firm other than the broker and/or agent who owns this web site. The accuracy of all information is deemed reliable but not guaranteed and should be personally verified through personal inspection by and/or with the appropriate professionals. Properties in listings may have been sold or may no longer be available. The data contained herein is copyrighted by Bright MLS and is protected by all applicable copyright laws. Any unauthorized collection or dissemination of this information is in violation of copyright laws and is strictly prohibited. Copyright © 2020 Bright MLS. All rights reserved.
Did you know? You can invite friends and family to your search. They can join your search, rate and discuss listings with you.