

1242 TIMBER VIEW DRIVE 60MECHANICSBURG, PA17050
Mortgage Calculator
Monthly Payment (Est.)
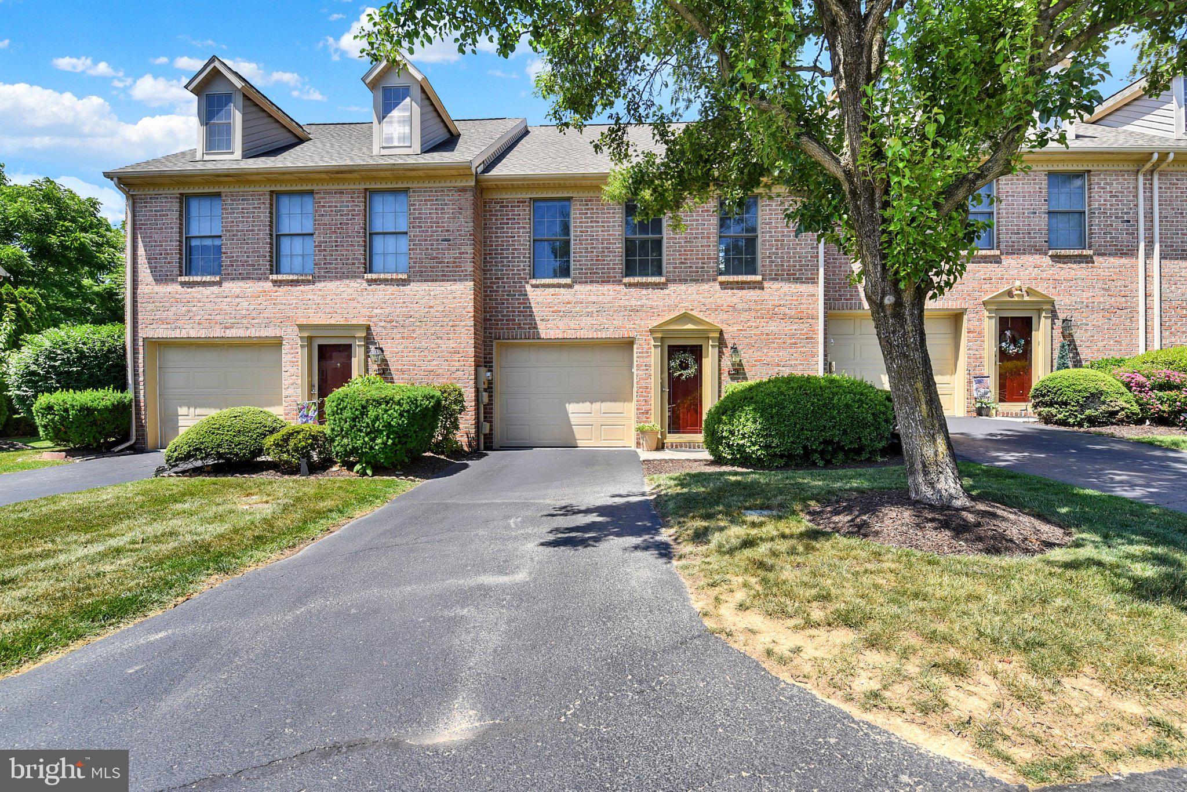
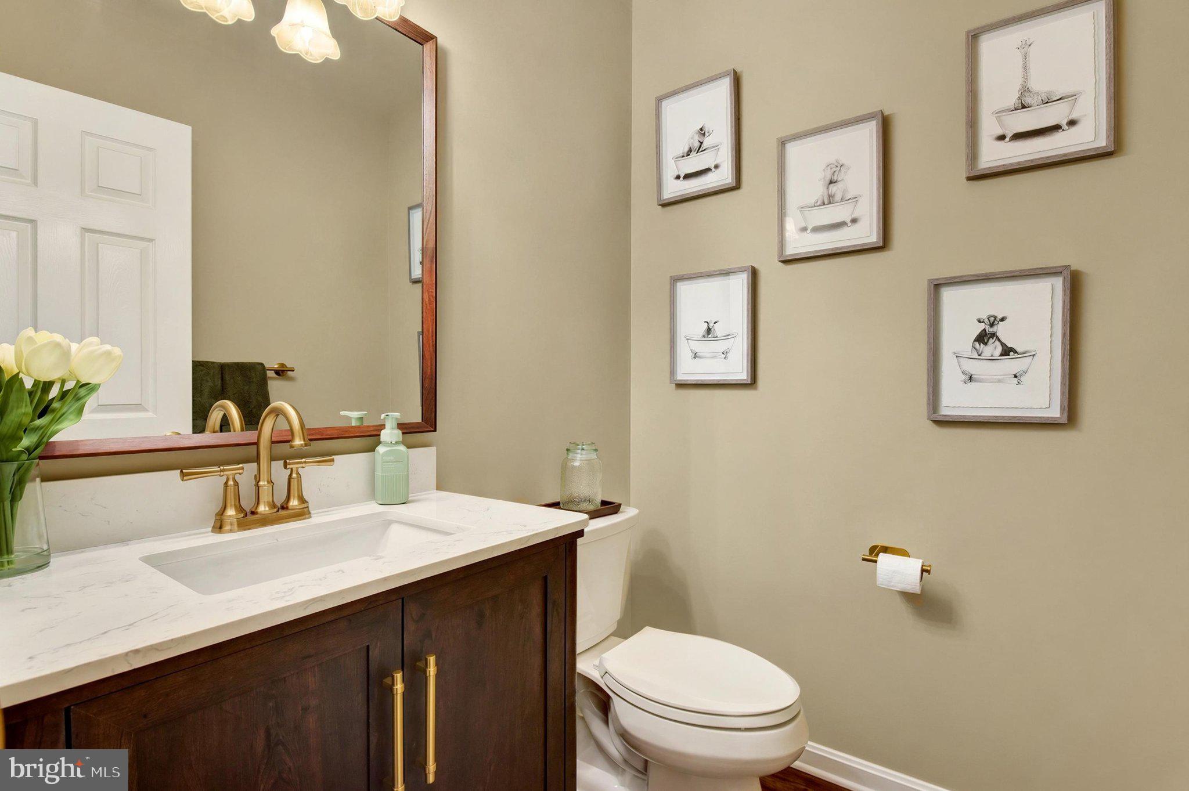
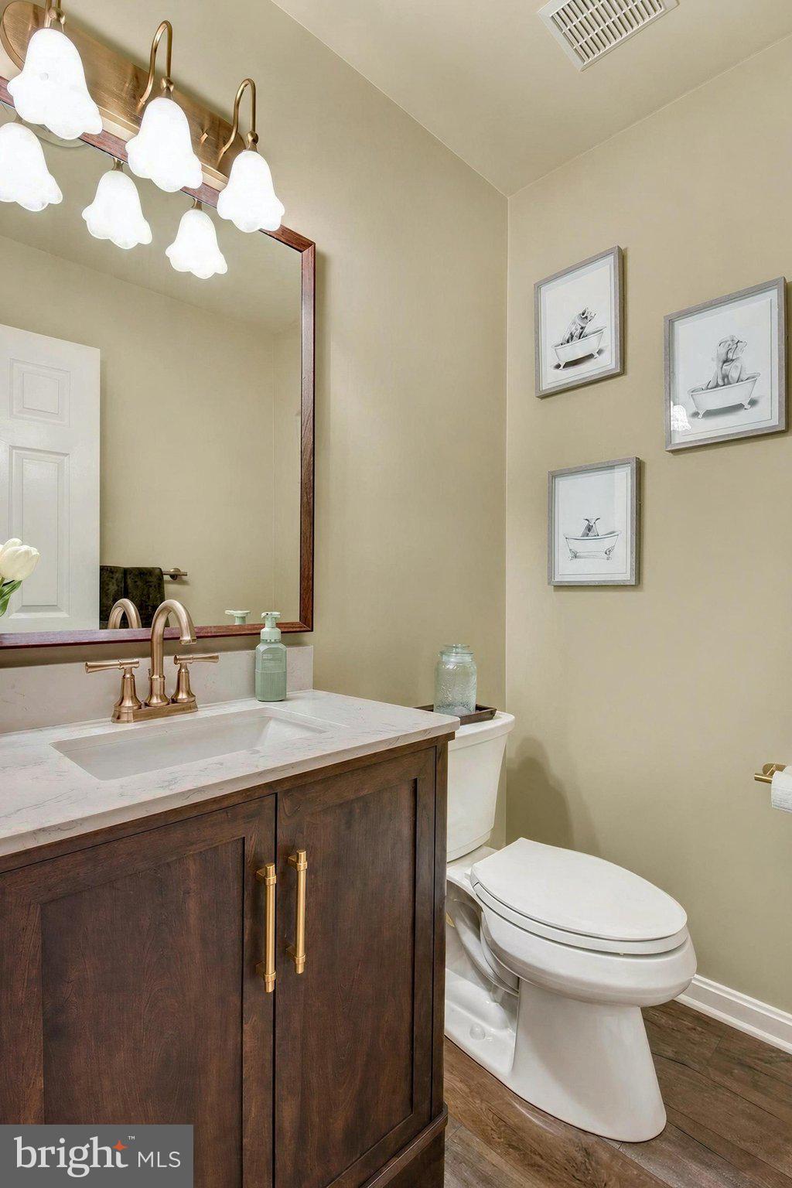
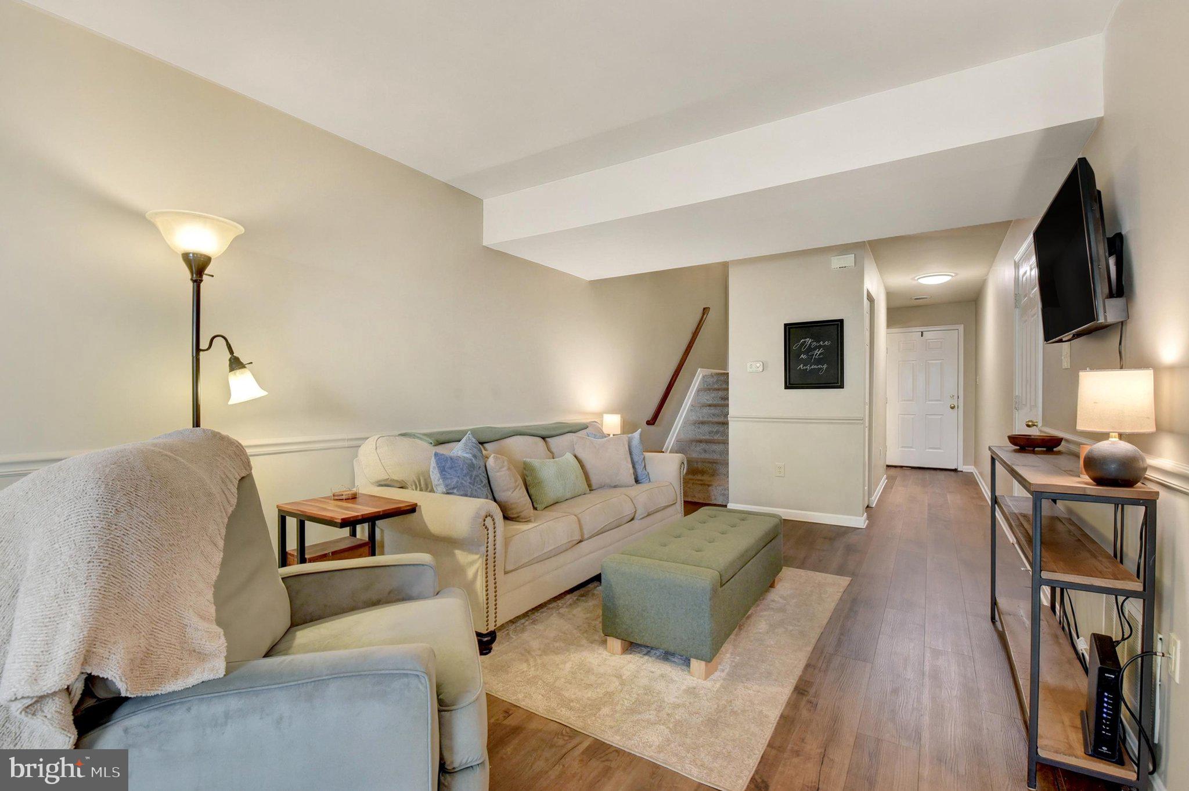
$1,209Move right in to this lovely brick 2 story townhouse/condo in Cumberland Valley School District. Upgrades since ownership include but are not limited to: Luxury Plank Vinyl flooring in the living room, dining room, hallway, main level 1/2 bath and primary bath and new vanities in the primary bathroom and 1/2 bath and new Garage Door and Opener, newer garbage disposal and dishwasher. ALL of the appliances remain in the property. This home has been lovingly maintained over the current owners' 4 years here. The HOA includes: snow removal, lawn and shrubbery maintenance, common area upkeep, exterior doors and garage doors, roofing, gutter and downspout maintenance and replacement when needed, so you can enjoy stress-free living. (HOA documents are found in the Associated Documents attached to this listing.) The patio to the rear of the home is private with a tree-lined view making a personal relaxing experience or for entertaining your friends/family. The homeowners have truly enjoyed living here with all of the conveniences of shopping, dining, easy access to all major local highways and UPMC Hospital. Schedule your tour soon!
| 3 days ago | Status changed to Active | |
| 3 days ago | Listing updated with changes from the MLS® | |
| 2 weeks ago | Listing first seen on site |

The real estate listing information is provided by Bright MLS is for the consumer's personal, non-commercial use and may not be used for any purpose other than to identify prospective properties consumer may be interested in purchasing. Any information relating to real estate for sale or lease referenced on this web site comes from the Internet Data Exchange (IDX) program of the Bright MLS. This web site references real estate listing(s) held by a brokerage firm other than the broker and/or agent who owns this web site. The accuracy of all information is deemed reliable but not guaranteed and should be personally verified through personal inspection by and/or with the appropriate professionals. Properties in listings may have been sold or may no longer be available. The data contained herein is copyrighted by Bright MLS and is protected by all applicable copyright laws. Any unauthorized collection or dissemination of this information is in violation of copyright laws and is strictly prohibited. Copyright © 2020 Bright MLS. All rights reserved.
Did you know? You can invite friends and family to your search. They can join your search, rate and discuss listings with you.