

145 JAMES MADISON DRIVE 237MECHANICSBURG, PA17050
Mortgage Calculator
Monthly Payment (Est.)
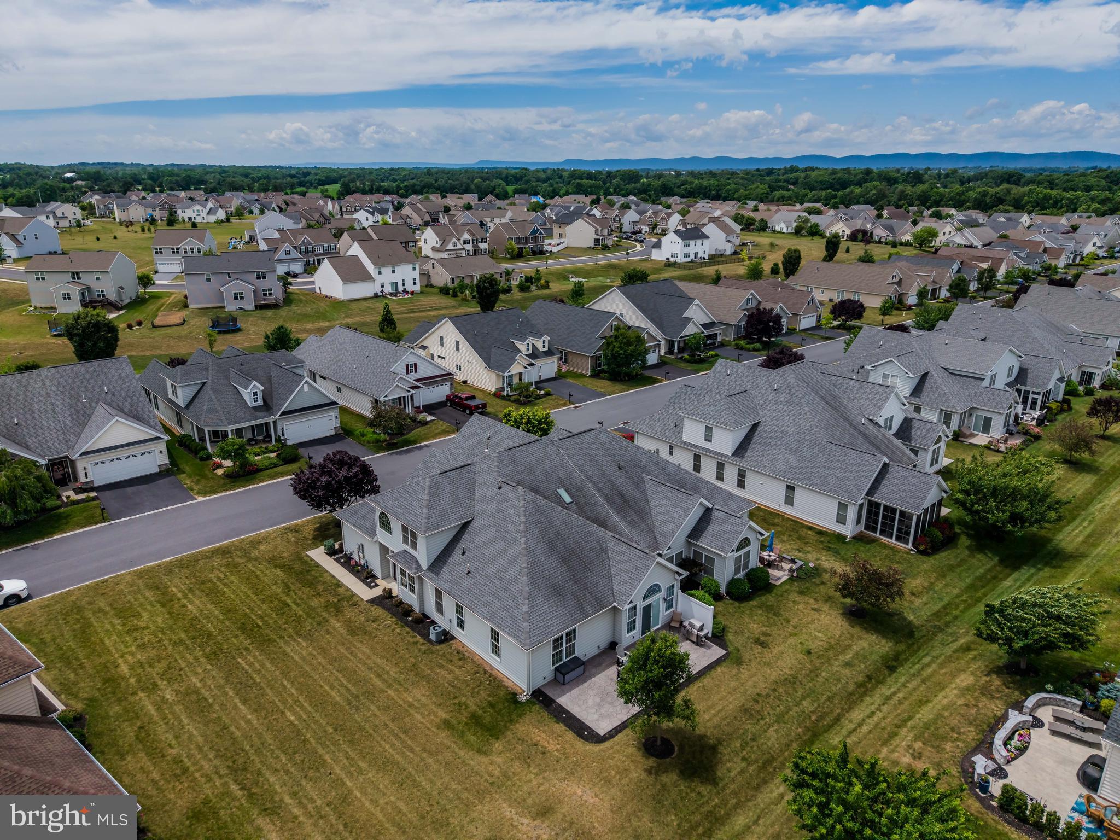
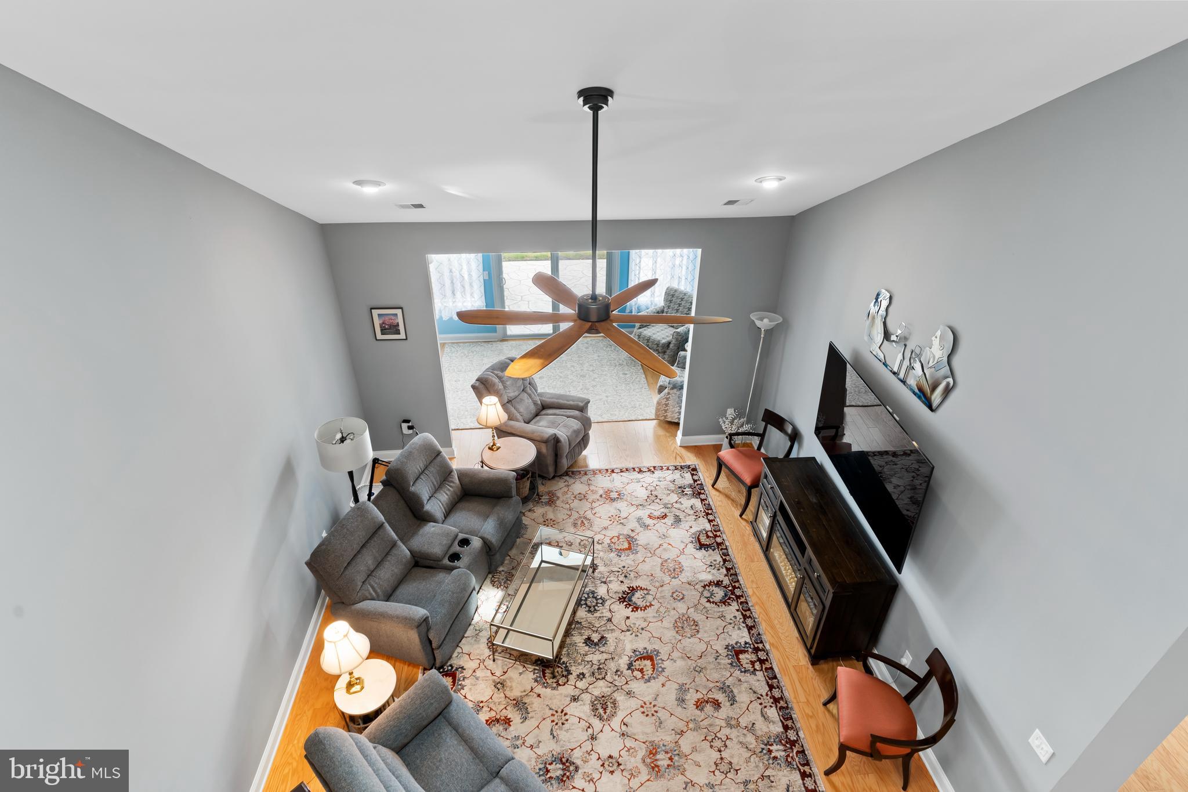
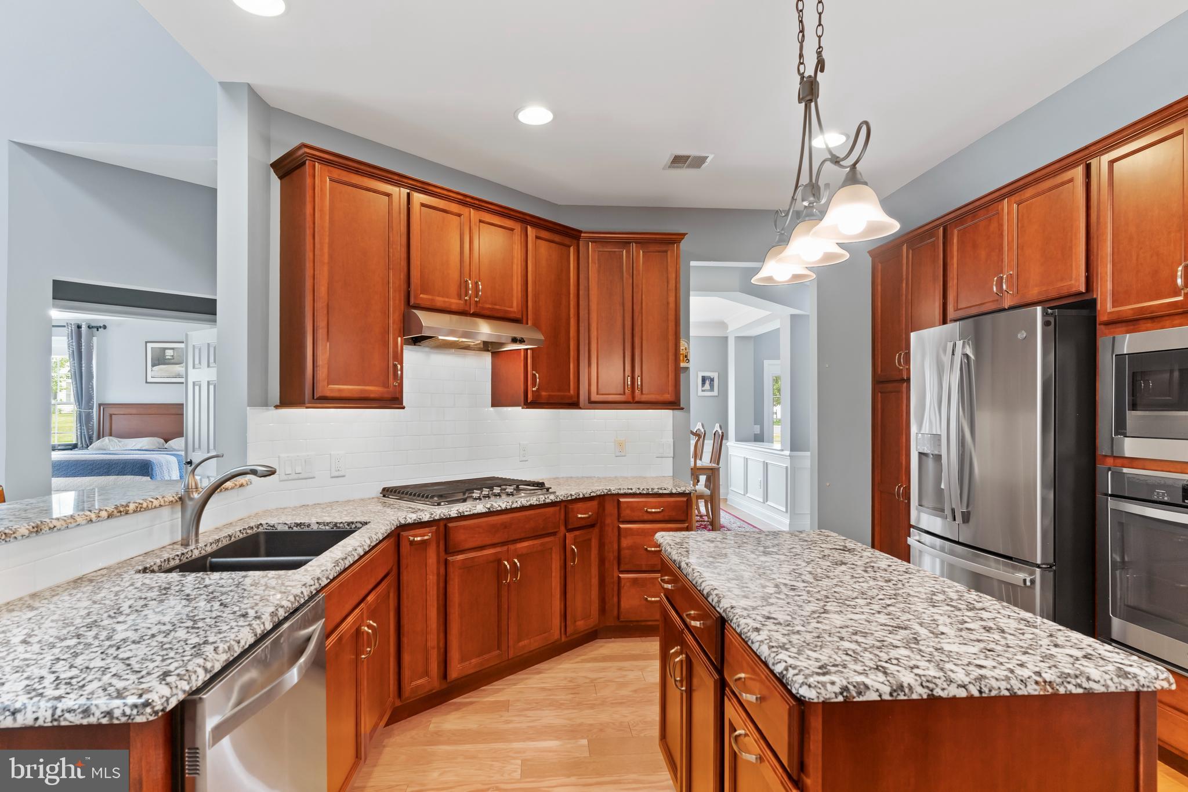
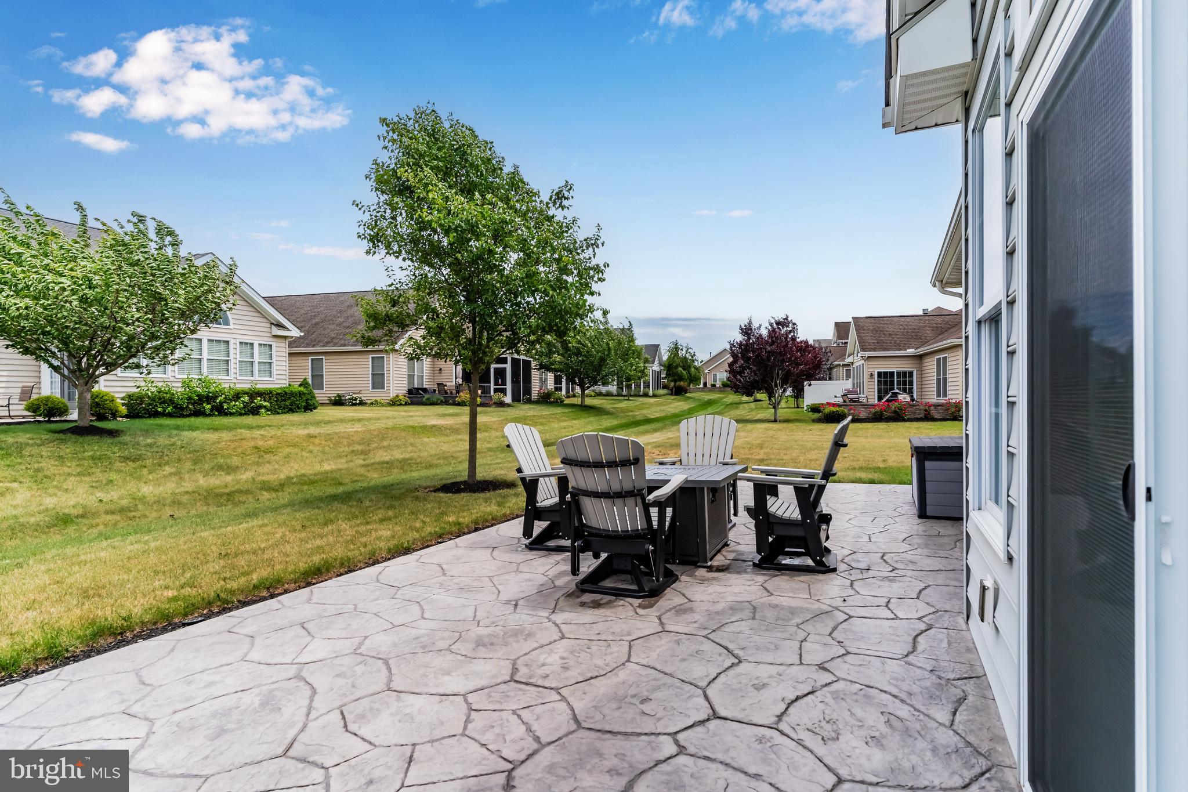
$2,281HIGHLIGHTS: ✅ Single Floor Living ✅ Lots of Community Amenities ✅ Low Maintenance Living - Mostly Done-For-You Exterior ✅ Rare Extra Empty Open Area Beside House - Basically an empty lot that will never be built on and serves as bonus open grass area for the two homes on either side of it ✅ Beautiful Hardwood Floors ✅ Expanded Floor Plan ("Hamilton 2" with Extended Sunroom and Primary Suite) ✅ Giant Stamped Concrete Patio with Footers Rated for Building a Room On Top (possible expandable space with proper approvals) - Would be very hard to reproduce in the neighborhood because the neighborhood's impervious ground is maxxing out and will prohibit it ✅ and more coming soon! UPDATES COMPLETED BY CURRENT OWNER SINCE BUYING IT IN 2020: Poured a 32' x 14'-16' stamped concrete patio that is footed and foundation-ready. Added exterior electrical outlets at the patio. Upgraded to a tankless water heater. Added a humidifier. Added charcoal filter to the water softener system. Installed a whole-house surge protector. Painted the entire first and second floors, including the trim, with the exception of the 2nd-floor bathroom. Installed new ceiling fans in the sunroom, living room, and master bedroom. Installed new LED lighting in the garage. Installed a pegboard wall in the garage. Hung two ceiling shelves in the garage. Added a new washer, dryer, refrigerator, and built-in microwave. ACCESSIBILITY FEATURES: Lever Door Handles/Paddle Door Handles Lower Accessible Light Switches Main Floor Primary Suite 55+ Community ABOUT TRADITIONS OF AMERICA AT SILVER SPRING: Traditions of America at Silver Spring is a premier 55+ active adult community comprising 517 thoughtfully designed single-family and twin-style garden homes. At the heart of the neighborhood is a spectacular 17,400-square-foot clubhouse that serves as the epicenter of a vibrant, resort-style lifestyle. Residents enjoy access to heated indoor and outdoor swimming pools, a state-of-the-art fitness center, a sports bar, a massage room, billiards, and a performance theater. Outdoor recreation is equally abundant, featuring tennis and pickleball courts, bocce ball, a putting green, community gardens, and four miles of scenic walking trails woven throughout the neighborhood. To foster a deeply connected environment, a full-time Lifestyle Director orchestrates a highly engaging social calendar filled with diverse clubs, fitness classes, and themed community events. The homes within the community are meticulously engineered for comfort and effortless living, offering main-level layouts, first-floor primary suites, and highly accessible, open-concept floor plans. Embracing a true "lock-and-leave" lifestyle, the comprehensive Homeowners Association handles all the heavy lifting, covering exterior building maintenance, complete lawn care, landscaping, snow removal, and trash collection. This financially predictable, low-maintenance structure allows residents to completely abandon the burden of yard work and home repairs, freeing up their time to fully engage with the neighborhood's extensive amenities and enjoy the company of their neighbors. COMMUNITY AMENITIES: Outdoor Pool Indoor Pool Indoor Hot Tub/Jacuzzi Locker Rooms Sauna Steam Room Kitchen Ball Room Fitness Center Fitness Studio Pool Table/Game Room/Bar Room Bocce Ball Shuffleboard Putting Green Tennis/Pickle Ball Courts Large Outdoor Patios Rentable Private Meeting/Party/Great Room ($120 per hour) Library Fire Pit Corn Hole / Bag Toss Ping Pong
| 2 weeks ago | Listing updated with changes from the MLS® | |
| 2 weeks ago | Status changed to Active | |
| 2 weeks ago | Listing first seen on site |

The real estate listing information is provided by Bright MLS is for the consumer's personal, non-commercial use and may not be used for any purpose other than to identify prospective properties consumer may be interested in purchasing. Any information relating to real estate for sale or lease referenced on this web site comes from the Internet Data Exchange (IDX) program of the Bright MLS. This web site references real estate listing(s) held by a brokerage firm other than the broker and/or agent who owns this web site. The accuracy of all information is deemed reliable but not guaranteed and should be personally verified through personal inspection by and/or with the appropriate professionals. Properties in listings may have been sold or may no longer be available. The data contained herein is copyrighted by Bright MLS and is protected by all applicable copyright laws. Any unauthorized collection or dissemination of this information is in violation of copyright laws and is strictly prohibited. Copyright © 2020 Bright MLS. All rights reserved.
Did you know? You can invite friends and family to your search. They can join your search, rate and discuss listings with you.