

171 PINE CREEK DRIVECARLISLE, PA17013
Mortgage Calculator
Monthly Payment (Est.)
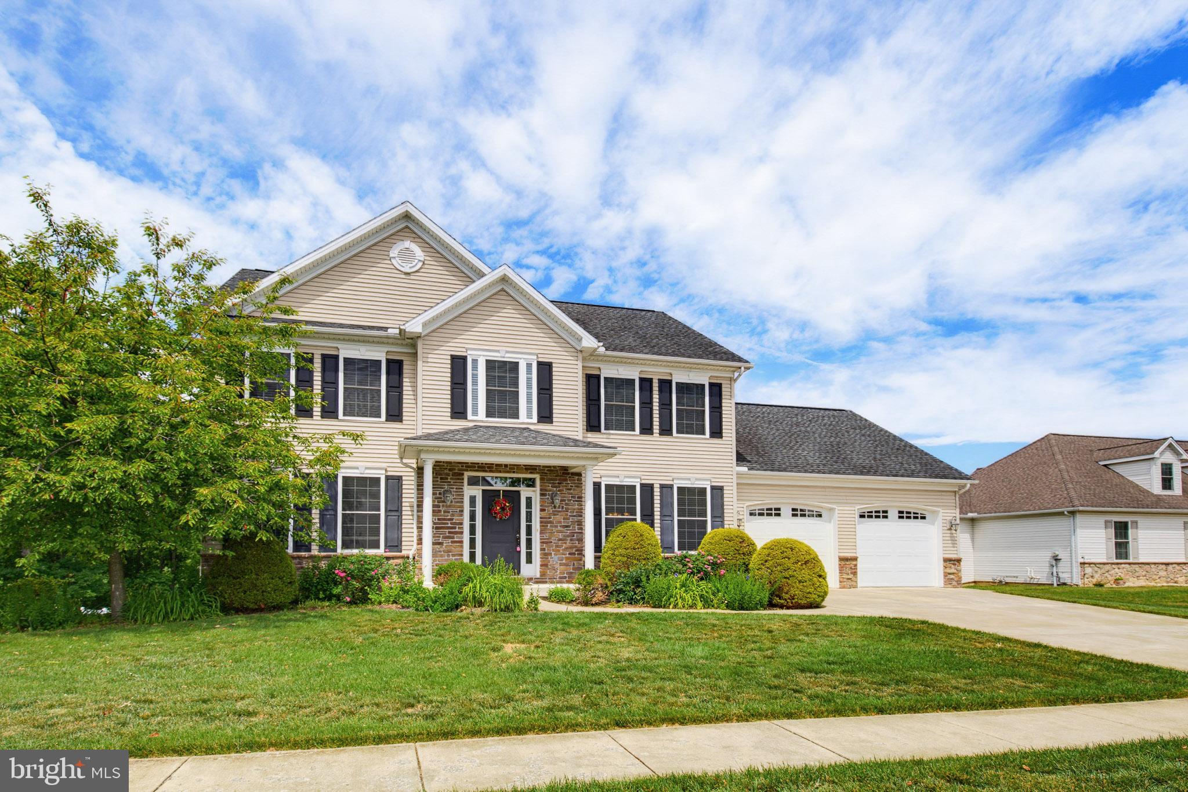
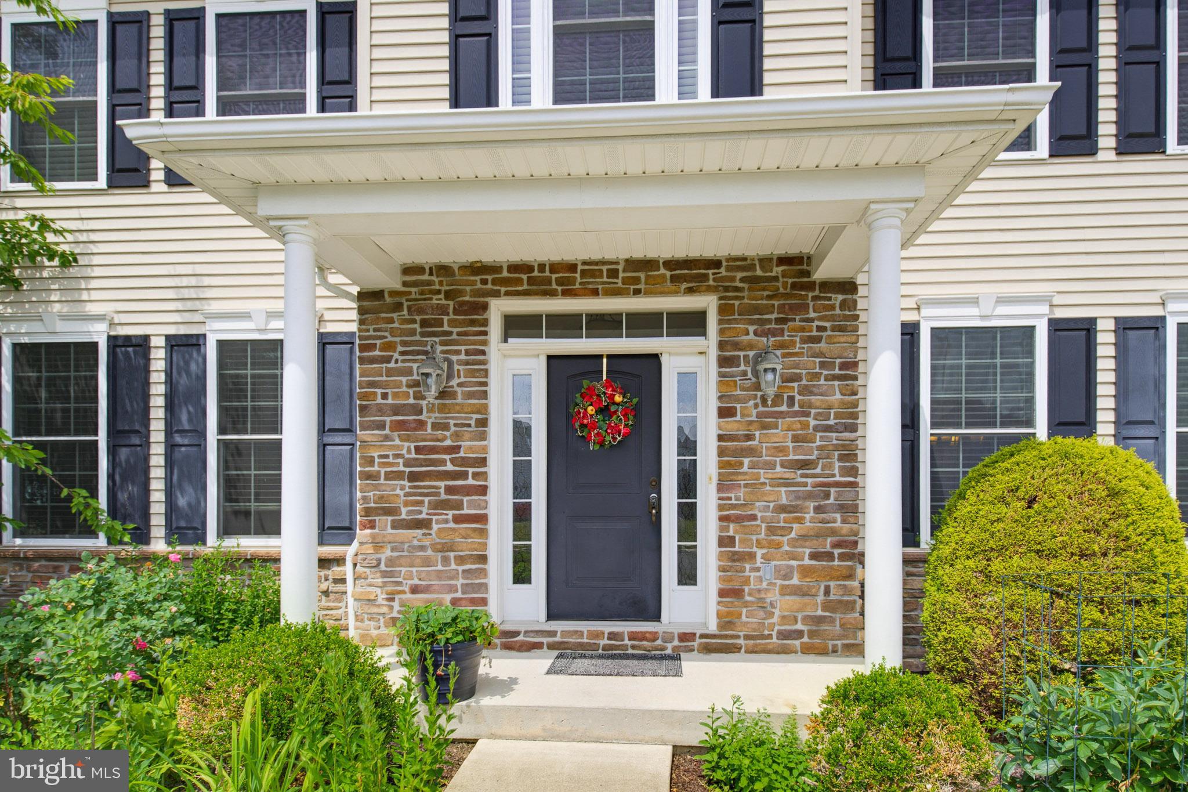
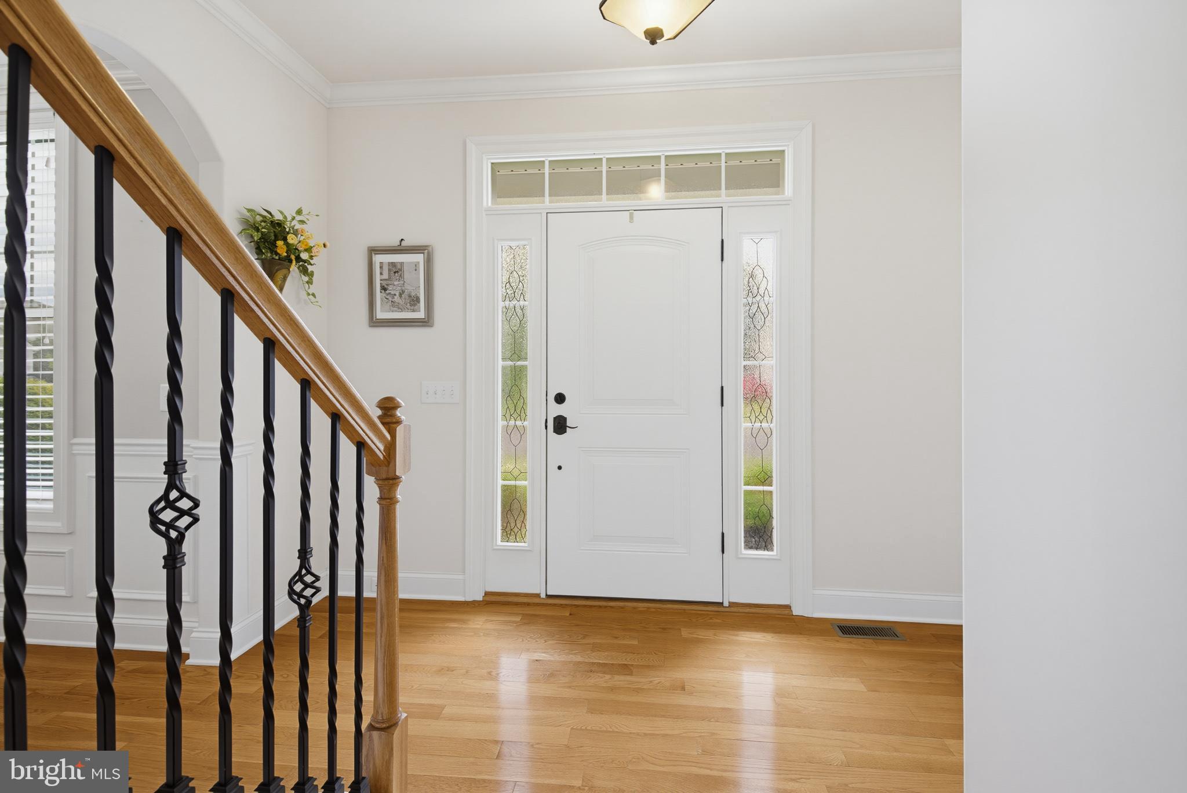
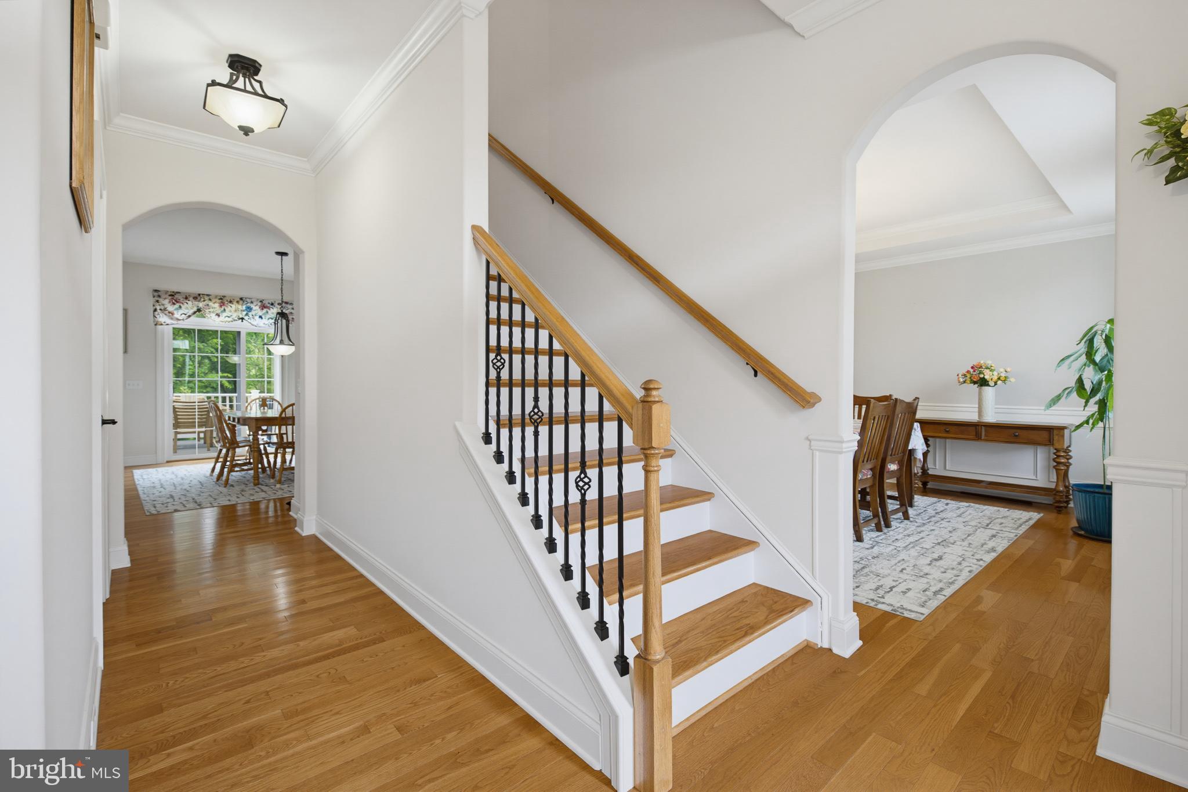
$2,464Welcome to Village Cross Creek, where timeless elegance meets everyday comfort. From the moment you arrive, you’ll appreciate the exceptional curb appeal and meticulous care that make this home stand out. Step inside to a soaring two-story foyer with impressive ceilings that create an immediate sense of grandeur. Throughout the home, you’ll find exquisite craftsmanship, including crown molding, wainscoting, tray ceilings, curved wall corners, and beautiful architectural details that add warmth and character. The thoughtfully designed main level offers both formal and everyday living spaces, featuring a formal dining room, formal living room, and a spacious family room. The stunning kitchen is sure to impress with granite countertops, a center island, ample cabinetry, and a walk-in pantry, perfect for entertaining or preparing everyday meals. A convenient half bath and attached two-car garage complete the first floor. Just off the kitchen, sliding glass doors lead to a newer composite deck overlooking the wooded backdrop, creating the perfect place to relax, entertain, or enjoy the peaceful surroundings. Upstairs, the spacious primary suite features a tray ceiling and a luxurious en suite bathroom with a jetted soaking tub, walk-in shower, double vanity, and generous closet space. Three additional generously sized bedrooms, a full hall bath, and second-floor laundry provide convenience for everyday living. Every step you don’t have to carry a laundry basket counts. The fully finished walkout basement adds an incredible amount of flexible living space, making it ideal for a recreation room, media room, home gym, office, or playroom, with direct access to the backyard. Beautifully maintained and thoughtfully designed, this exceptional home offers the perfect blend of elegance, functionality, and privacy in the highly desirable Village Cross Creek community. This is one you won’t want to miss.
| 4 days ago | Listing updated with changes from the MLS® | |
| a week ago | Price changed to $540,000 | |
| 2 weeks ago | Listing first seen on site |

The real estate listing information is provided by Bright MLS is for the consumer's personal, non-commercial use and may not be used for any purpose other than to identify prospective properties consumer may be interested in purchasing. Any information relating to real estate for sale or lease referenced on this web site comes from the Internet Data Exchange (IDX) program of the Bright MLS. This web site references real estate listing(s) held by a brokerage firm other than the broker and/or agent who owns this web site. The accuracy of all information is deemed reliable but not guaranteed and should be personally verified through personal inspection by and/or with the appropriate professionals. Properties in listings may have been sold or may no longer be available. The data contained herein is copyrighted by Bright MLS and is protected by all applicable copyright laws. Any unauthorized collection or dissemination of this information is in violation of copyright laws and is strictly prohibited. Copyright © 2020 Bright MLS. All rights reserved.
Did you know? You can invite friends and family to your search. They can join your search, rate and discuss listings with you.