

1642 LOWELL LANENEW CUMBERLAND, PA17070
Mortgage Calculator
Monthly Payment (Est.)
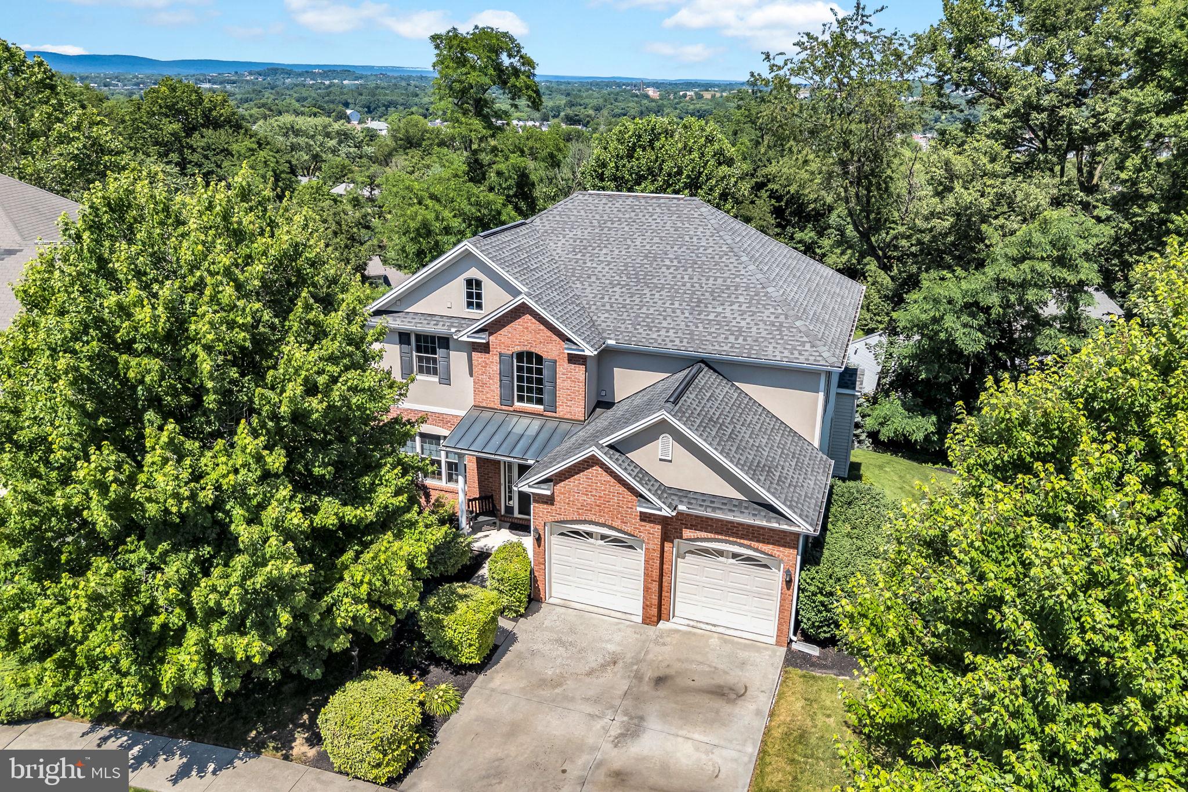
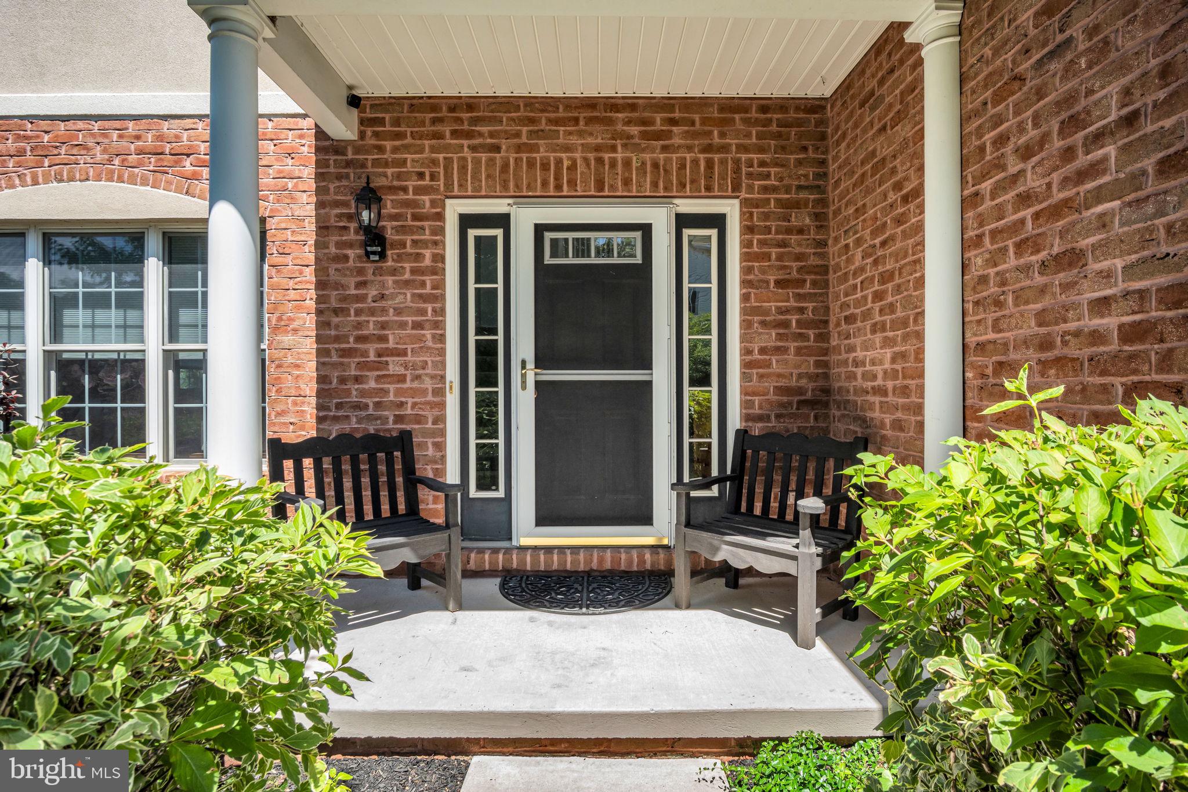
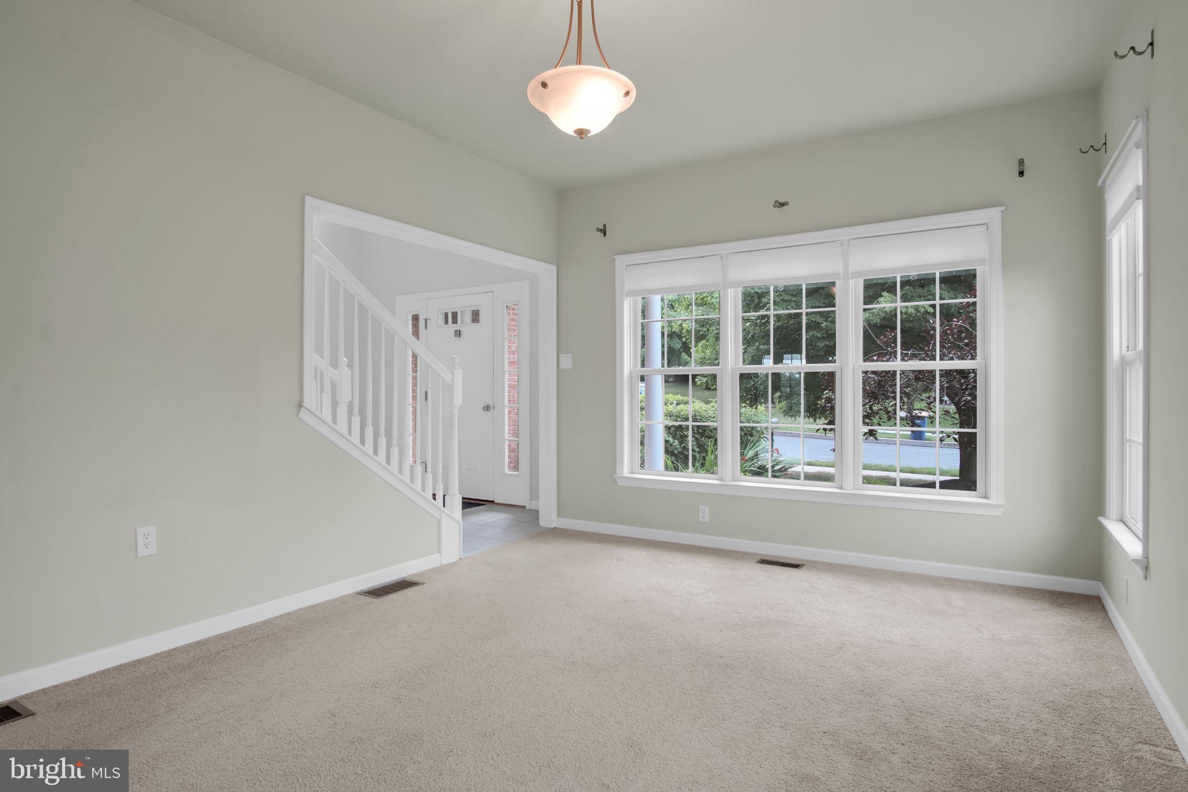
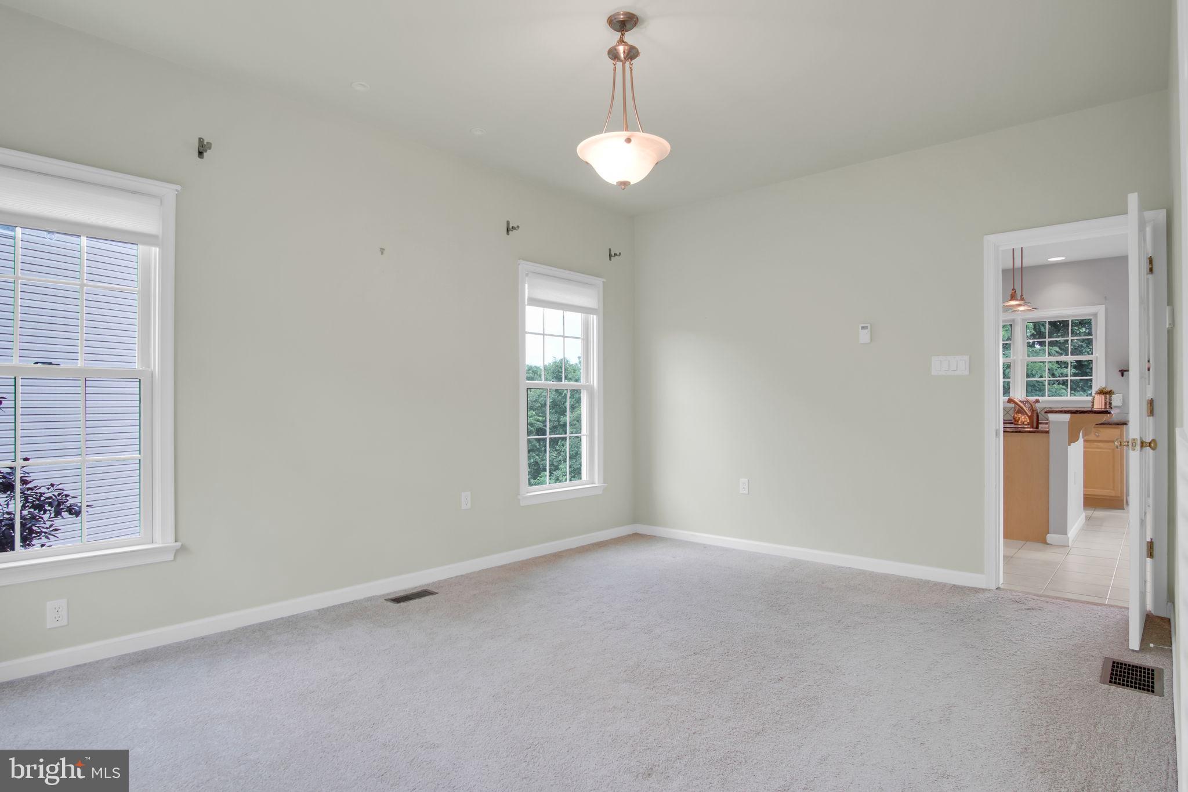
$2,213If you’re searching for privacy, comfort, and a relaxing setting in an established neighborhood, this beautifully maintained home delivers it all! Welcome to 1642 Lowell Lane in the sought after community of The Heights of Beacon Hill. This custom built home showcases quality construction, a thoughtfully designed floor plan, and exceptional outdoor living spaces. The attractive brick and Dryvit exterior offers excellent curb appeal with a covered front porch and professional landscaping. Step inside to a bright two story foyer. The versatile flex room can serve as a dining room, living room, or home office. The inviting family room features hardwood floors, a gas fireplace, abundant natural light, and access to the expansive 24x12 composite deck that is perfect for entertaining or enjoying peaceful evenings outdoors. The impressive cooks kitchen features 42” cabinetry, stainless steel appliances, 36” commercial grade range and hood vented to the exterior, granite countertops, stylish tile backsplash, ceramic tile floors, center island and more. The spacious owner's suite offers a tray ceiling, abundant windows, a private balcony, and a separate sitting room ideal for a home office, nursery, or fitness area. Dual walk in closets provide ample storage. The luxurious owner's bath features cathedral ceilings, tile flooring, dual vanities, a soaking tub, and a separate shower. The second floor also includes two additional generously sized bedrooms, a full bath, and a convenient second floor laundry room. The full exposed walkout lower level offers excellent natural light with additional windows and a sliding door leading to the paver patio. Currently used for off season storage, this space could easily be finished by the new owners offering 1,000 sqft of possibly living space. Additional highlights include: Impressive composite deck overlooking the tree line rear yard. Enjoy the comfort and convenience of the energy efficient radiant floor heating. Kitchen refrigerator (2022), washer and dryer convey with the sale. Professionally landscaped yard and weekly mowing is paid for through November 2026. This home is neutral throughout, move-in ready, and available for a quick closing. Schedule your private showing today!
| 2 weeks ago | Status changed to Pending | |
| 2 weeks ago | Listing updated with changes from the MLS® | |
| a month ago | Listing first seen on site |

The real estate listing information is provided by Bright MLS is for the consumer's personal, non-commercial use and may not be used for any purpose other than to identify prospective properties consumer may be interested in purchasing. Any information relating to real estate for sale or lease referenced on this web site comes from the Internet Data Exchange (IDX) program of the Bright MLS. This web site references real estate listing(s) held by a brokerage firm other than the broker and/or agent who owns this web site. The accuracy of all information is deemed reliable but not guaranteed and should be personally verified through personal inspection by and/or with the appropriate professionals. Properties in listings may have been sold or may no longer be available. The data contained herein is copyrighted by Bright MLS and is protected by all applicable copyright laws. Any unauthorized collection or dissemination of this information is in violation of copyright laws and is strictly prohibited. Copyright © 2020 Bright MLS. All rights reserved.
Did you know? You can invite friends and family to your search. They can join your search, rate and discuss listings with you.