Save
Ask
Tour
Hide
Share
$399,900
10 Days On Site

1257 ROSSMOYNE ROAD
MECHANICSBURG, PA17055

Single Family Residence|Coming Soon
4
Beds
2
Total Baths
2
Full Baths
2,602
SqFt
$154
/SqFt
1958
Built
County:
CUMBERLAND
Listing courtesy of Coldwell Banker Realty
Call Now: 443.632.3000
Is this the listing for you? We can help make it yours.
443.632.3000
1257 ROSSMOYNE ROAD1257 ROSSMOYNE ROAD1257 ROSSMOYNE ROAD1257 ROSSMOYNE ROAD
Save
Ask
Tour
Hide
Share

Mortgage Calculator

Monthly Payment (Est.)

$1,825
Calculator powered by Showcase IDX, a Constellation1 Company. Copyright ©2026 Information is deemed reliable but not guaranteed.

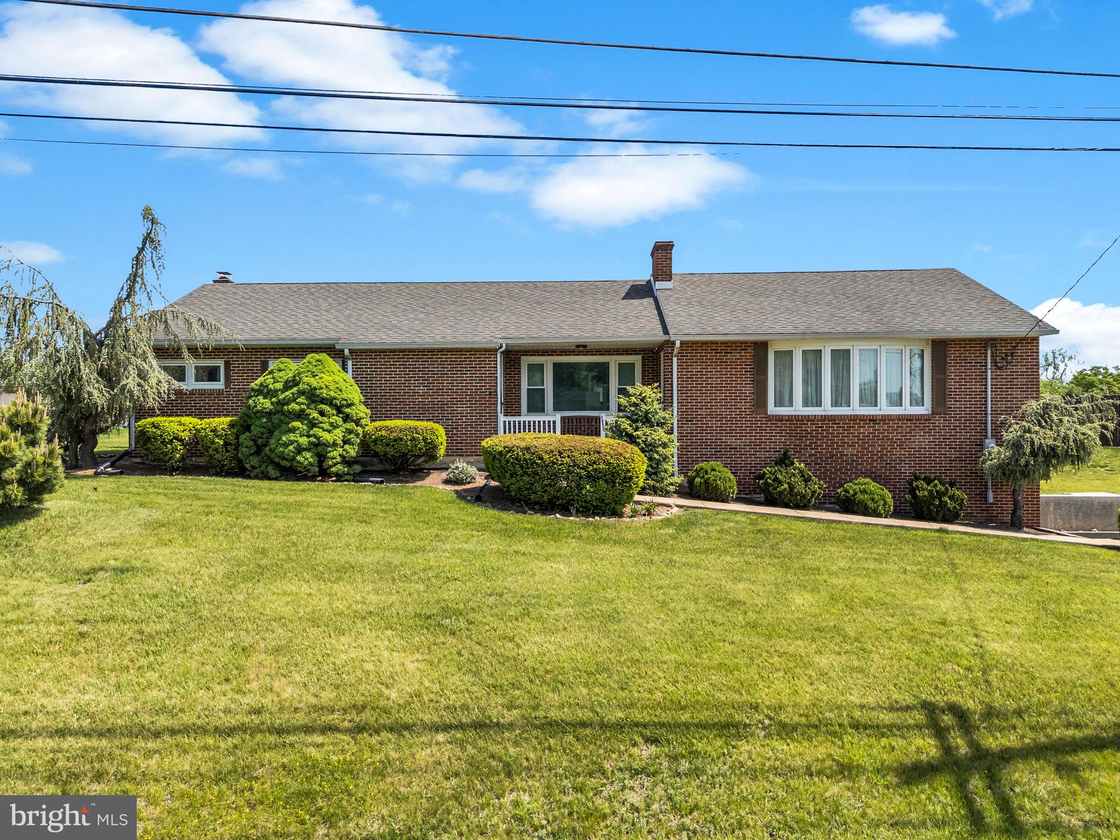
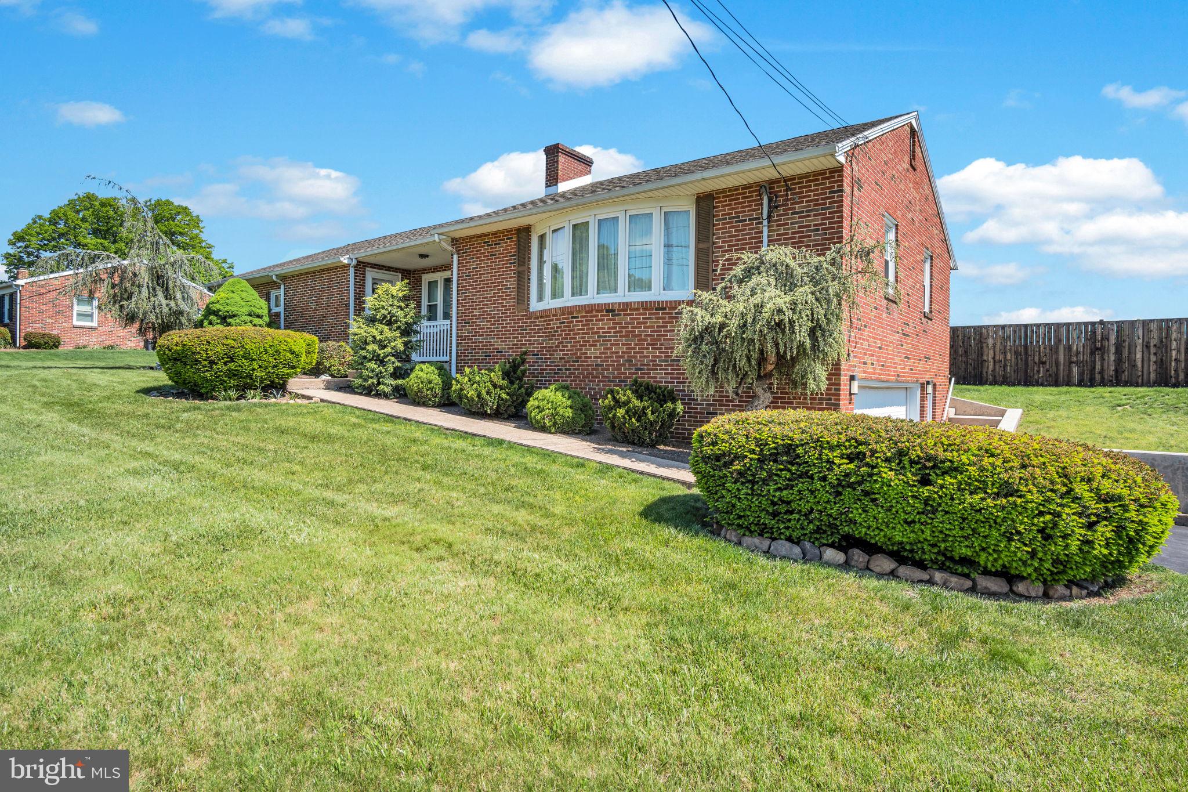
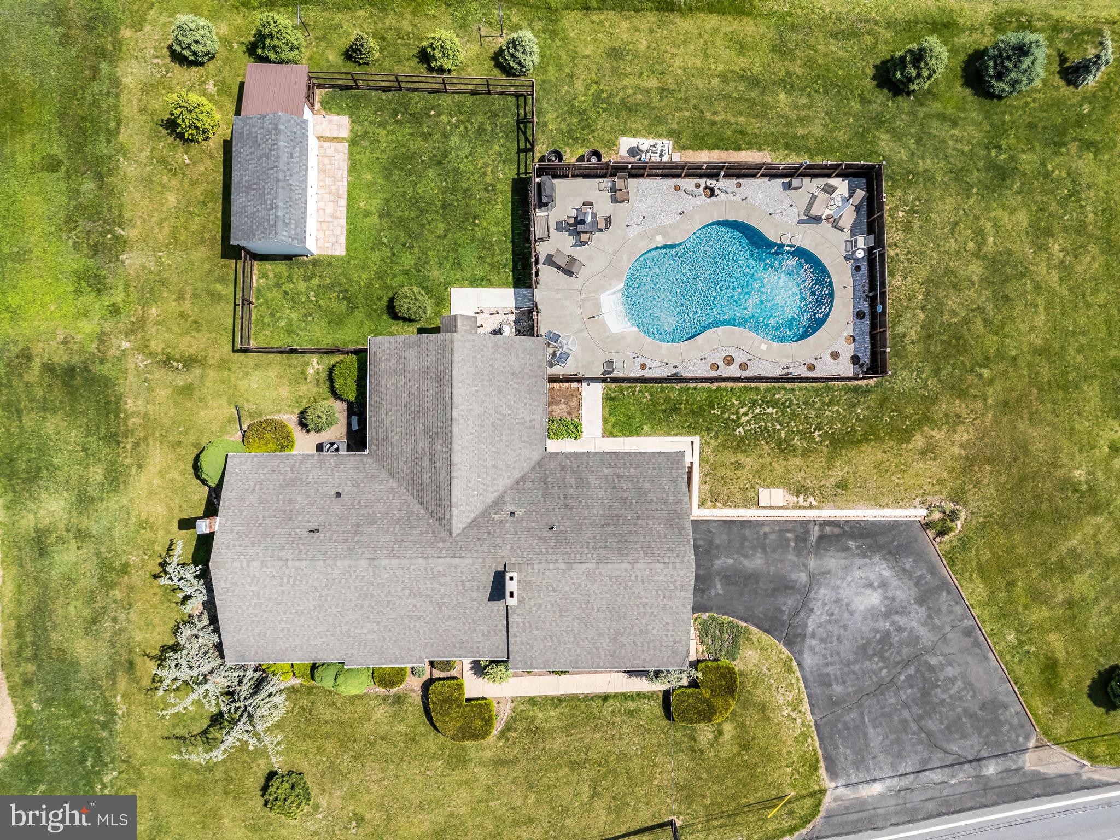
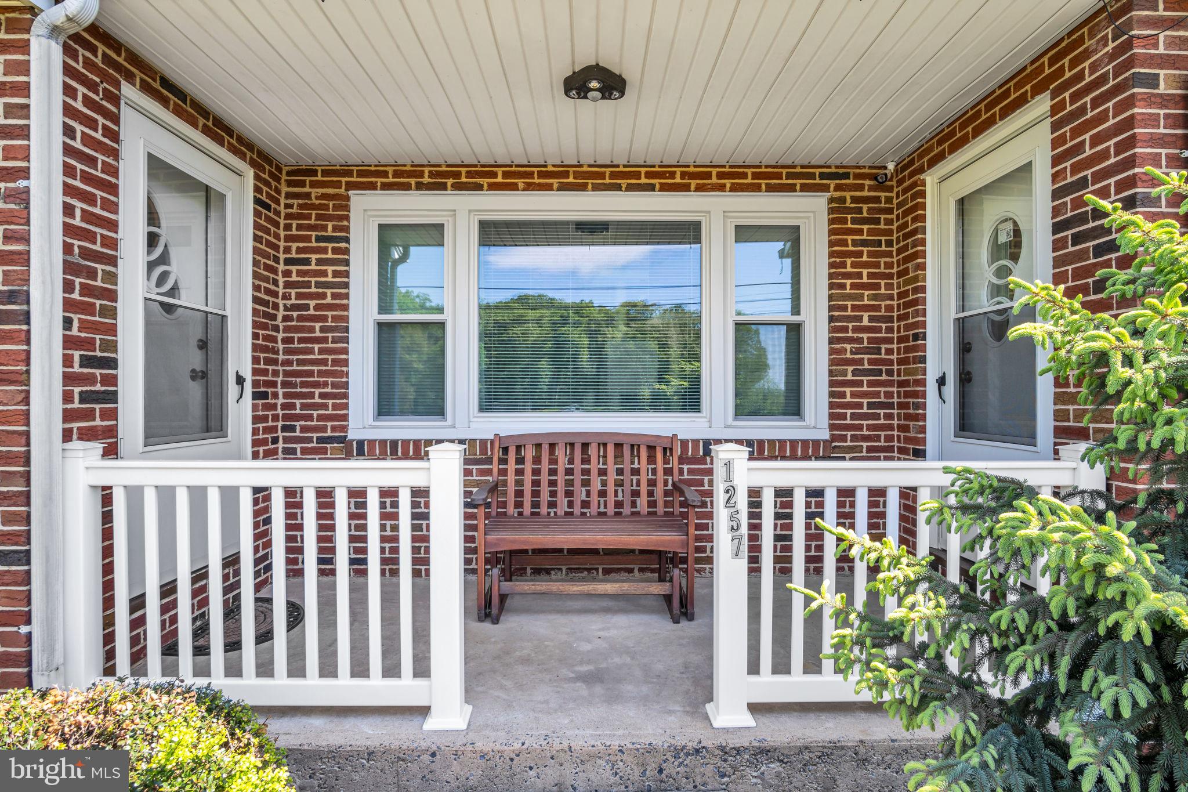
Welcome to 1257 Rossmoyne Road, an all-brick, move-in-ready raised ranch in the desirable West Shore School District. This spacious property features 4 bedrooms and 2 full baths, including a primary bedroom with a private bath. The eat-in kitchen offers granite countertops and streaming natural light, while the formal dining room showcases beautiful LVP floors and great space for hosting. A bright sunroom just off the kitchen provides the perfect place to relax and enjoy views of the backyard. The large living room is highlighted by a cozy fireplace, and the lower-level family room features a wood stove for additional living and entertaining space. Outside, enjoy resort-style living with an inground pool, expansive storage shed, and plenty of room to gather. Complete with a 2-car garage and conveniently located near shopping, dining, schools, and major routes. Schedule your private tour today!

Save
Ask
Tour
Hide
Share
Listing Snapshot
Price 
$399,900
Days On Site 
10 Days
Bedrooms 
4
Inside Area (SqFt) 
2,602 sqft
Total Baths 
2
Full Baths 
2
Partial Baths 
N/A
Lot Size 
0.59 Acres
Year Built 
1958
MLS® Number 
PACB2055426
Status 
Coming Soon
Property Tax 
$4,648
HOA/Condo/Coop Fees 
N/A
Sq Ft Source 
Estimated
Friends & Family
Recent Activity
10 hours agoListing updated with changes from the MLS®
2 weeks agoListing first seen on site
General Features
Acres 
0.59
Attached Garage 
Yes
Foundation 
Permanent
Garage 
Yes
Garage Spaces 
2
Levels 
One
Parking 
OversizedGarage Door OpenerOff StreetGarageDrivewayInside EntranceAttached
Parking Spaces 
2
Property Sub Type 
Single Family Residence
Sewer 
Septic Tank
Special Circumstances 
Standard
SqFt Above 
1742
SqFt Below 
860
SqFt Total 
2602
Style 
Ranch/Rambler
Water Source 
Well
Zoning 
R1
Interior Features
Appliances 
OvenDishwasherRefrigeratorWater Purifier
Basement 
FinishedWalk-Out AccessFullInterior Entry
Cooling 
Central AirCeiling Fan(s)Electric
Fireplace 
Yes
Fireplaces 
1
Flooring 
Carpet
Heating 
Wood StoveElectricOilWoodHot WaterHeat Pump
Interior 
Ceiling Fan(s)Built-in Features
Laundry Features 
Lower Level
Main Level Bedrooms 
4
Window Features 
Window CoveringsWindow Treatments
Bedroom 2 
Dimensions - 12x11Level - MainDescription - X
Bedroom 3 
Dimensions - 10.6x8.9Level - MainDescription - X
Bedroom 4 
Dimensions - 9.8x9.6Level - MainDescription - X
Dining Room 
Level - Main
Foyer 
Level - Main
Full Bath 
Level - Main
Kitchen 
Level - MainFeatures - Ceiling Fan(s)
Living Room 
Level - MainFeatures - Ceiling Fan(s)
Primary Bathroom 
Level - Main
Primary Bedroom 
Dimensions - 12x11Level - MainFeatures - Ceiling Fan(s)Description - X
Recreation Room 
Storage Room 
Sun/Florida Room 
Level - Main
Save
Ask
Tour
Hide
Share
Exterior Features
Construction Details 
BrickVinyl SidingFrame
Fencing 
PrivacyWireWood
Patio And Porch 
PorchPatioEnclosed
Pool Features 
In GroundVinylPrivate
Private Pool 
Yes
Windows/Doors 
Window CoveringsWindow Treatments
Community Features
MLS Area 
Lower Allen Twp (14413)
School District 
WEST SHORE
Schools
School District
WEST SHORE
Elementary School
Unknown
Middle School
Unknown
High School
CEDAR CLIFF
Listing courtesy of Coldwell Banker Realty


The real estate listing information is provided by Bright MLS is for the consumer's personal, non-commercial use and may not be used for any purpose other than to identify prospective properties consumer may be interested in purchasing. Any information relating to real estate for sale or lease referenced on this web site comes from the Internet Data Exchange (IDX) program of the Bright MLS. This web site references real estate listing(s) held by a brokerage firm other than the broker and/or agent who owns this web site. The accuracy of all information is deemed reliable but not guaranteed and should be personally verified through personal inspection by and/or with the appropriate professionals. Properties in listings may have been sold or may no longer be available. The data contained herein is copyrighted by Bright MLS and is protected by all applicable copyright laws. Any unauthorized collection or dissemination of this information is in violation of copyright laws and is strictly prohibited. Copyright © 2020 Bright MLS. All rights reserved.

Neighborhood & Commute
Source: Walkscore
Save
Ask
Tour
Hide
Share