Save
Ask
Tour
Hide
Share
$535,000
17 Days On Site

1022 CHELMSFORD DRIVE
MECHANICSBURG, PA17050

For Sale|Single Family Residence|Active
4
Beds
3
Total Baths
2
Full Baths
1
Partial Bath
3,215
SqFt
$166
/SqFt
1988
Built
Subdivision:
HAMPDEN SQUARE
County:
CUMBERLAND
Listing courtesy of Berkshire Hathaway HomeServices Homesale Realty
Call Now: 443.632.3000
Is this the listing for you? We can help make it yours.
443.632.3000
1022 CHELMSFORD DRIVE1022 CHELMSFORD DRIVE1022 CHELMSFORD DRIVE1022 CHELMSFORD DRIVE
Save
Ask
Tour
Hide
Share

Mortgage Calculator

Monthly Payment (Est.)

$2,441
Calculator powered by Showcase IDX, a Constellation1 Company. Copyright ©2026 Information is deemed reliable but not guaranteed.

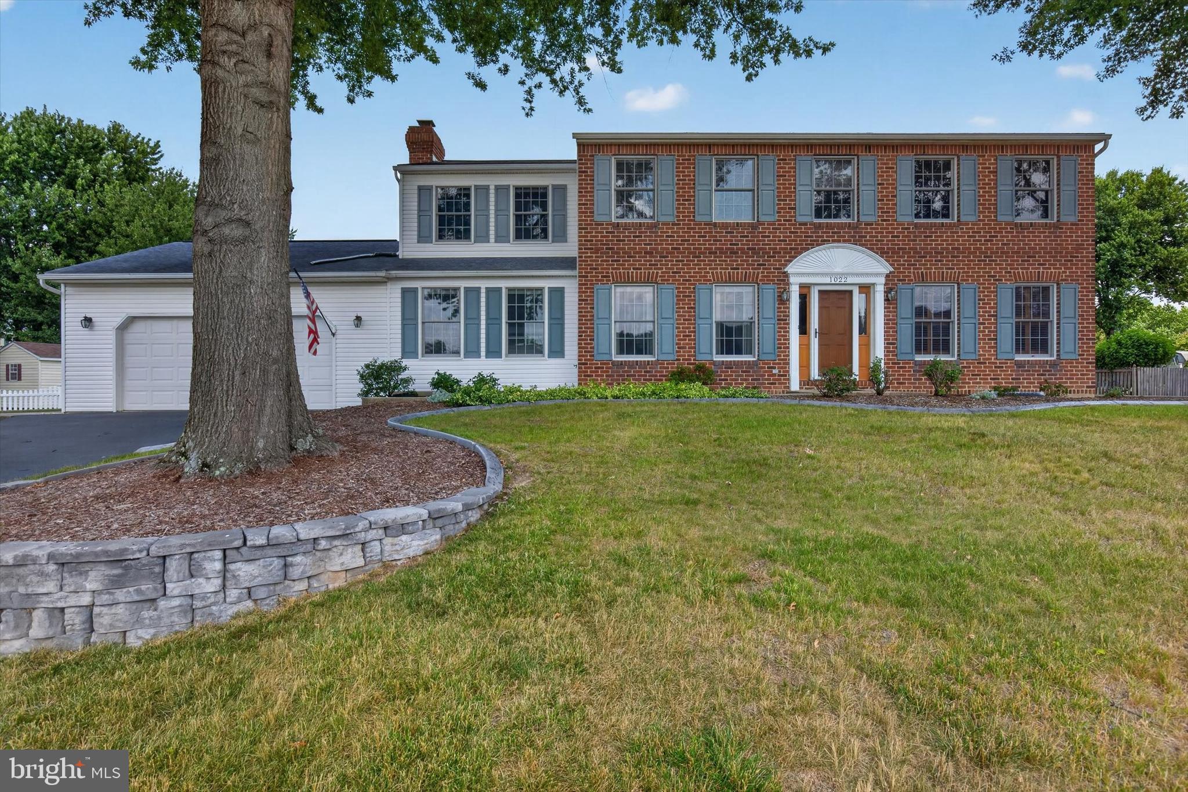
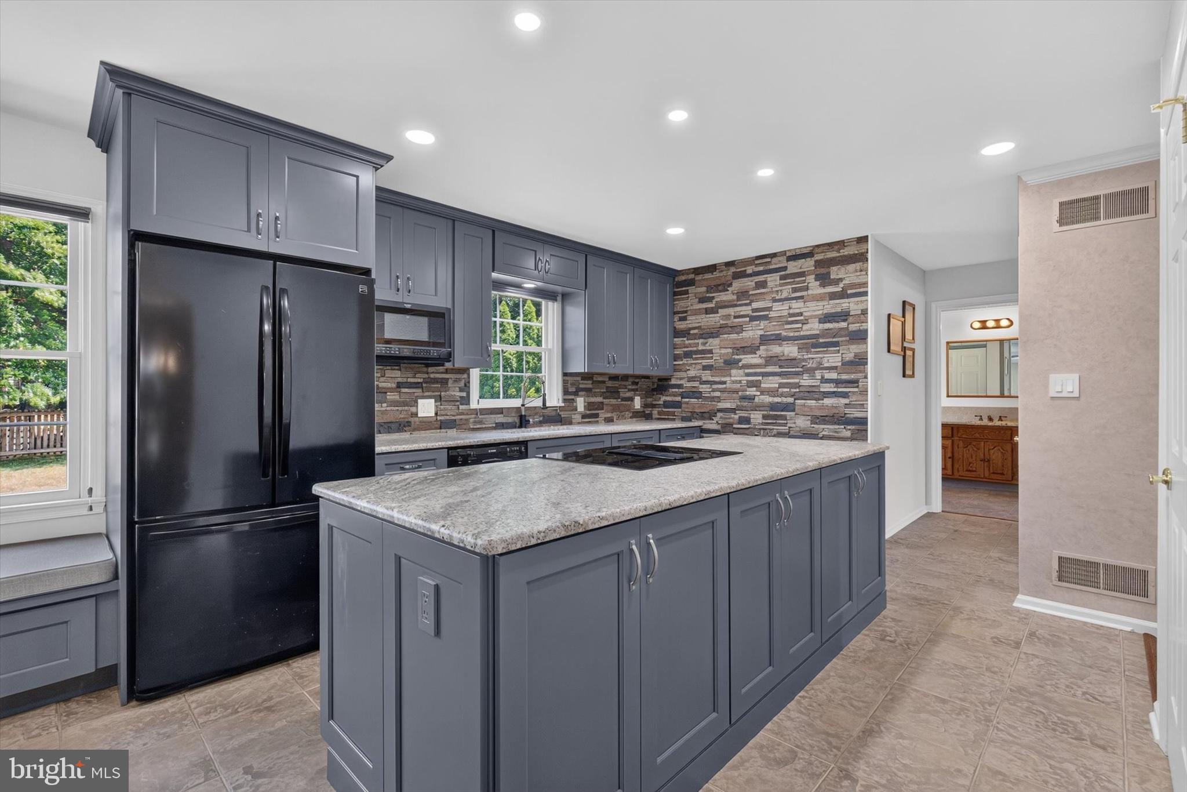
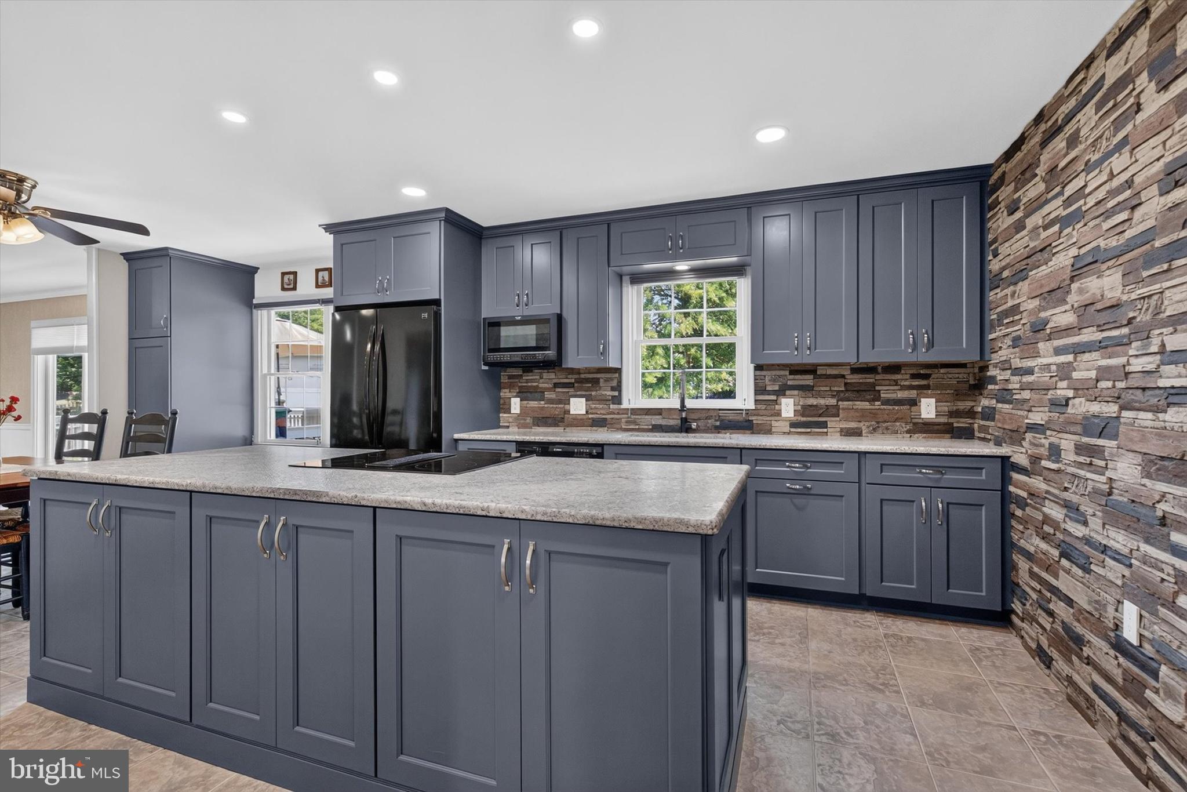
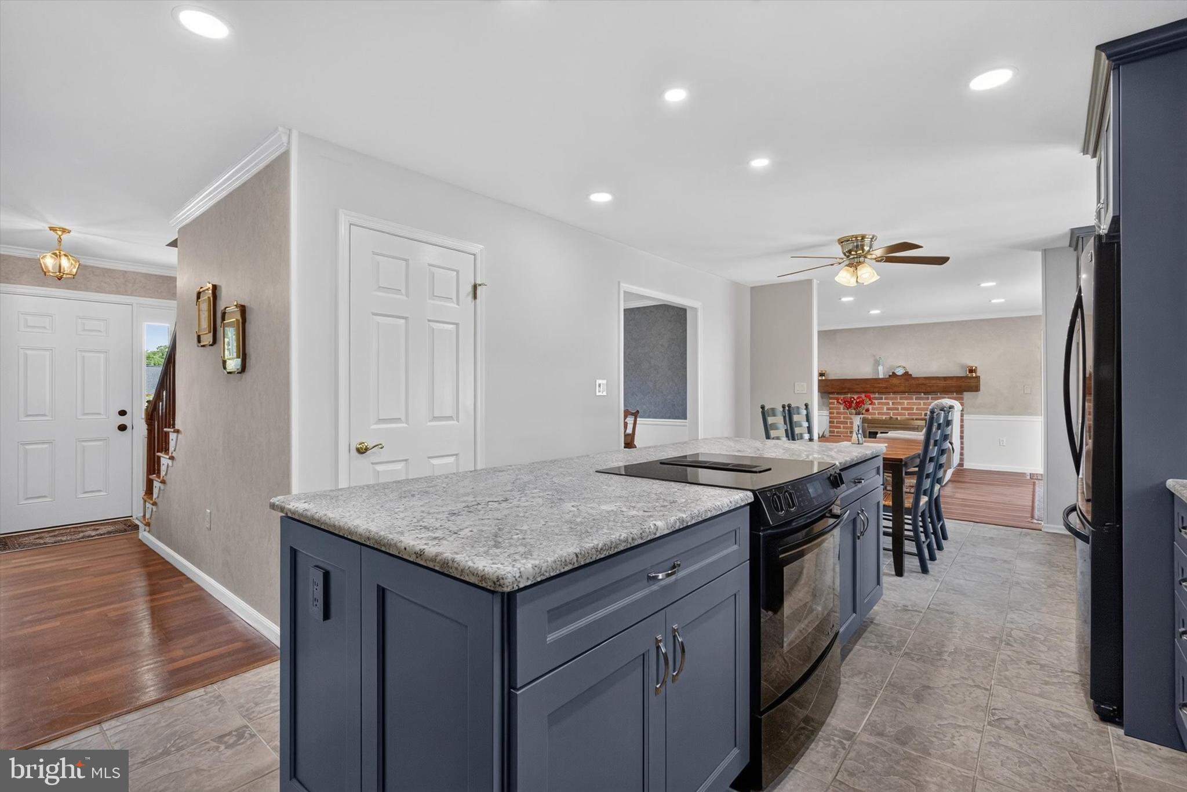
Beautifully maintained Hampden Township 4-bedroom home in desirable Cumberland Valley School District offering numerous updates and exceptional pride of ownership throughout. The custom kitchen with dovetail cabinets and granite countertops serves as the heart of the home, while updated bathrooms, built-in shelving, and thoughtfully customized spaces add both style and function. The spacious primary bedroom features a stunning brick accent wall, creating a warm and inviting retreat. The finished basement provides additional living and entertaining space, perfect for a family room, recreation area, or home office. Recent improvements include replacement windows, a repaved driveway, upgraded electrical panel, and an epoxy-coated garage floor. Custom paint colors and designer touches throughout the home create a move-in-ready interior. Outside, impeccable landscaping enhances the property's curb appeal and showcases the care invested in this home. A rare opportunity to own a well-maintained, updated home in a sought-after Hampden Township location. First American Home Warranty offered for extra peace of mind!

Save
Ask
Tour
Hide
Share
Listing Snapshot
Price 
$535,000
Days On Site 
17 Days
Bedrooms 
4
Inside Area (SqFt) 
3,215 sqft
Total Baths 
3
Full Baths 
2
Partial Baths 
1
Lot Size 
0.34 Acres
Year Built 
1988
MLS® Number 
PACB2055424
Status 
Active
Property Tax 
$4,698
HOA/Condo/Coop Fees 
N/A
Sq Ft Source 
Estimated
Friends & Family
Recent Activity
yesterdayListing updated with changes from the MLS®
a week agoStatus changed to Active
3 weeks agoListing first seen on site
General Features
Acres 
0.34
Attached Garage 
Yes
Cross Street 
Dartmoor
Foundation 
Block
Garage 
Yes
Garage Spaces 
2
Levels 
Two
Parking 
GarageAttached
Parking Spaces 
2
Pets 
Yes
Property Sub Type 
Single Family Residence
Sewer 
Public Sewer
Special Circumstances 
Standard
SqFt Above 
2530
SqFt Below 
685
SqFt Total 
3353
Style 
Traditional
Water Source 
Public
Zoning 
RESIDENTIAL
Interior Features
Appliances 
RangeElectric Water HeaterBuilt-In RangeDisposalMicrowaveENERGY STAR Qualified Dishwasher
Basement 
Partially Finished
Cooling 
Central AirElectric
Electric 
200+ Amp Service
Fireplace 
Yes
Fireplace Features 
Wood Burning
Fireplaces 
1
Flooring 
HardwoodVinyl
Heating 
ElectricHeat Pump
Laundry Features 
Main Level
Window Features 
Double Pane Windows
Bedroom 2 
Features - Ceiling Fan(s)
Bedroom 3 
Features - Ceiling Fan(s)
Bedroom 4 
Features - Ceiling Fan(s)
Dining Room 
Level - MainFeatures - Crown Molding
Hobby Room 
Kitchen 
Level - MainFeatures - Pantry
Office 
Level - Main
Primary Bedroom 
Features - Ceiling Fan(s)
Recreation Room 
Utility Room 
Save
Ask
Tour
Hide
Share
Exterior Features
Patio And Porch 
Deck
Pool Features 
None
Windows/Doors 
Double Pane Windows
Community Features
Community Features 
SidewalksStreet Lights
MLS Area 
Hampden Twp (14410)
School District 
CUMBERLAND VALLEY
Schools
School District
CUMBERLAND VALLEY
Elementary School
SHAULL
Middle School
MOUNTAIN VIEW
High School
CUMBERLAND VALLEY
Listing courtesy of Berkshire Hathaway HomeServices Homesale Realty


The real estate listing information is provided by Bright MLS is for the consumer's personal, non-commercial use and may not be used for any purpose other than to identify prospective properties consumer may be interested in purchasing. Any information relating to real estate for sale or lease referenced on this web site comes from the Internet Data Exchange (IDX) program of the Bright MLS. This web site references real estate listing(s) held by a brokerage firm other than the broker and/or agent who owns this web site. The accuracy of all information is deemed reliable but not guaranteed and should be personally verified through personal inspection by and/or with the appropriate professionals. Properties in listings may have been sold or may no longer be available. The data contained herein is copyrighted by Bright MLS and is protected by all applicable copyright laws. Any unauthorized collection or dissemination of this information is in violation of copyright laws and is strictly prohibited. Copyright © 2020 Bright MLS. All rights reserved.

Neighborhood & Commute
Source: Walkscore
Save
Ask
Tour
Hide
Share