

624 FOURTH STREETNEW CUMBERLAND, PA17070
Mortgage Calculator
Monthly Payment (Est.)
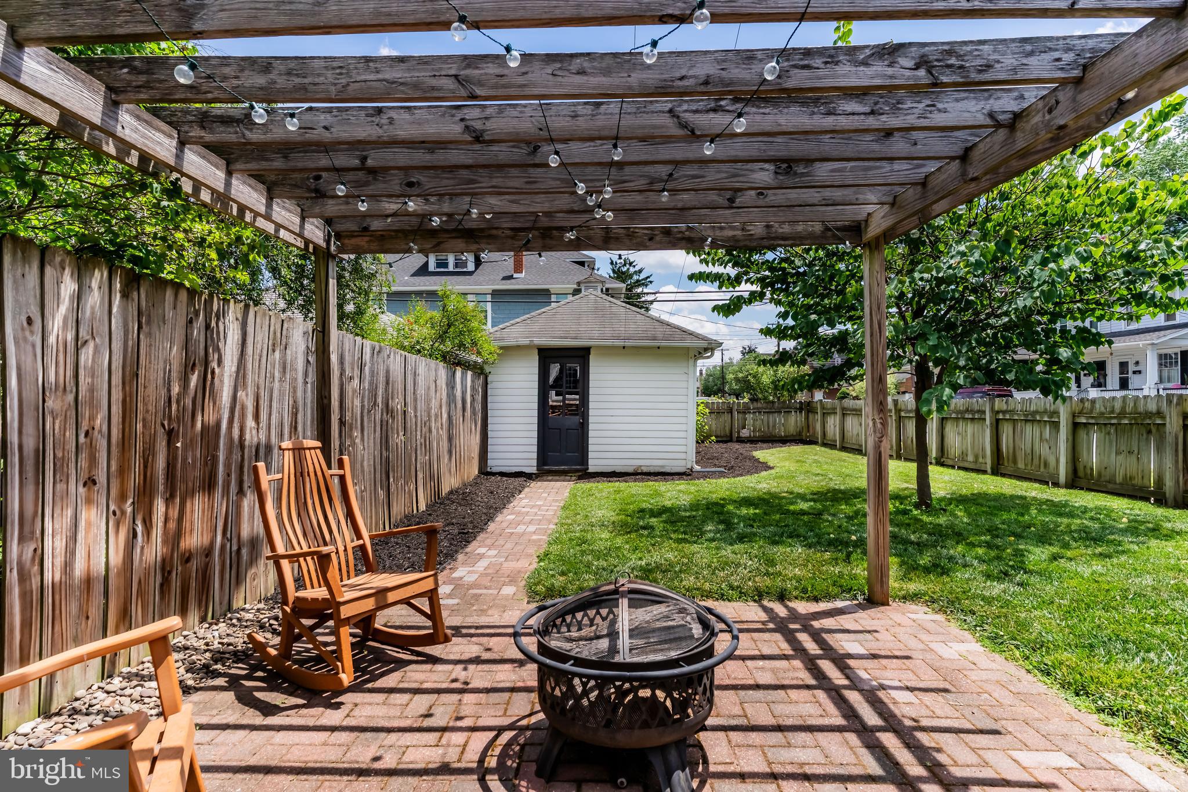
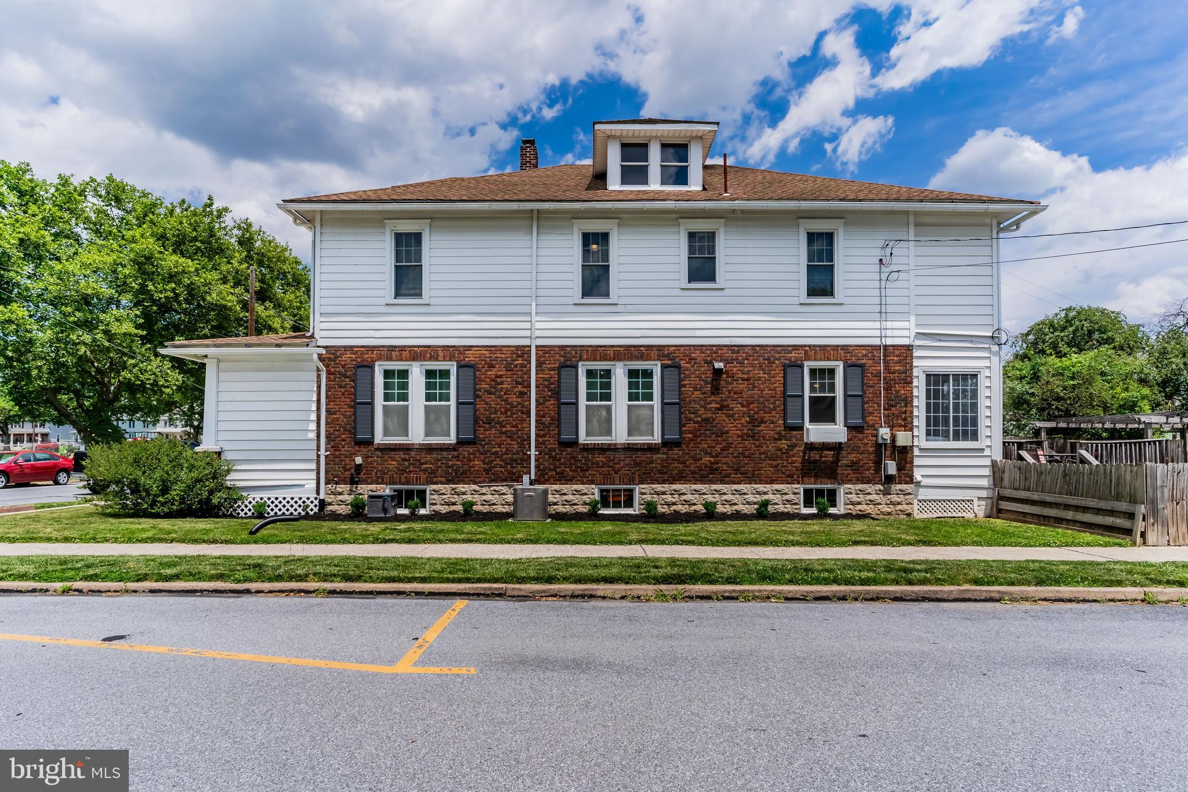
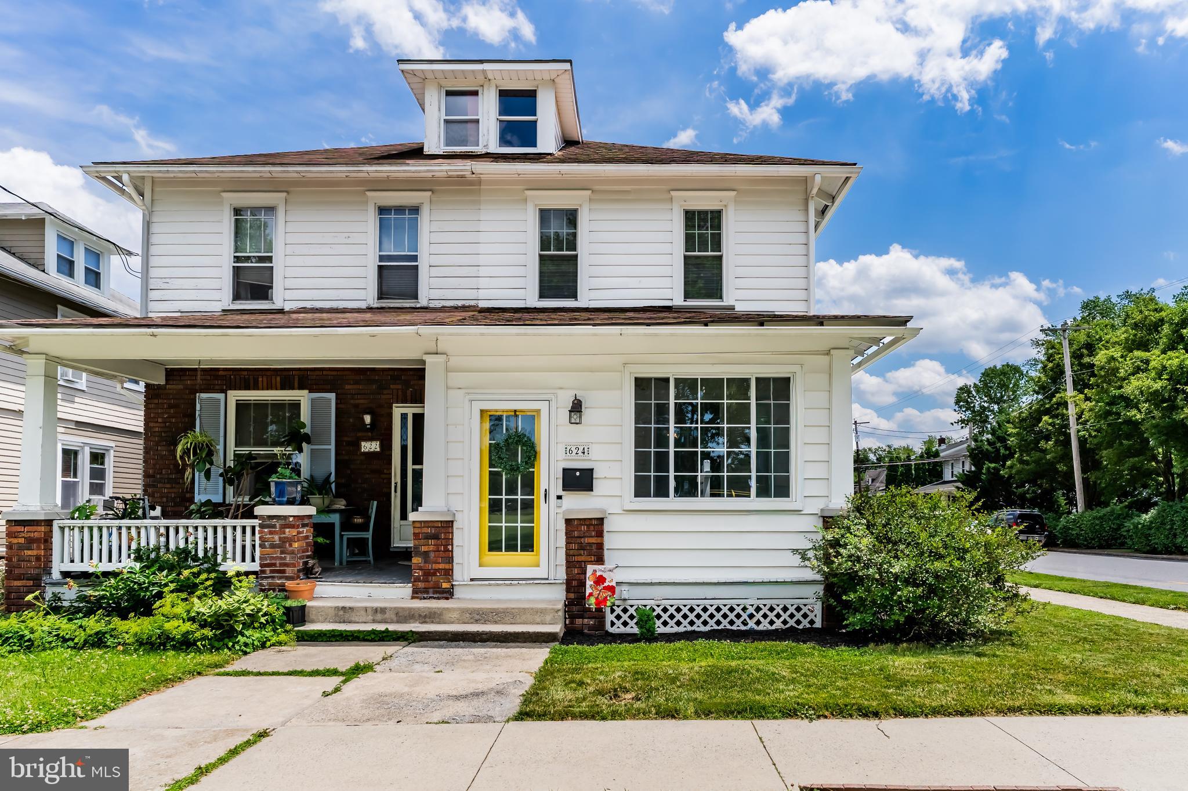
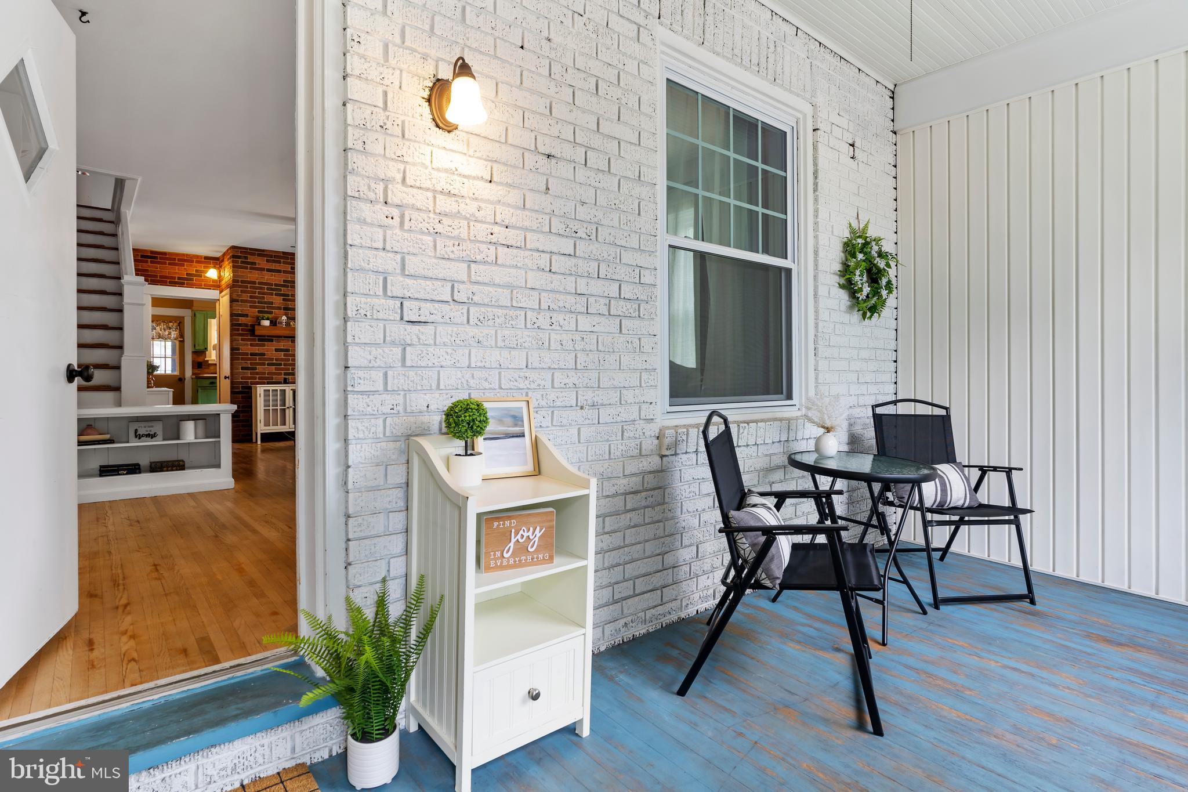
$1,072Welcome home to this charming and meticulously maintained early-1900s home situated on a desirable corner lot in New Cumberland Borough, directly across from Memorial Field and within walking distance of Hillside Elementary, local shops, restaurants and the newly revitalized West Shore Theatre. Exceptional curb appeal shines with classic brick and stone exterior accents, beautiful landscaping, and inviting outdoor living spaces. The fully fenced backyard offers the perfect setting for entertaining and everyday enjoyment, featuring a deck, brick patio and walkways, pergola, and plenty of grassy space for play. A detached one-car garage provides excellent storage for bicycles, motorcycles, lawn equipment, outdoor gear, or workshop space. Step inside through the fully enclosed front porch and into a bright, open-concept living and dining area filled with natural light. Rich hardwood floors, a stunning statement staircase, original built-ins and timeless architectural details showcase the character and craftsmanship of this special home. The kitchen offers ample paintable cabinetry, stainless steel appliances, a built-in microwave, brand-new GE dishwasher, double-bowl porcelain sink with gooseneck faucet and a Waterdrop water purification system. A convenient main-level half bath, mudroom, and laundry room add everyday functionality. Upstairs, the primary bedroom features gleaming original hardwood flooring, overhead lighting, and a ceiling fan. Two additional bedrooms provide flexible space for family, guests or a home office. The second-floor enclosed balcony offers a cozy retreat, while the hall bath features a modern vanity, porcelain tub, and tile surround. Additional highlights include a third-floor attic perfect for storage, a basement with utility sink and even more storage space, newer windows, fresh paint and recently installed central air conditioning. Lovingly cared for by its current owners, this move-in ready home combines historic charm with modern comfort - nothing left to do but unpack and enjoy.
| a month ago | Status changed to Pending | |
| a month ago | Listing updated with changes from the MLS® | |
| a month ago | Listing first seen on site |

The real estate listing information is provided by Bright MLS is for the consumer's personal, non-commercial use and may not be used for any purpose other than to identify prospective properties consumer may be interested in purchasing. Any information relating to real estate for sale or lease referenced on this web site comes from the Internet Data Exchange (IDX) program of the Bright MLS. This web site references real estate listing(s) held by a brokerage firm other than the broker and/or agent who owns this web site. The accuracy of all information is deemed reliable but not guaranteed and should be personally verified through personal inspection by and/or with the appropriate professionals. Properties in listings may have been sold or may no longer be available. The data contained herein is copyrighted by Bright MLS and is protected by all applicable copyright laws. Any unauthorized collection or dissemination of this information is in violation of copyright laws and is strictly prohibited. Copyright © 2020 Bright MLS. All rights reserved.
Did you know? You can invite friends and family to your search. They can join your search, rate and discuss listings with you.