

2615 WALNUT BOTTOM ROADCARLISLE, PA17015
Mortgage Calculator
Monthly Payment (Est.)
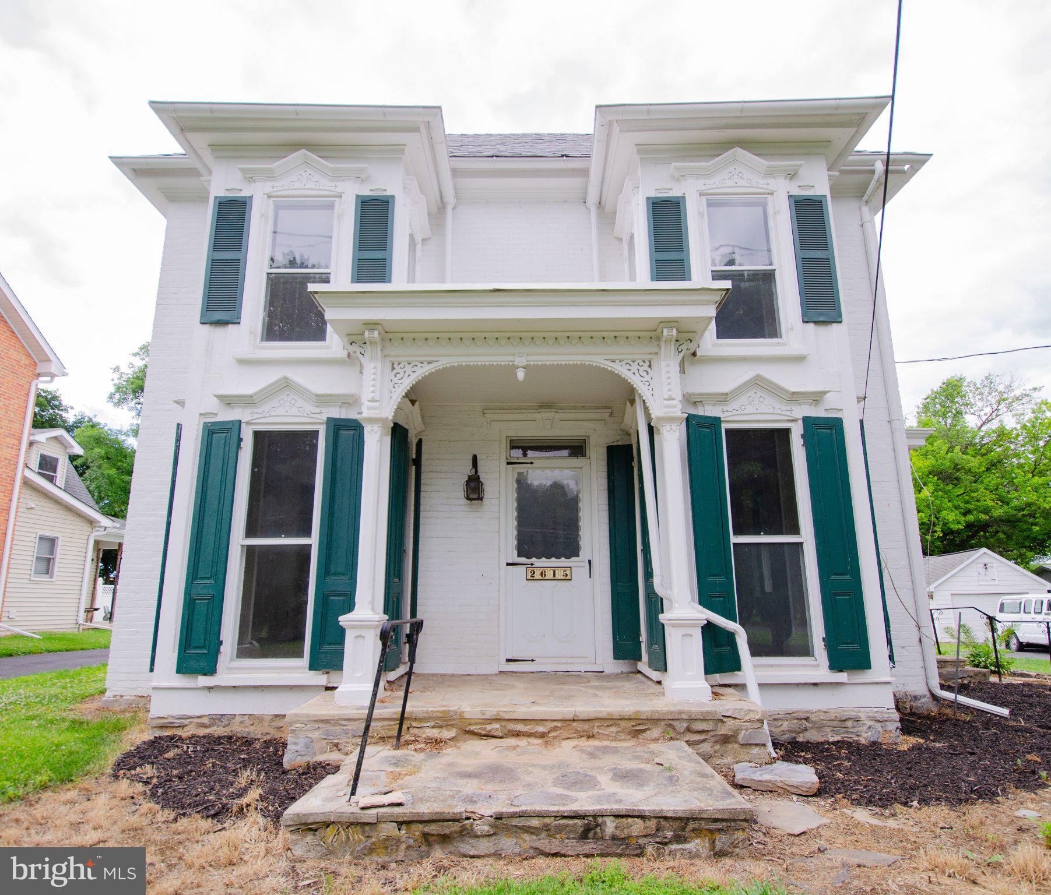
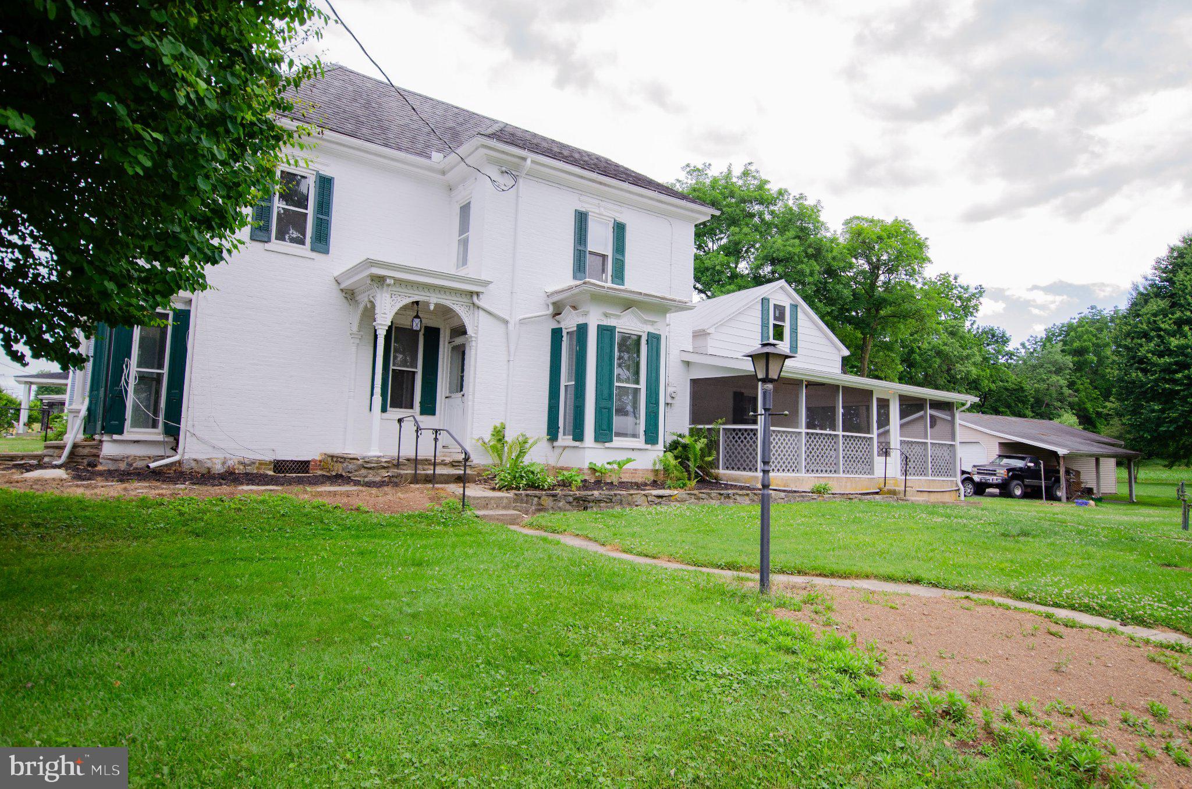
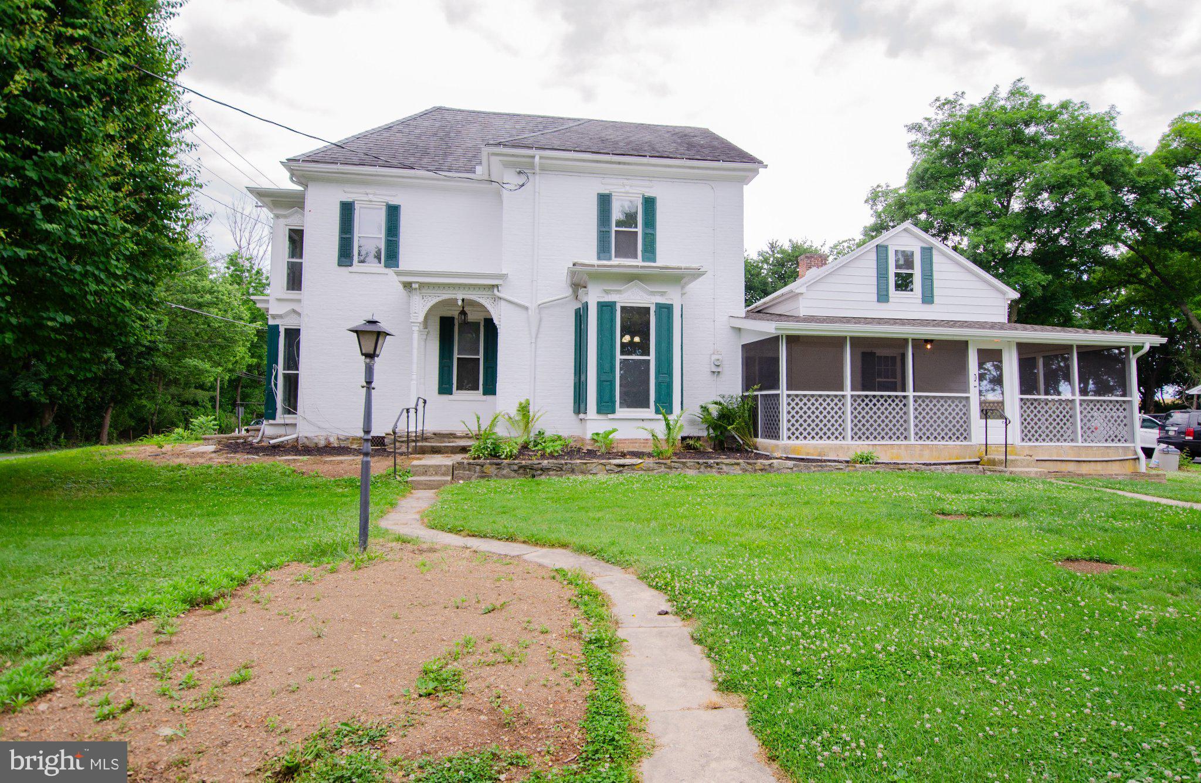
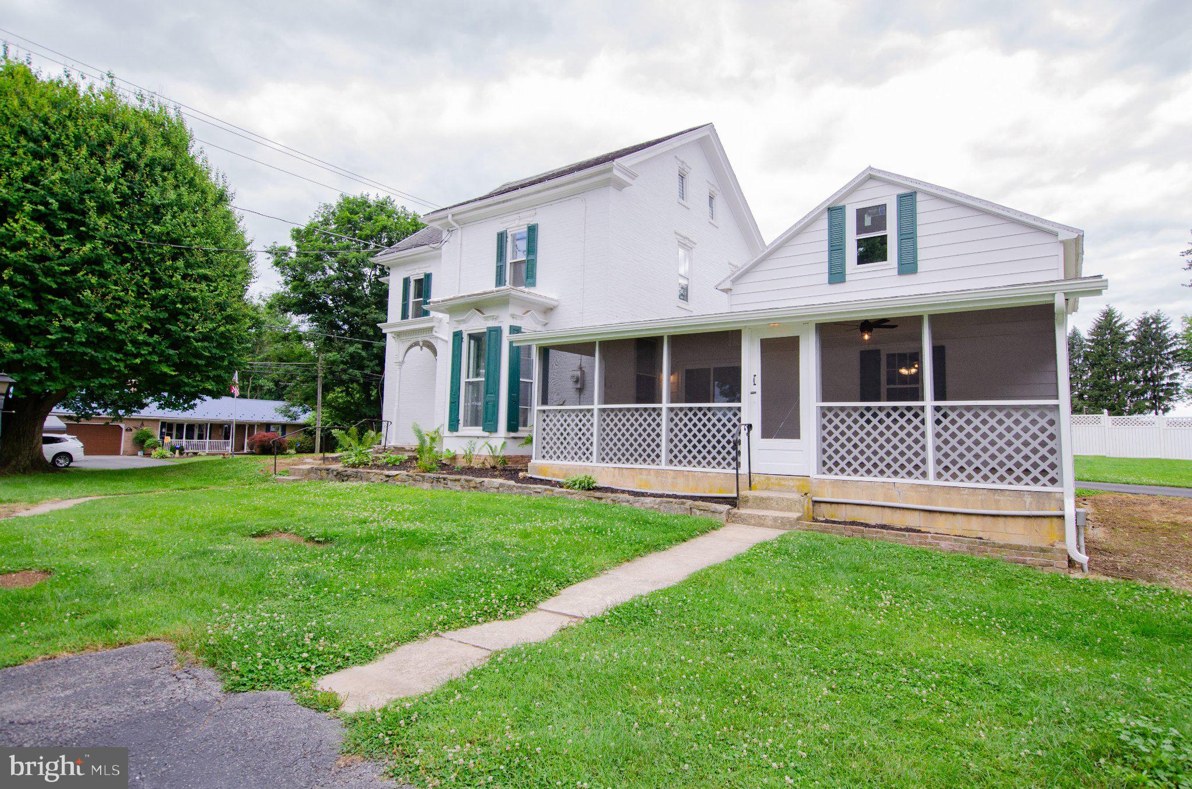
$1,759Historic Colonial style home nestled in a serene rural setting just outside of Carlisle. This home was originally built in 1800 and thoughtfully renovated in 2025/2026, offers a harmonious blend of classic, historic charm and modern updates. Spanning over 2,000 square feet, this brick home was built to last and was designed for both comfort and efficiency. Step inside to discover a warm and inviting interior adorned with beautifully refinished, rich hardwood flooring throughout. The heart of the home features a galley kitchen equipped with upgraded granite countertops and high-end, stainless steel appliances, including a electric oven/range, refrigerator, dishwasher, and microwave. The kitchen opens to a cozy family room, ideal for casual gatherings, while a formal dining room provides plenty of space for entertaining. The den is perfect for small gatherings or just some alone time in front of the wood burning fireplace. This home boasts three spacious bedrooms, each designed to be a personal sanctuary. The primary bathroom features double sink vanity and an upgraded tub / shower, perfect for unwinding after a long day. Another great feature are the porches with handcrafted accents and screened in patio, perfect for enjoying morning coffee or evening sunsets. Stone retaining wall enhances the outdoor aesthetic. The oversized one car detached garage has a small work area and storage area up top. The huge 47 x 30 pole barn / garage offers more than ample storage and workspace for hobbies or projects and includes an additional one car garage behind. The asphalt driveway accommodates plenty of parking for multiple vehicles, ensuring convenience for you and your guests. Experience the perfect blend of historic elegance and charm and modern updates in this stunning property, where every detail has been thoughtfully curated to provide a sense of home and comfort. This home is not just a residence; it's a lifestyle catering to those who love older homes but enjoy the newer amenities. Call today for a tour!
| 5 days ago | Listing updated with changes from the MLS® | |
| 5 days ago | Price changed to $385,500 | |
| 3 weeks ago | Listing first seen on site |

The real estate listing information is provided by Bright MLS is for the consumer's personal, non-commercial use and may not be used for any purpose other than to identify prospective properties consumer may be interested in purchasing. Any information relating to real estate for sale or lease referenced on this web site comes from the Internet Data Exchange (IDX) program of the Bright MLS. This web site references real estate listing(s) held by a brokerage firm other than the broker and/or agent who owns this web site. The accuracy of all information is deemed reliable but not guaranteed and should be personally verified through personal inspection by and/or with the appropriate professionals. Properties in listings may have been sold or may no longer be available. The data contained herein is copyrighted by Bright MLS and is protected by all applicable copyright laws. Any unauthorized collection or dissemination of this information is in violation of copyright laws and is strictly prohibited. Copyright © 2020 Bright MLS. All rights reserved.
Did you know? You can invite friends and family to your search. They can join your search, rate and discuss listings with you.