

481 SAMPLE BRIDGE ROADENOLA, PA17025
Mortgage Calculator
Monthly Payment (Est.)
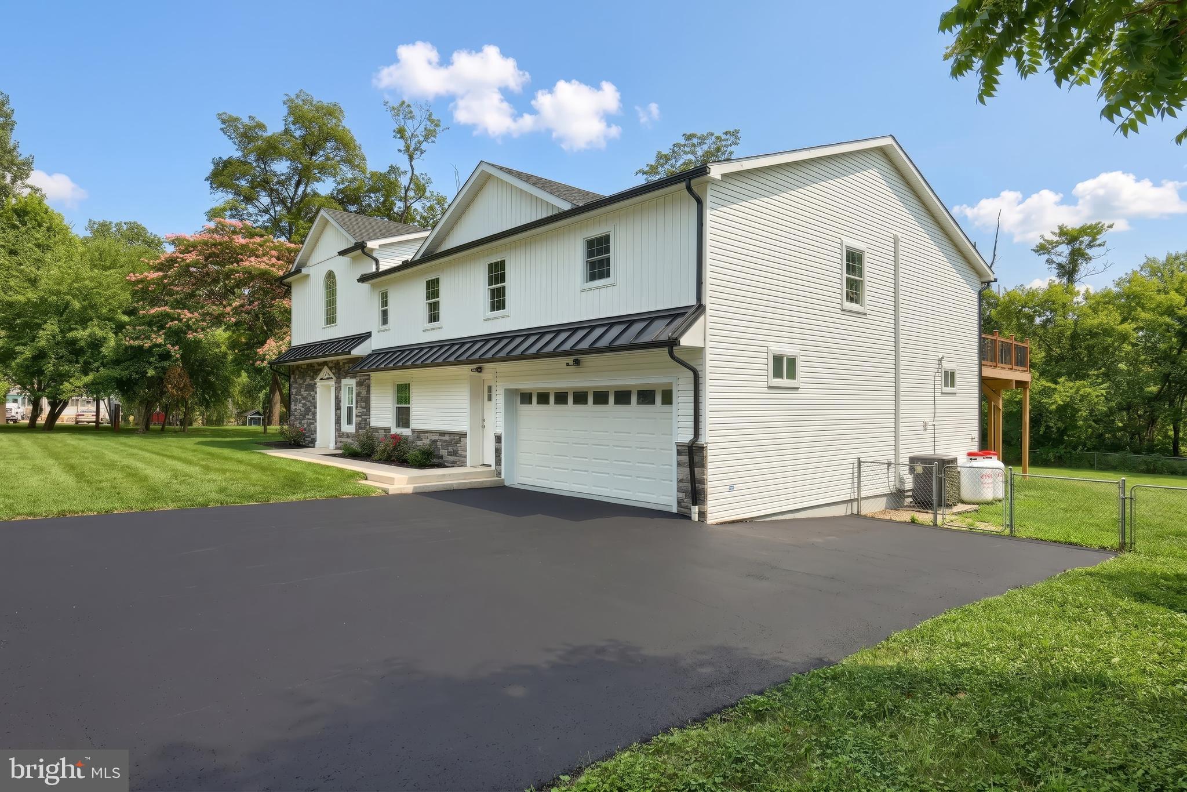
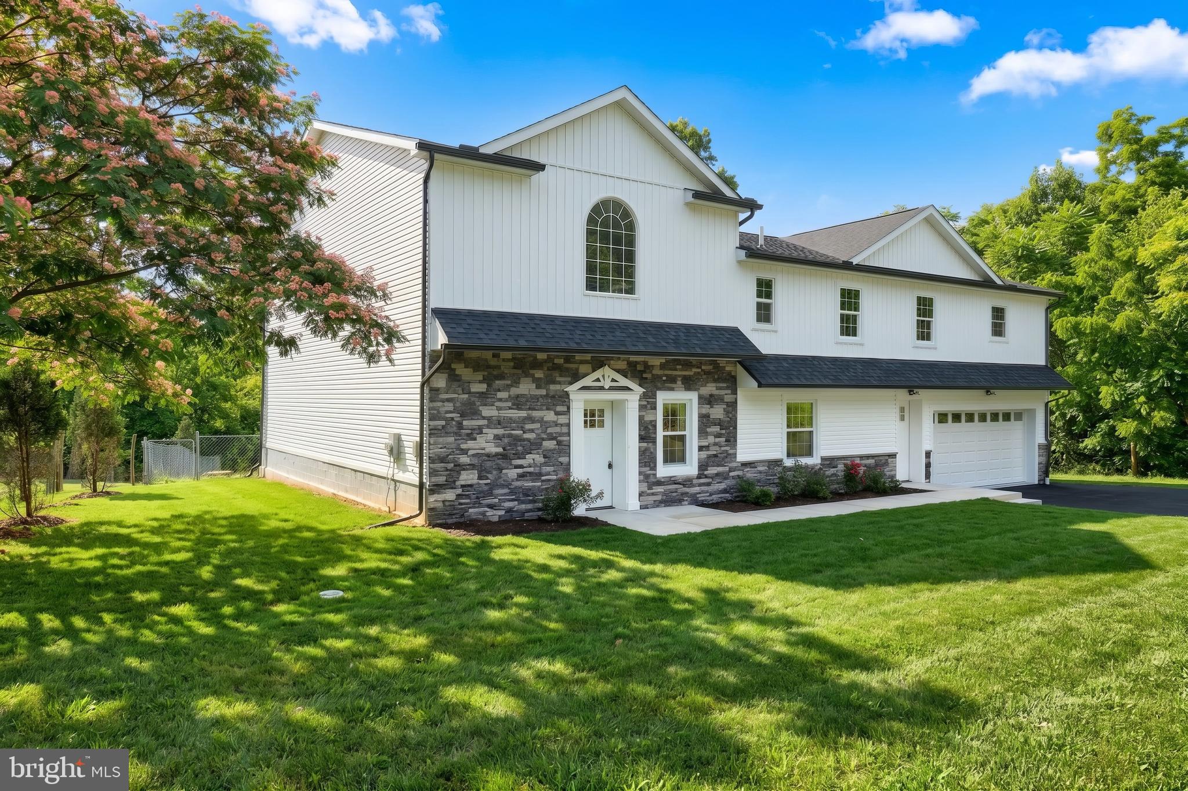
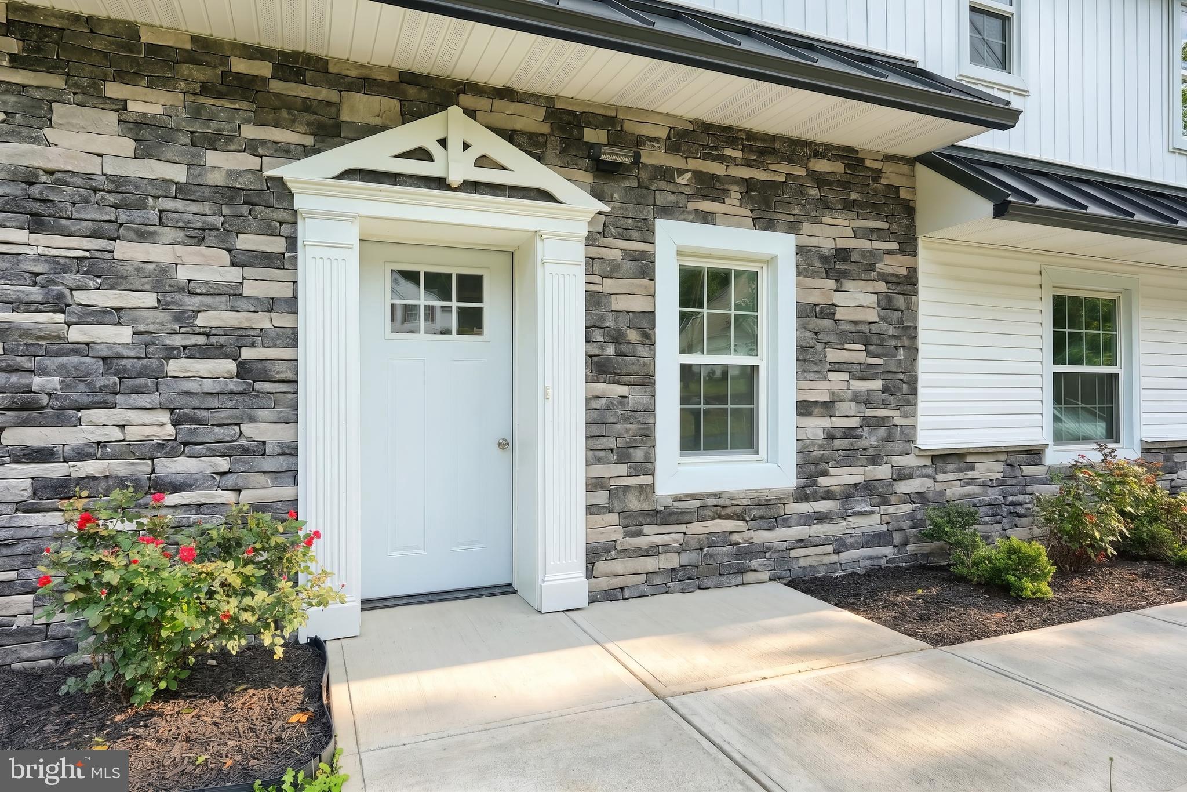
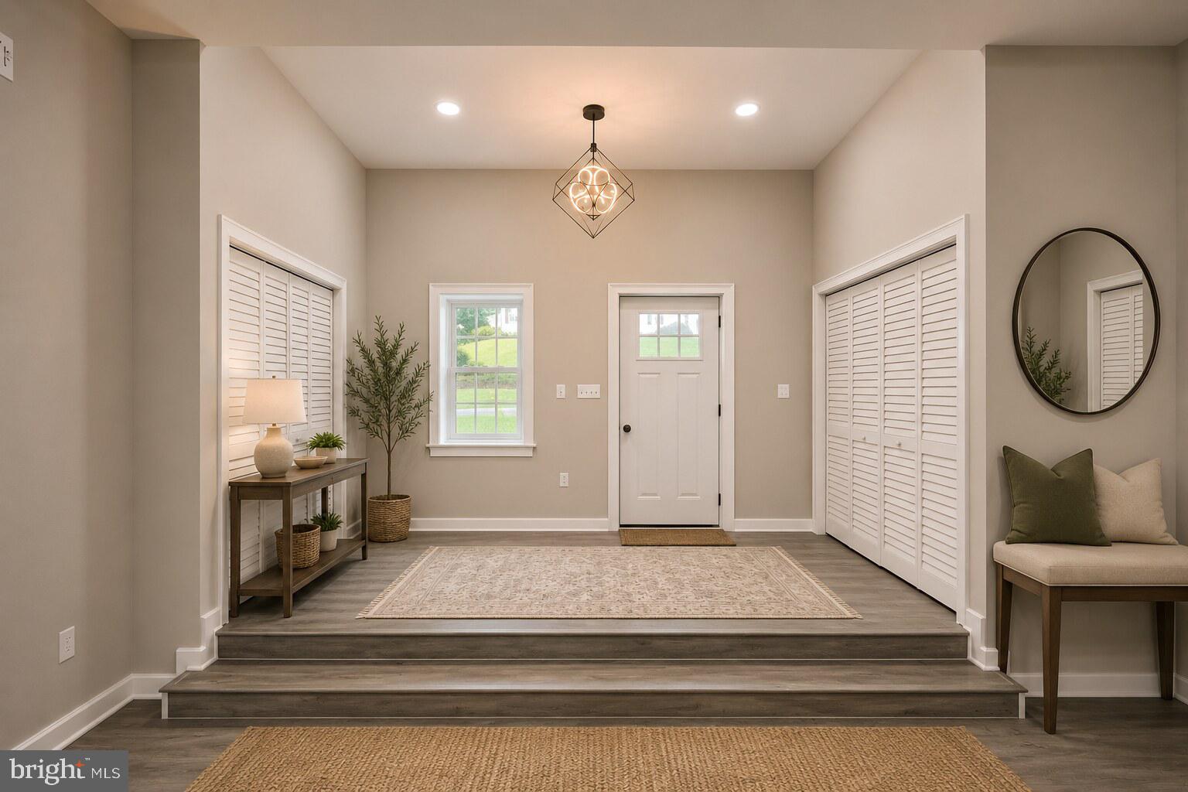
$2,623If space, flexibility, and move-in-ready condition are at the top of your list, this beautifully remodeled 4,583-square-foot home deserves your attention. One of the most unique features of this impressive property is its TWO KITCHENS, creating exceptional possibilities for multi-generational living, extended family, guests, entertaining, or simply enjoying the convenience of additional cooking and gathering space. The thoughtfully designed floor plan also features a highly desirable first-floor primary bedroom, providing comfort, privacy, and convenient everyday living. Step inside and discover a bright, spacious interior that has been beautifully updated throughout. Large windows provide abundant natural light, while the generous floor plan offers plenty of room to entertain, work from home, host family and friends, or simply spread out and enjoy the space. The exterior is equally impressive, with a crisp white finish, striking black metal roof accents, attractive stonework, landscaped grounds, a welcoming front entrance, attached garage, and spacious driveway. And with fall arriving, the timing couldn't be better. Imagine settling into your new home as the leaves begin to change, enjoying crisp autumn evenings, and having plenty of room to bring everyone together for the upcoming holiday season. PROPERTY HIGHLIGHTS: • 4,583 sq. ft. of living space • Completely remodeled throughout • Two kitchens • First-floor primary bedroom • Excellent multi-generational living possibilities • Spacious and flexible floor plan • Beautiful stone and modern farmhouse details • Attached garage • Large driveway • Attractive landscaping and curb appeal • Move-in ready Two kitchens. Generous living space. A first-floor primary suite. One exceptional property. Homes offering this combination of size, condition, flexibility, and multi-generational possibilities don't come along every day. Schedule your private showing today and discover everything this remarkable home has to offer.
| 7 days ago | Price changed to $575,000 | |
| 7 days ago | Listing updated with changes from the MLS® | |
| 3 months ago | Status changed to Active | |
| 3 months ago | Listing first seen on site |

The real estate listing information is provided by Bright MLS is for the consumer's personal, non-commercial use and may not be used for any purpose other than to identify prospective properties consumer may be interested in purchasing. Any information relating to real estate for sale or lease referenced on this web site comes from the Internet Data Exchange (IDX) program of the Bright MLS. This web site references real estate listing(s) held by a brokerage firm other than the broker and/or agent who owns this web site. The accuracy of all information is deemed reliable but not guaranteed and should be personally verified through personal inspection by and/or with the appropriate professionals. Properties in listings may have been sold or may no longer be available. The data contained herein is copyrighted by Bright MLS and is protected by all applicable copyright laws. Any unauthorized collection or dissemination of this information is in violation of copyright laws and is strictly prohibited. Copyright © 2020 Bright MLS. All rights reserved.