Save
Ask
Tour
Hide
Share
$549,900
14 Days On Site

50 BOURBON RED DRIVE
MECHANICSBURG, PA17050

For Sale|Single Family Residence|Active
4
Beds
3
Total Baths
2
Full Baths
1
Partial Bath
3,998
SqFt
$138
/SqFt
1996
Built
Subdivision:
KONHAUS ESTATES
County:
CUMBERLAND
Listing courtesy of Coldwell Banker Realty
Call Now: 443.632.3000
Is this the listing for you? We can help make it yours.
443.632.3000
50 BOURBON RED DRIVE50 BOURBON RED DRIVE50 BOURBON RED DRIVE50 BOURBON RED DRIVE
Save
Ask
Tour
Hide
Share

Mortgage Calculator

Monthly Payment (Est.)

$2,509
Calculator powered by Showcase IDX, a Constellation1 Company. Copyright ©2026 Information is deemed reliable but not guaranteed.

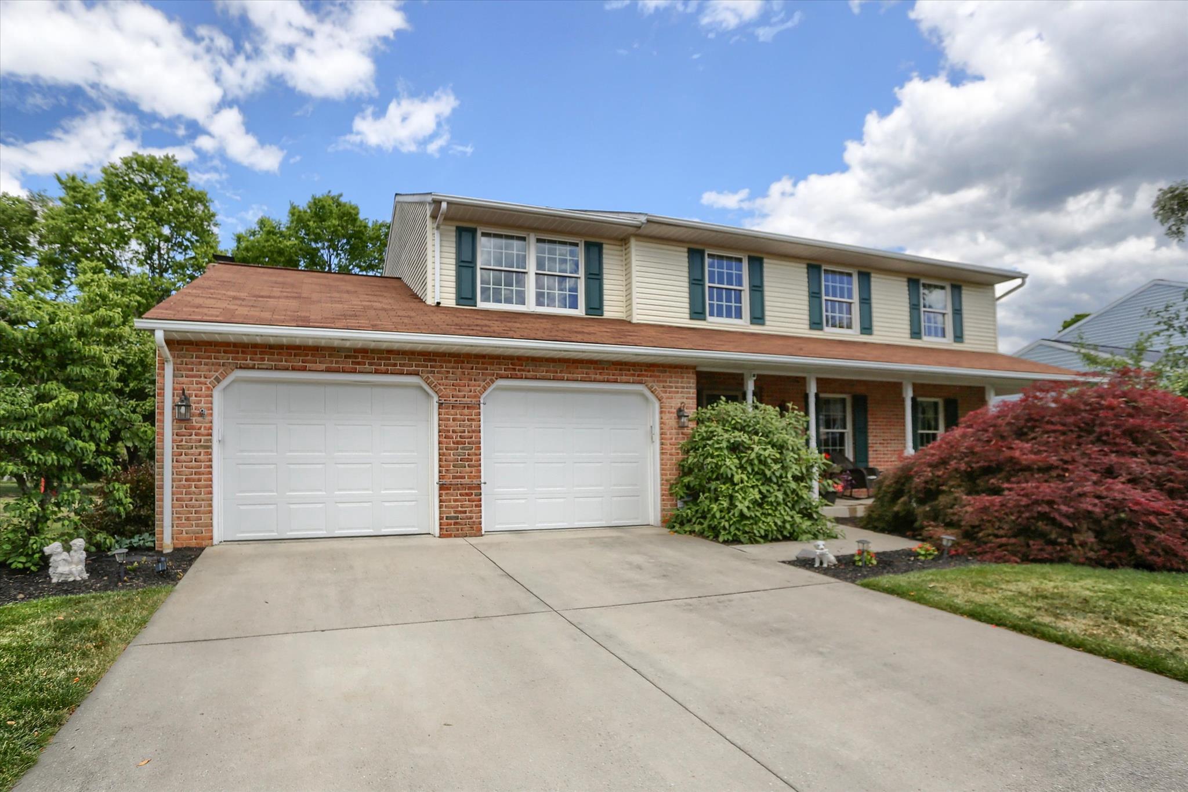
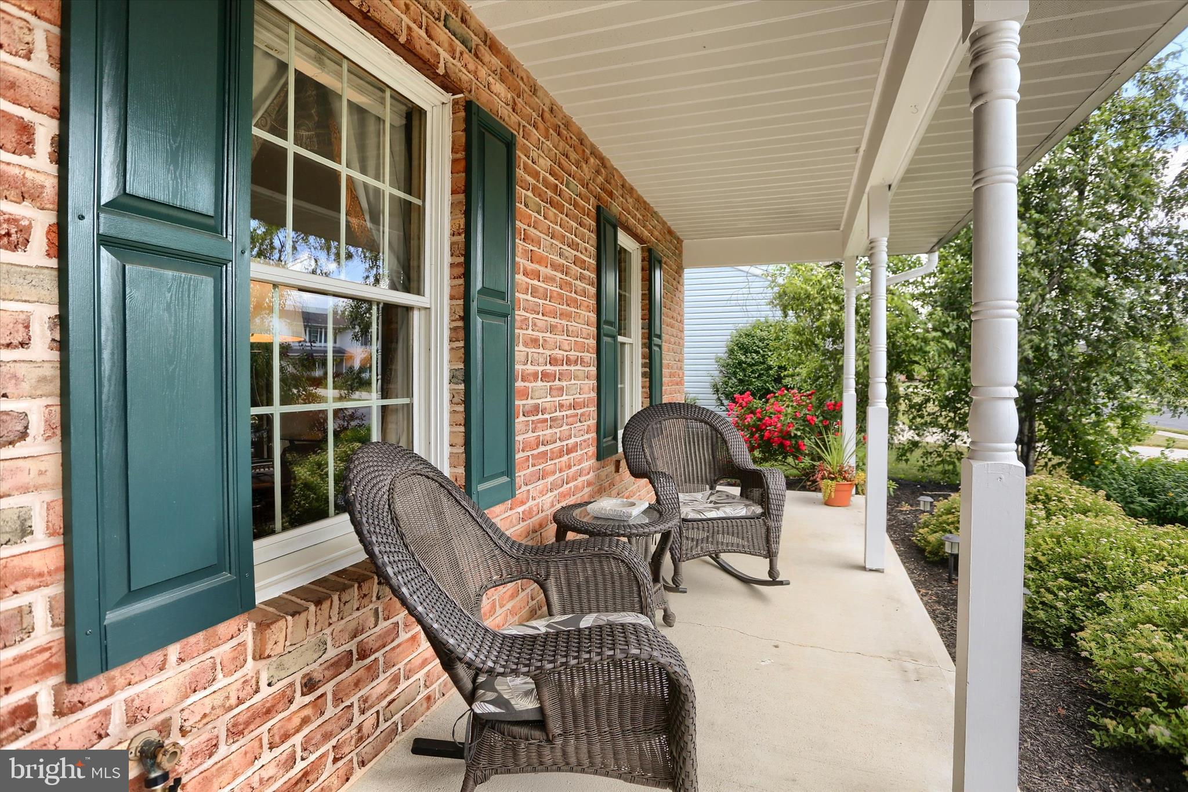
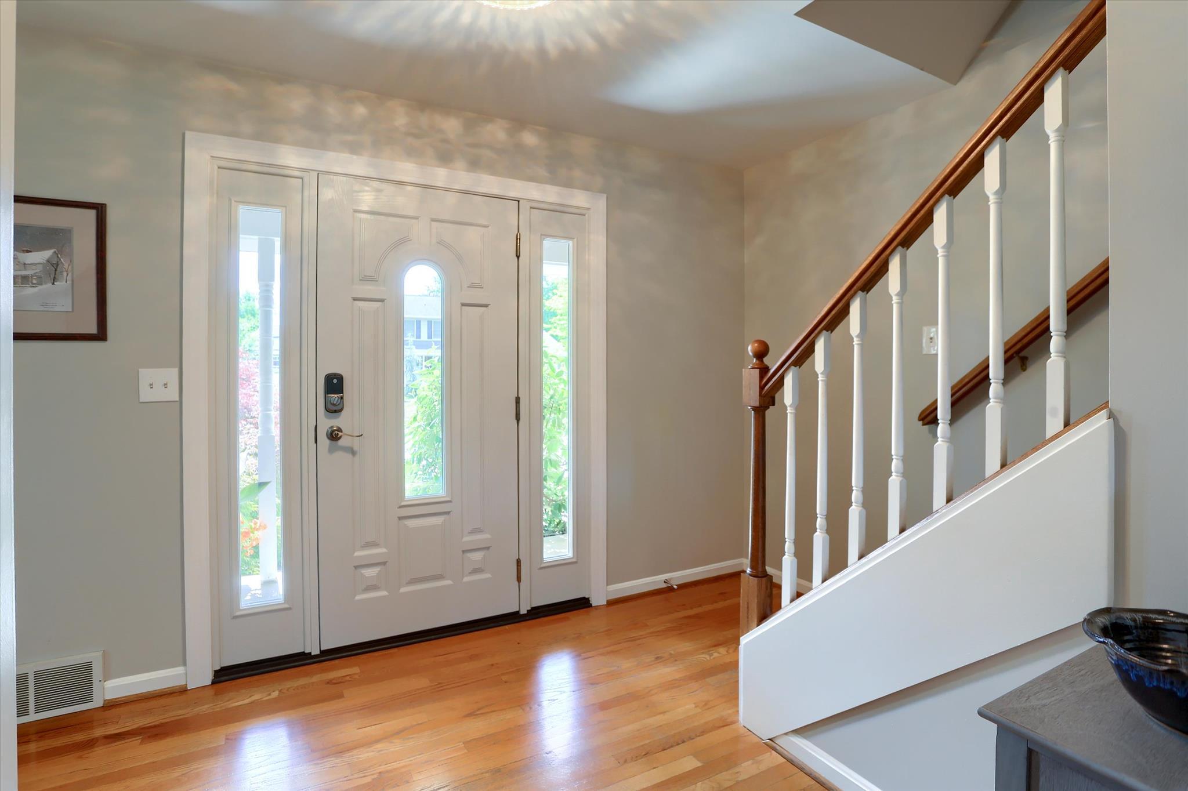
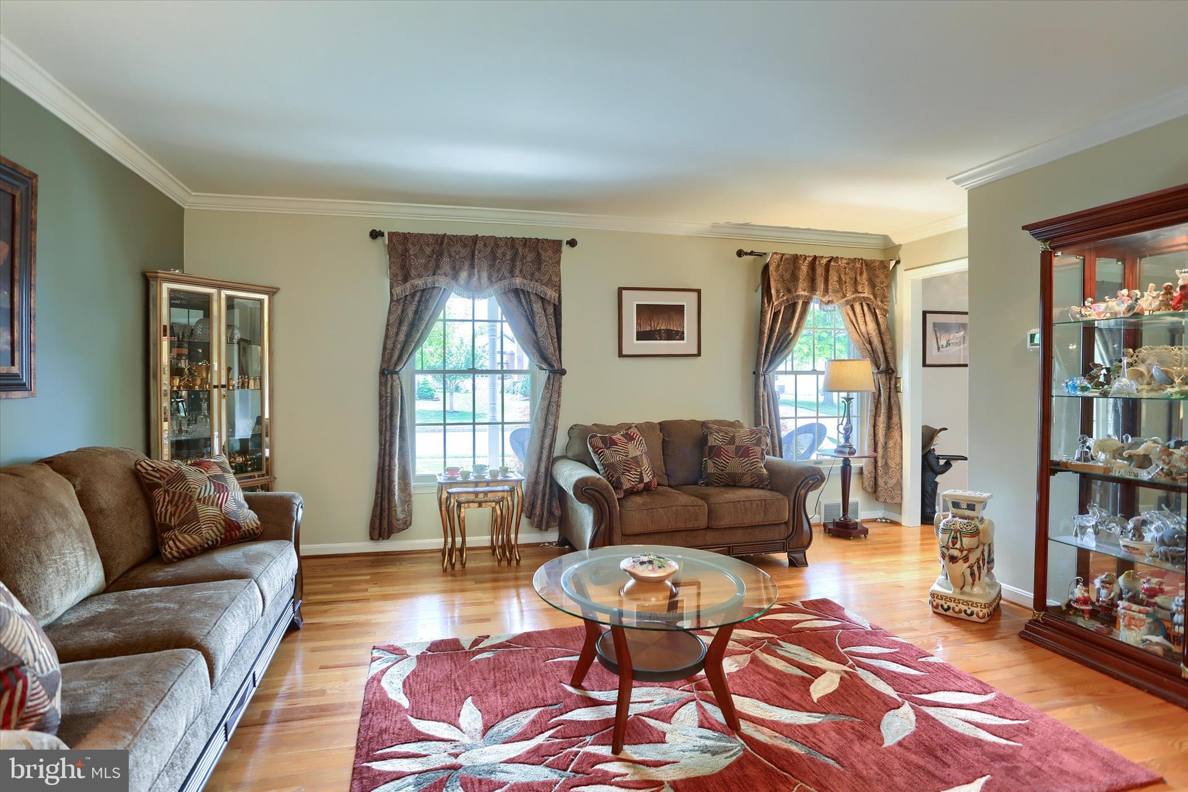
Lovingly maintained 4-bedroom, 2.5-bath home in desirable Konhaus Estates, located in the Cumberland Valley School District and just minutes from everything Mechanicsburg has to offer. The main level features both a formal living room and a comfortable family room, complete with a gas fireplace that can easily be converted back to wood-burning. The updated kitchen offers granite countertops, a double oven, a spacious island for weekday breakfast, space for a table for causal meals, a pantry, and a layout that works beautifully for daily living and entertaining, since it opens to the gorgeous rear yard, family room, and formal dining room. Upstairs, you’ll find four spacious bedrooms, including a generously sized primary suite with room for a sitting area. The primary bath was completely updated in 2025 and features double sinks, a custom tiled walk-in shower, and a relaxing whirlpool tub. The outdoor space is a standout—mature landscaping, a level backyard, and a seamless flow from the covered deck (with ceiling fan) down to a professionally hardscaped patio with a lighted gazebo—perfect for quiet evenings or hosting friends. The finished lower level adds even more living space with a pool table, electronic dart board, wet bar, and a dedicated movie space, while still offering plenty of storage. Recent updates include a new Andersen front door and skylights (2026) and new garage doors (2025). A well-cared-for home in a central location, ready for its next owner.

Save
Ask
Tour
Hide
Share
Listing Snapshot
Price 
$549,900
Days On Site 
14 Days
Bedrooms 
4
Inside Area (SqFt) 
3,998 sqft
Total Baths 
3
Full Baths 
2
Partial Baths 
1
Lot Size 
0.28 Acres
Year Built 
1996
MLS® Number 
PACB2055370
Status 
Active
Property Tax 
$5,596
HOA/Condo/Coop Fees 
N/A
Sq Ft Source 
Estimated
Friends & Family
Recent Activity
3 days agoStatus changed to Active
3 days agoListing updated with changes from the MLS®
2 weeks agoListing first seen on site
General Features
Acres 
0.28
Attached Garage 
Yes
Cross Street 
State Road
Foundation 
Block
Garage 
Yes
Garage Spaces 
2
Levels 
Two
Parking 
Garage Door OpenerConcreteGarageDrivewayInside EntranceAttached
Parking Spaces 
4
Property Sub Type 
Single Family Residence
Security 
Security Lights
Sewer 
Septic Tank
Special Circumstances 
Standard
SqFt Above 
2998
SqFt Below 
1000
SqFt Total 
4498
Style 
Traditional
Water Source 
Public
Zoning 
RESIDENTIAL
Interior Features
Appliances 
Double OvenWasherElectric Water HeaterDishwasherDisposalRefrigeratorStainless Steel Appliance(s)MicrowaveENERGY STAR Qualified Appliances
Basement 
FinishedInterior Entry
Cooling 
Central AirCeiling Fan(s)Electric
Electric 
200+ Amp Service
Fireplace 
Yes
Fireplace Features 
MasonryGas
Fireplaces 
1
Flooring 
CarpetWoodHardwoodCeramic Tile
Heating 
ElectricHeat Pump
Interior 
Eat-in KitchenCeiling Fan(s)PantryRecessed LightingWalk-In Closet(s)Kitchen IslandBarCrown Molding
Laundry Features 
Main Level
Window Features 
Window CoveringsScreensWindow Treatments
Bathroom 1 
Bathroom 2 
Bathroom 3 
Level - Main
Bedroom 1 
Features - Crown Molding
Bedroom 2 
Bedroom 3 
Bedroom 4 
Dining Room 
Level - MainFeatures - Crown Molding
Family Room 
Level - Main
Foyer 
Level - Main
Kitchen 
Level - MainFeatures - Breakfast Bar, Pantry
Living Room 
Level - MainFeatures - Crown Molding
Recreation Room 
Features - Wet Bar
Save
Ask
Tour
Hide
Share
Exterior Features
Construction Details 
BlockVinyl Siding
Exterior 
LightingRain Gutters
Lot Features 
Front YardLevelBack Yard
Patio And Porch 
DeckPatioPorch
Pool Features 
None
Roof 
Shingle
View 
Garden
Waterview 
Garden
Windows/Doors 
Window CoveringsScreensWindow Treatments
Community Features
Community Features 
SidewalksStreet Lights
MLS Area 
Silver Spring Twp (14438)
School District 
CUMBERLAND VALLEY
Schools
School District
CUMBERLAND VALLEY
Elementary School
MONROE
Middle School
EAGLE VIEW
High School
CUMBERLAND VALLEY
Listing courtesy of Coldwell Banker Realty


The real estate listing information is provided by Bright MLS is for the consumer's personal, non-commercial use and may not be used for any purpose other than to identify prospective properties consumer may be interested in purchasing. Any information relating to real estate for sale or lease referenced on this web site comes from the Internet Data Exchange (IDX) program of the Bright MLS. This web site references real estate listing(s) held by a brokerage firm other than the broker and/or agent who owns this web site. The accuracy of all information is deemed reliable but not guaranteed and should be personally verified through personal inspection by and/or with the appropriate professionals. Properties in listings may have been sold or may no longer be available. The data contained herein is copyrighted by Bright MLS and is protected by all applicable copyright laws. Any unauthorized collection or dissemination of this information is in violation of copyright laws and is strictly prohibited. Copyright © 2020 Bright MLS. All rights reserved.

Neighborhood & Commute
Source: Walkscore
Save
Ask
Tour
Hide
Share