

4002 GLENFINNAN PLACEMECHANICSBURG, PA17055
Mortgage Calculator
Monthly Payment (Est.)
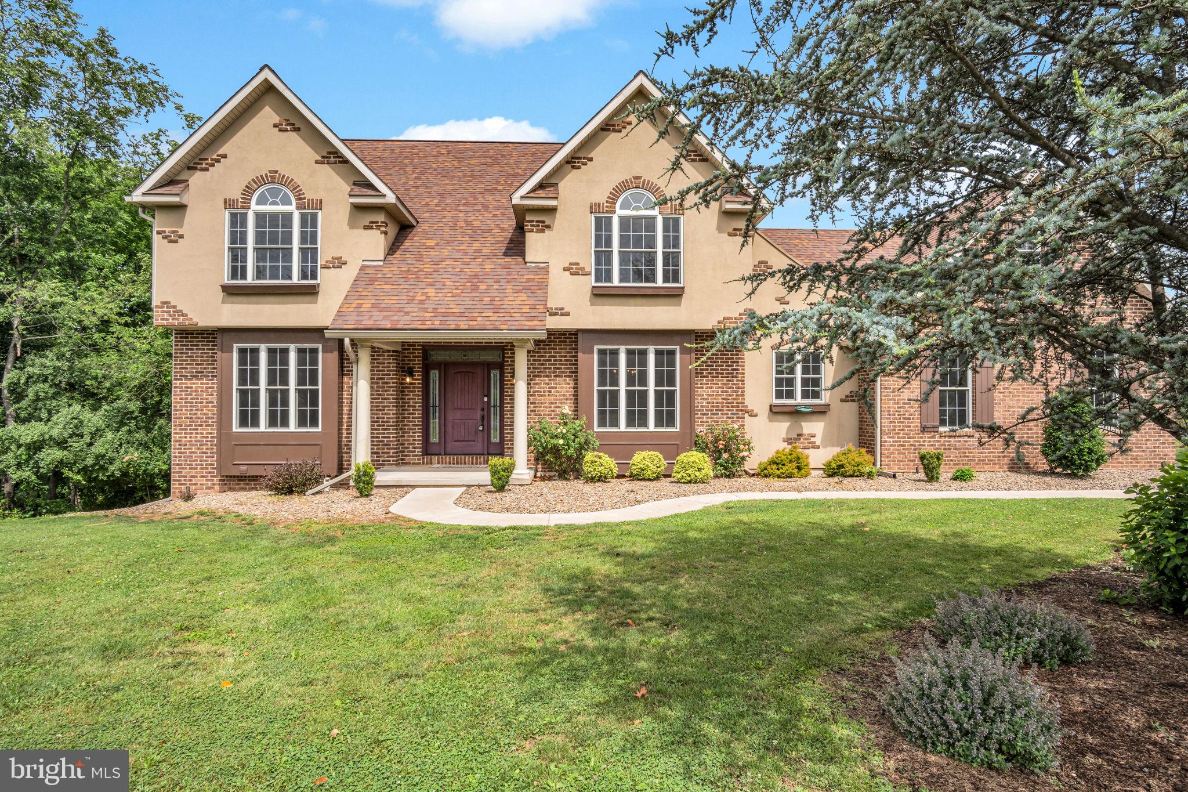
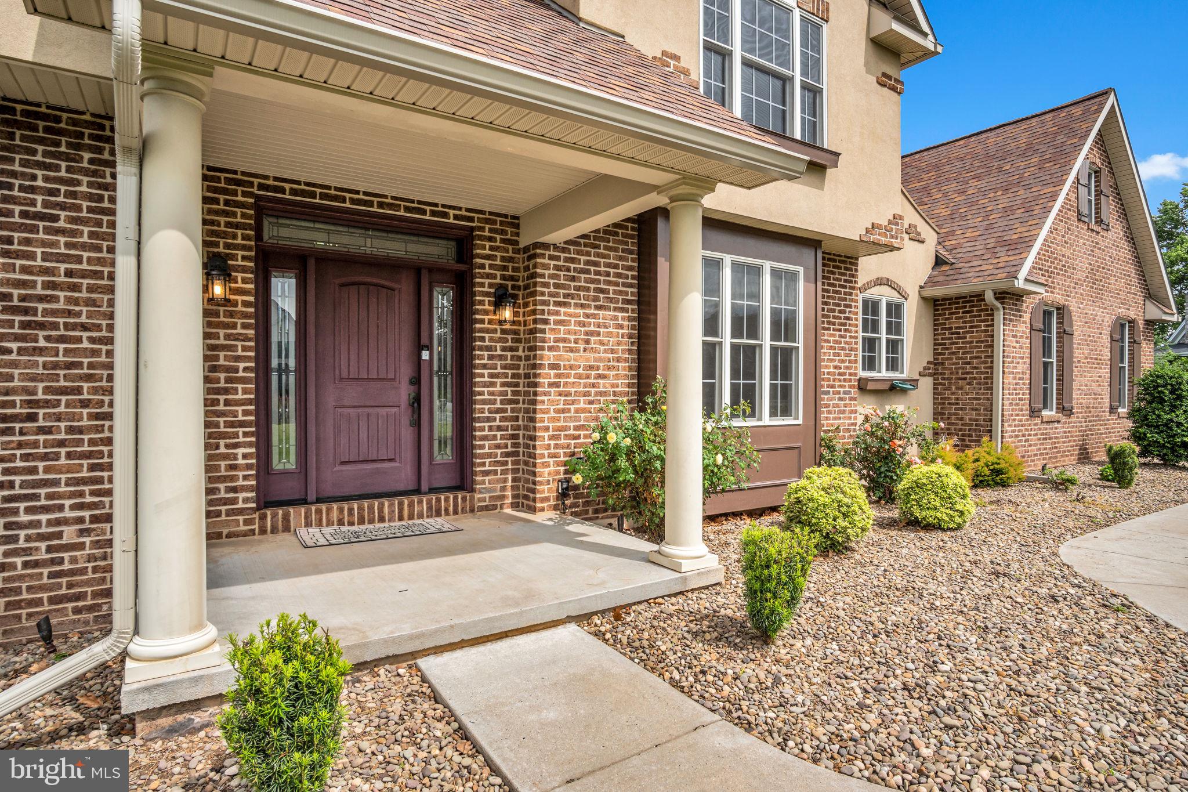
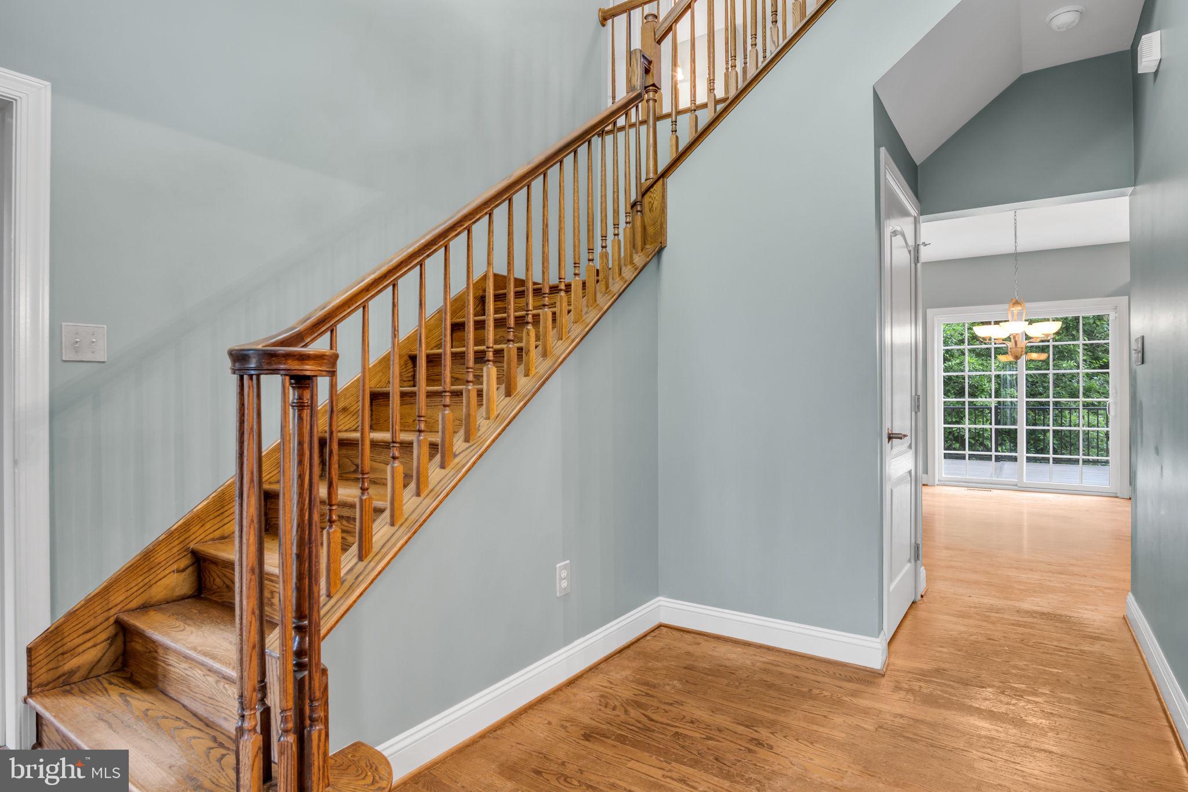
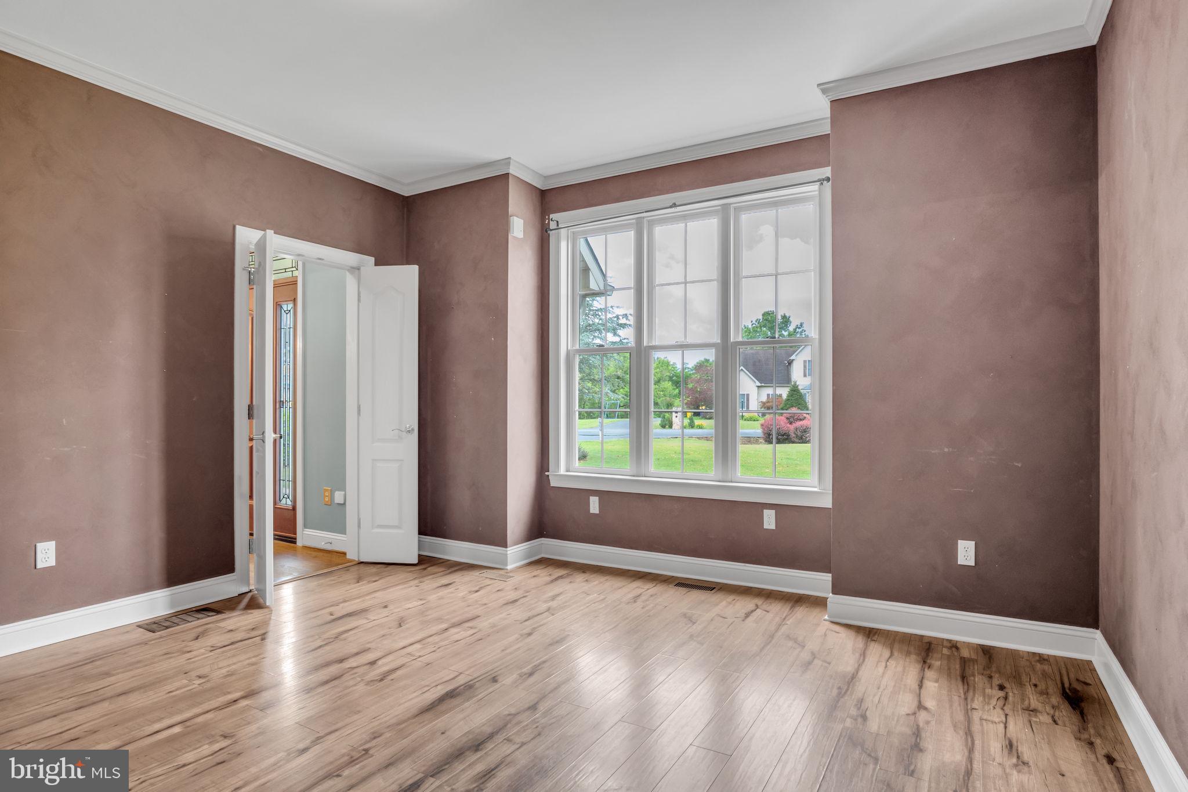
$2,966Welcome to 4002 Glenfinnan Place, beautifully situated on a quiet cul-de-sac in the sought-after West Shore School District. Set on .93 of a private, tree-lined acre, this one-owner home offers timeless curb appeal, thoughtful updates, and an exceptional layout. Step inside to a stunning two-story foyer with hardwood flooring flowing throughout the main level. The first floor features a private office, formal dining room, expansive family room with a gas fireplace, and a gourmet kitchen designed for everyday living and entertaining. The kitchen showcases upgraded cabinetry, granite countertops, tile backsplash, stainless steel appliances, and a center island with seating. A convenient first-floor laundry room adds to the functionality. Enjoy outdoor living on the new composite deck overlooking the fenced rear yard, offering the perfect setting for relaxing, entertaining, or taking in the peaceful surroundings. Upstairs, the original floorplan has been altered to create a more open flow for two of the bedrooms. Easily converted back to a true four bedroom but can be enjoyed as is for a sitting room, bedroom or playroom adjoined to one of the bedrooms. The impressive primary suite features a walk-in closet, abundant natural light, and an opulent five-piece bath. The partially finished walkout lower level adds even more living space and includes a full bathroom, offering endless possibilities for a rec room, guest space, gym, or playroom. Additional highlights include a two-car garage, new paint, new garage doors, new front door, new deck, new roof, and new HVAC/furnace. Prime location, generous lot, major updates, and lovingly cared for by one owner. Schedule your private tour today!
| 2 weeks ago | Listing updated with changes from the MLS® | |
| 3 weeks ago | Status changed to Active | |
| 3 weeks ago | Listing first seen on site |

The real estate listing information is provided by Bright MLS is for the consumer's personal, non-commercial use and may not be used for any purpose other than to identify prospective properties consumer may be interested in purchasing. Any information relating to real estate for sale or lease referenced on this web site comes from the Internet Data Exchange (IDX) program of the Bright MLS. This web site references real estate listing(s) held by a brokerage firm other than the broker and/or agent who owns this web site. The accuracy of all information is deemed reliable but not guaranteed and should be personally verified through personal inspection by and/or with the appropriate professionals. Properties in listings may have been sold or may no longer be available. The data contained herein is copyrighted by Bright MLS and is protected by all applicable copyright laws. Any unauthorized collection or dissemination of this information is in violation of copyright laws and is strictly prohibited. Copyright © 2020 Bright MLS. All rights reserved.
Did you know? You can invite friends and family to your search. They can join your search, rate and discuss listings with you.