Save
Ask
Tour
Hide
Share
$1,450,000
19 Days On Site

13 SOUTHWATCH LANE
MECHANICSBURG, PA17050

Single Family Residence|Pending
5
Beds
5
Total Baths
4
Full Baths
1
Partial Bath
7,800
SqFt
$186
/SqFt
1996
Built
Subdivision:
RICH VALLEY MANOR
County:
CUMBERLAND
Listing courtesy of Century 21 Realty Services
Call Now: 443.632.3000
Is this the listing for you? We can help make it yours.
443.632.3000
13 SOUTHWATCH LANE13 SOUTHWATCH LANE13 SOUTHWATCH LANE13 SOUTHWATCH LANE
Save
Ask
Tour
Hide
Share

Mortgage Calculator

Monthly Payment (Est.)

$6,615
Calculator powered by Showcase IDX, a Constellation1 Company. Copyright ©2026 Information is deemed reliable but not guaranteed.

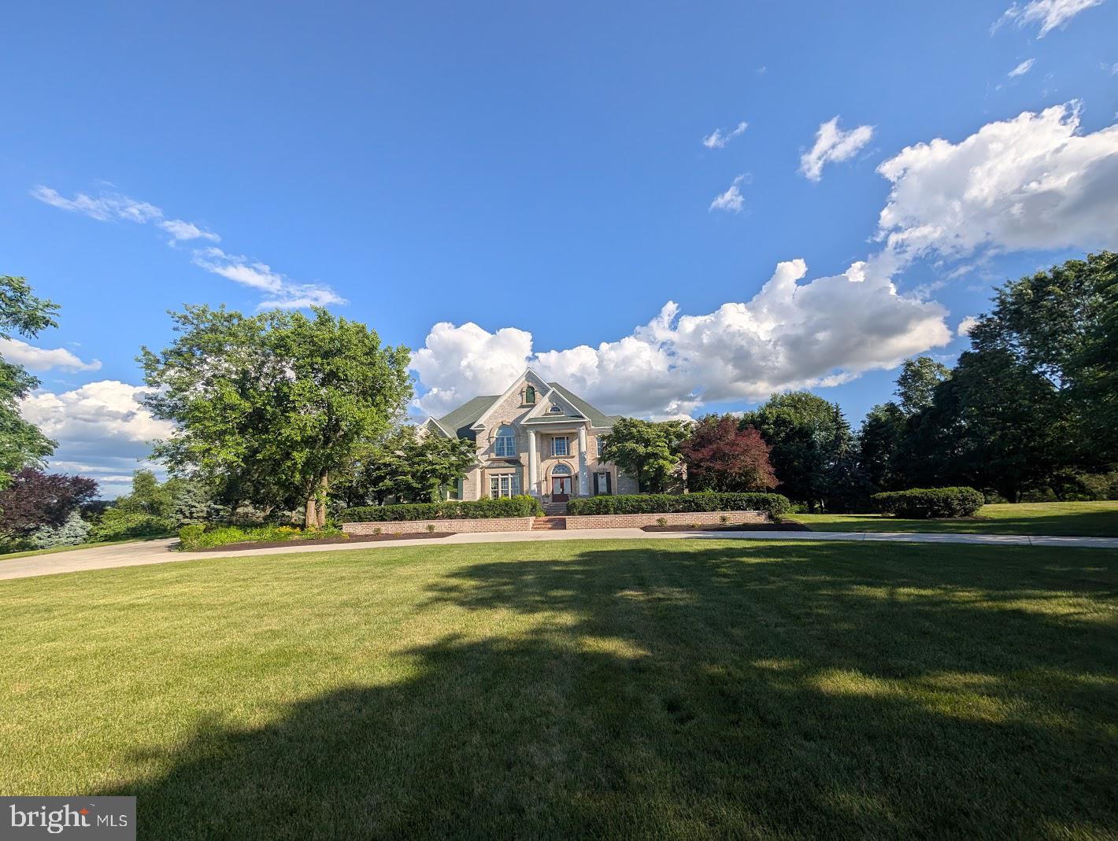
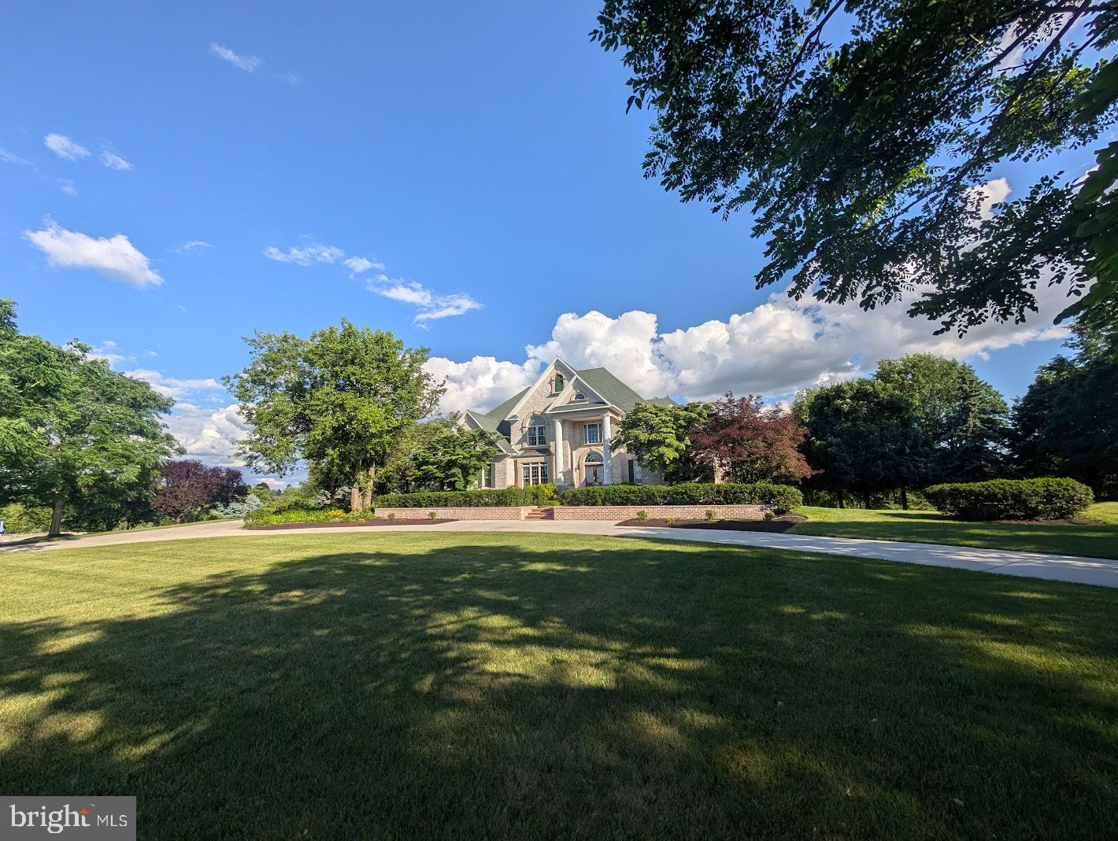
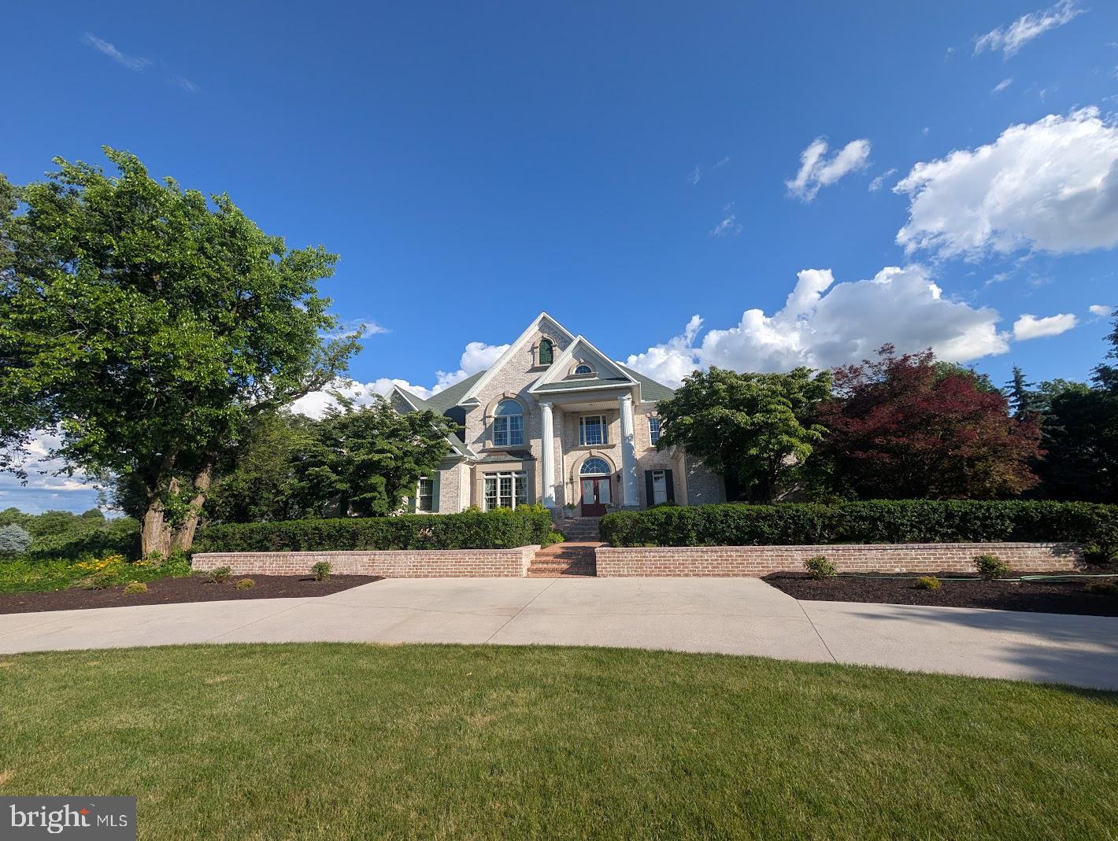
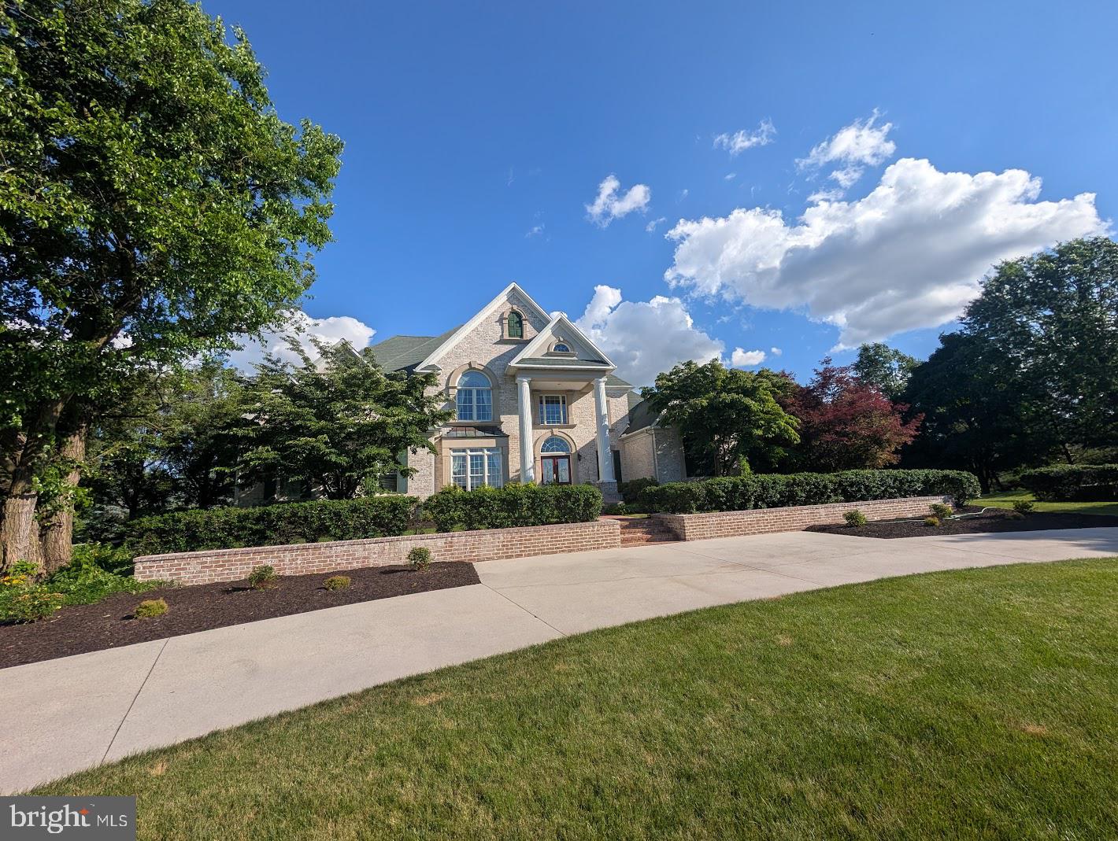
This spectacular stately Tiday built custom home won't disappoint! Your tree lined driveway leads to this beautifully perched manor on 3.55 acres off a quiet cul-de-sac. The home's grand entry leads to a bright and open floor plan. This home does have it all, an expansive first floor master suite (with heated bathroom floor), hardwood inlaid floors, vaulted, tray, and coffered ceilings, dual staircases, two story great room with a wall of windows, multiple fireplaces (propane and wood burning), lofts, decks, patios, and a finished walk out lower level with theater, and a landscape irrigation system throughout the park-like grounds! This home also features an oversized three car garage with plenty of ceiling height to add those lifts for even more cars, ! Privacy, beauty, quality and so much more! Don't wait to come see this home!

Save
Ask
Tour
Hide
Share
Listing Snapshot
Price 
$1,450,000
Days On Site 
19 Days
Bedrooms 
5
Inside Area (SqFt) 
7,800 sqft
Total Baths 
5
Full Baths 
4
Partial Baths 
1
Lot Size 
3.55 Acres
Year Built 
1996
MLS® Number 
PACB2055352
Status 
Pending
Property Tax 
$15,407
HOA/Condo/Coop Fees 
N/A
Sq Ft Source 
Estimated
Friends & Family
Recent Activity
2 weeks agoStatus changed to Pending
2 weeks agoListing updated with changes from the MLS®
3 weeks agoListing first seen on site
General Features
Acres 
3.55
Attached Garage 
Yes
Foundation 
Concrete Perimeter
Garage 
Yes
Garage Spaces 
3
Levels 
Two
Parking 
OversizedConcreteCircular DrivewayGarageAttached
Parking Spaces 
3
Property Sub Type 
Single Family Residence
Sewer 
Septic Tank
Special Circumstances 
Standard
SqFt Above 
5000
SqFt Below 
2800
SqFt Total 
8000
Style 
ManorTraditional
Water Source 
Well
Zoning 
RESIDENTIAL
Interior Features
Appliances 
Electric Water HeaterDishwasherDisposalWasher/Dryer StackedMicrowave
Basement 
FinishedExterior EntryWalk-Out AccessDaylightFullInterior Entry
Cooling 
Central AirCeiling Fan(s)Electric
Electric 
200+ Amp ServiceCircuit Breakers
Fireplace 
Yes
Fireplace Features 
MasonryWood Burning
Fireplaces 
2
Flooring 
CarpetWoodCeramic TileHardwood
Heating 
ElectricForced AirRadiant
Interior 
Ceiling Fan(s)Central VacuumKitchen IslandPantryWalk-In Closet(s)Cathedral Ceiling(s)High CeilingsTray Ceiling(s)Open Floorplan
Laundry Features 
Main Level
Main Level Bedrooms 
1
Save
Ask
Tour
Hide
Share
Exterior Features
Construction Details 
BrickFrame
Exterior 
Awning(s)
Lot Features 
WoodedCul-De-SacPrivate
Patio And Porch 
DeckPatio
Pool Features 
None
Roof 
Shingle
Community Features
MLS Area 
Silver Spring Twp (14438)
School District 
CUMBERLAND VALLEY
Schools
School District
CUMBERLAND VALLEY
Elementary School
Unknown
Middle School
Unknown
High School
CUMBERLAND VALLEY
Listing courtesy of Century 21 Realty Services


The real estate listing information is provided by Bright MLS is for the consumer's personal, non-commercial use and may not be used for any purpose other than to identify prospective properties consumer may be interested in purchasing. Any information relating to real estate for sale or lease referenced on this web site comes from the Internet Data Exchange (IDX) program of the Bright MLS. This web site references real estate listing(s) held by a brokerage firm other than the broker and/or agent who owns this web site. The accuracy of all information is deemed reliable but not guaranteed and should be personally verified through personal inspection by and/or with the appropriate professionals. Properties in listings may have been sold or may no longer be available. The data contained herein is copyrighted by Bright MLS and is protected by all applicable copyright laws. Any unauthorized collection or dissemination of this information is in violation of copyright laws and is strictly prohibited. Copyright © 2020 Bright MLS. All rights reserved.

Neighborhood & Commute
Source: Walkscore
Save
Ask
Tour
Hide
Share