

37 ROYAL PALM DRIVEMECHANICSBURG, PA17050
Mortgage Calculator
Monthly Payment (Est.)
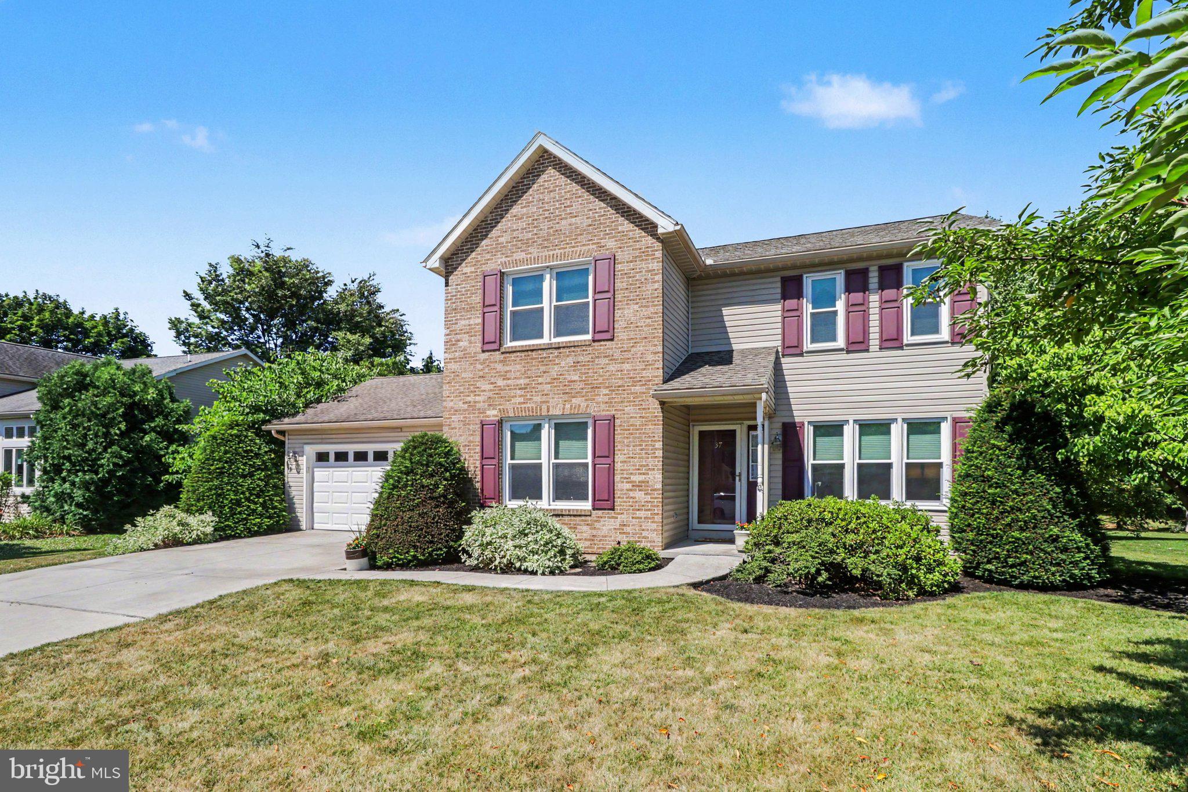
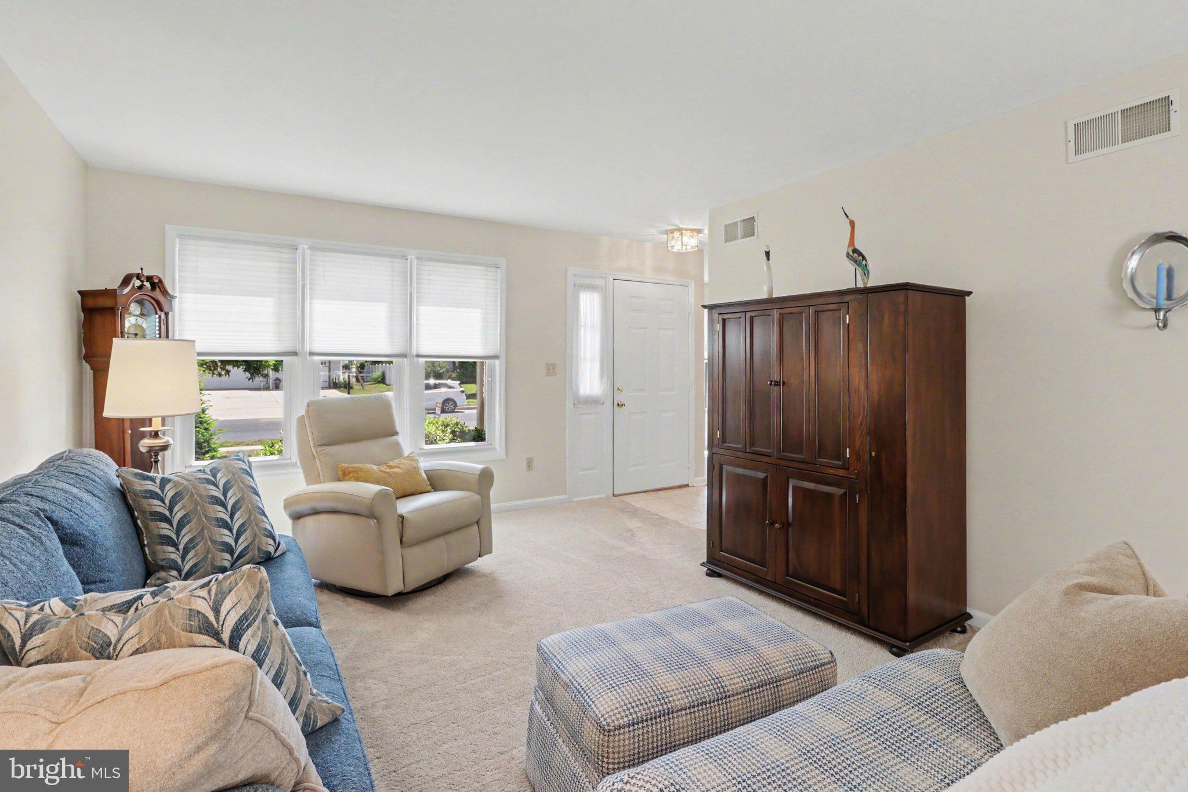
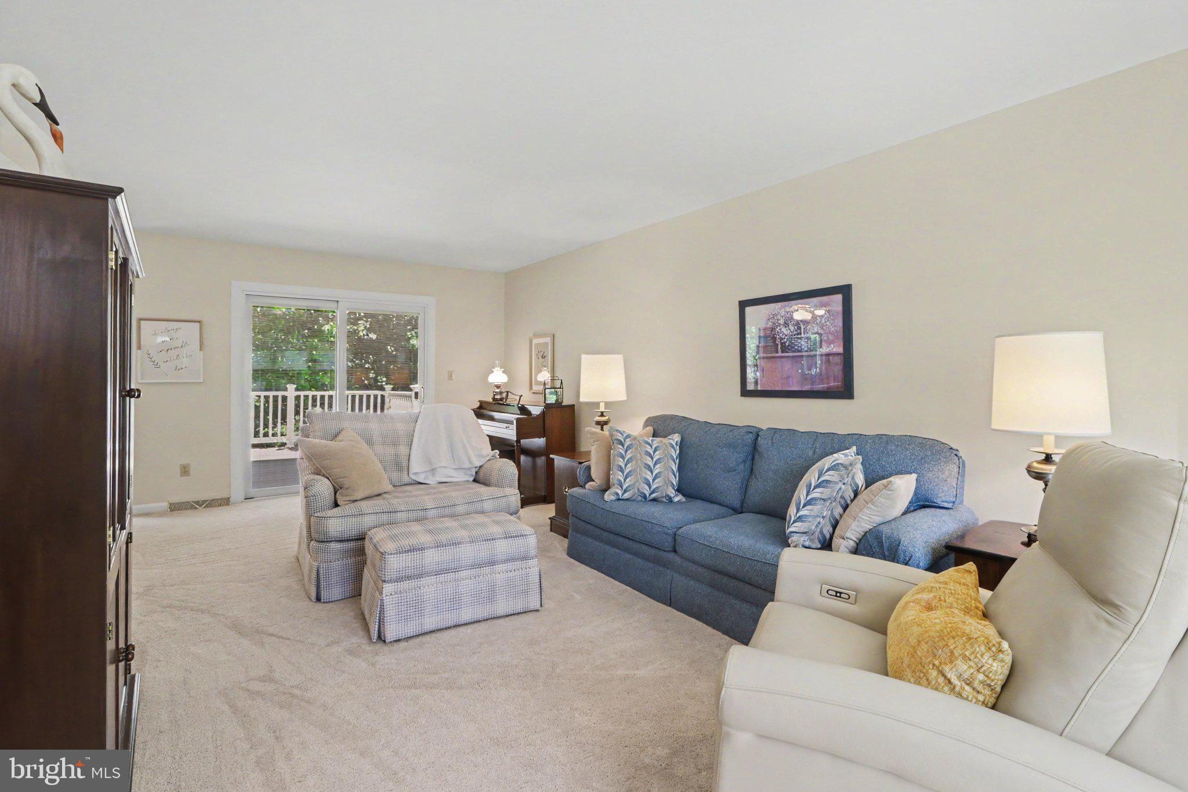
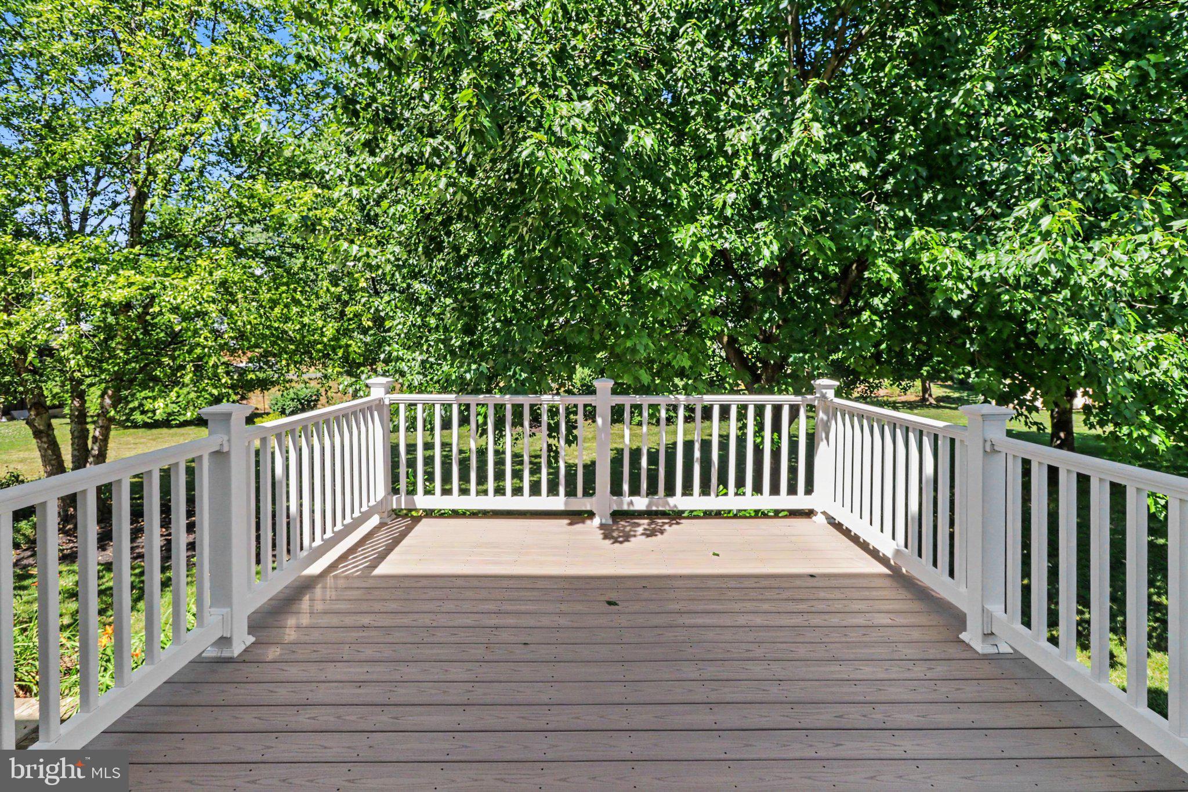
$1,825Welcome home to this pristinely maintained 3-bedroom, 2.5-bathroom traditional two-story home in the highly desirable Konhaus Estates, located in Cumberland Valley School District. The main level is designed for effortless living and maximum flexibility. A bright, open living room flows directly into the kitchen area and can easily double as a dining space, while a separate flex room off the front entry serves perfectly as a home office or den. The sunlit kitchen provides plenty of cabinet and countertop space, an electric range, and an eat-in breakfast area with beautiful backyard views. From here, a glass french door leads to a large rear deck and a serene backyard made for entertaining. Main-level convenience is rounded out by direct access to the attached two-car garage and a powder room by the stairs. Upstairs, the home continues to impress with a highly convenient second-floor laundry area, complete with a washer and dryer. The primary suite serves as a private retreat, featuring vaulted ceilings, a large walk-in closet, and an en-suite bathroom with a low-threshold walk-in shower and double sink vanity. Two additional spacious bedrooms share easy access to the full hallway bath. For even more room to unwind, the finished walk-out basement provides the ultimate bonus space, offering direct access to a lower patio and the backyard. Make it yours!
| a week ago | Status changed to Pending | |
| a week ago | Listing updated with changes from the MLS® | |
| 3 weeks ago | Listing first seen on site |

The real estate listing information is provided by Bright MLS is for the consumer's personal, non-commercial use and may not be used for any purpose other than to identify prospective properties consumer may be interested in purchasing. Any information relating to real estate for sale or lease referenced on this web site comes from the Internet Data Exchange (IDX) program of the Bright MLS. This web site references real estate listing(s) held by a brokerage firm other than the broker and/or agent who owns this web site. The accuracy of all information is deemed reliable but not guaranteed and should be personally verified through personal inspection by and/or with the appropriate professionals. Properties in listings may have been sold or may no longer be available. The data contained herein is copyrighted by Bright MLS and is protected by all applicable copyright laws. Any unauthorized collection or dissemination of this information is in violation of copyright laws and is strictly prohibited. Copyright © 2020 Bright MLS. All rights reserved.
Did you know? You can invite friends and family to your search. They can join your search, rate and discuss listings with you.