

4161 BIRCHWOOD LANEMECHANICSBURG, PA17055
Mortgage Calculator
Monthly Payment (Est.)
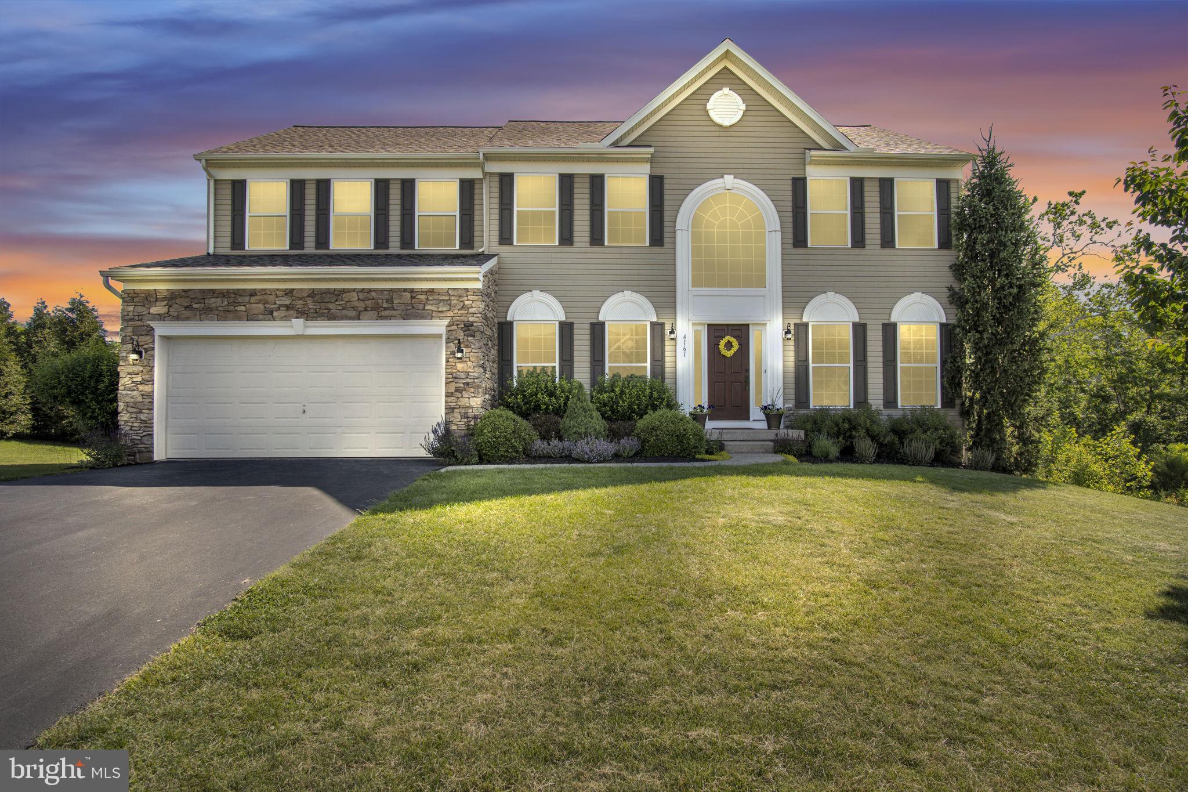
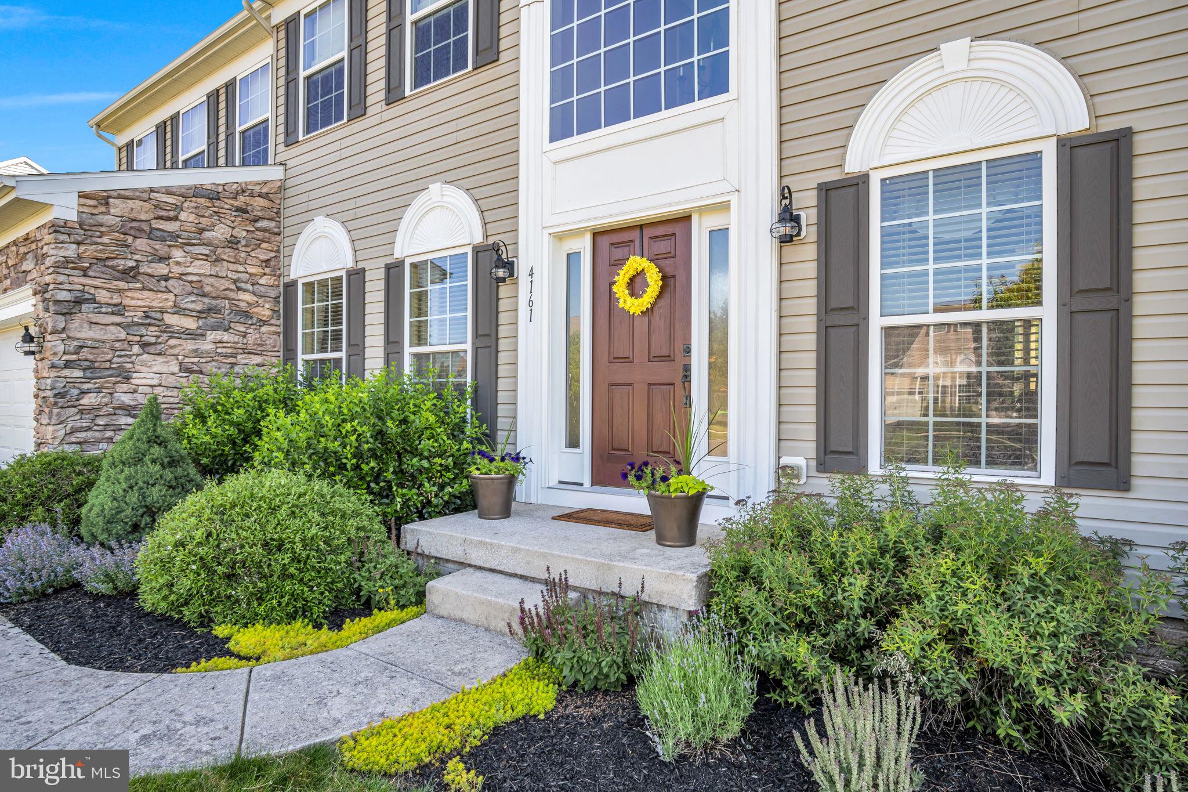
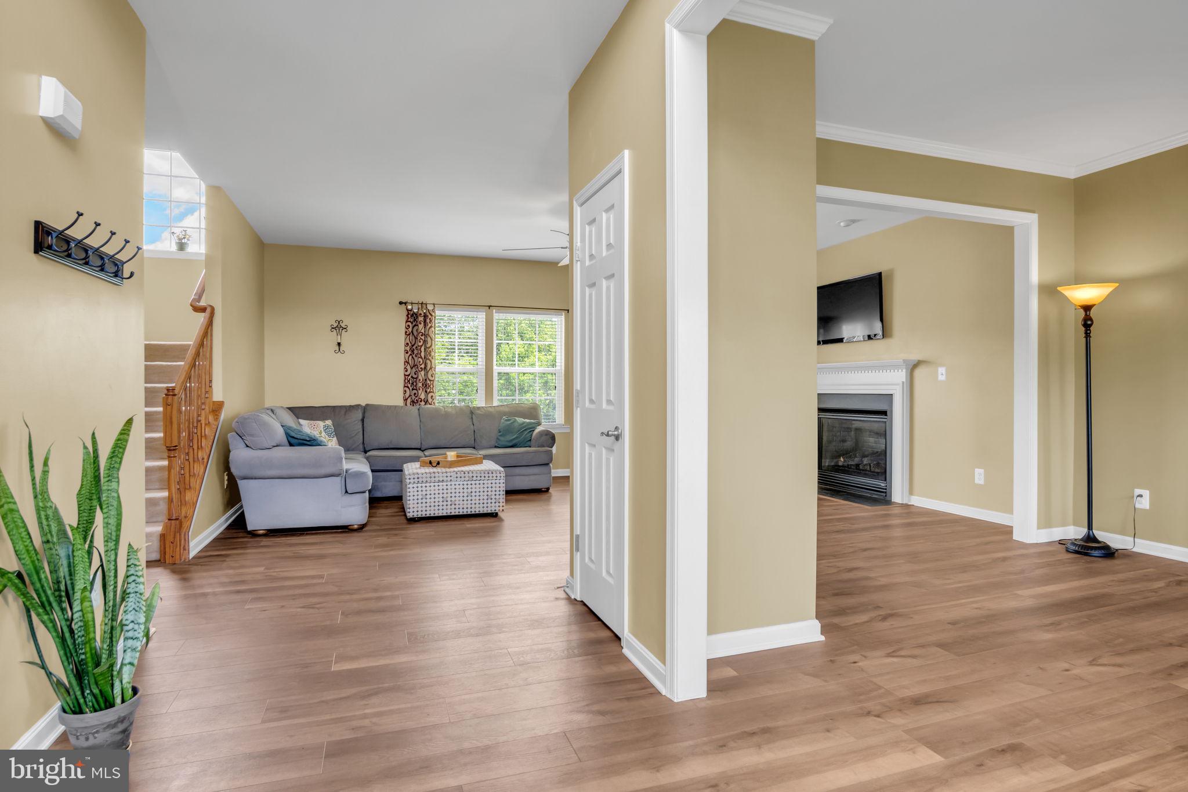
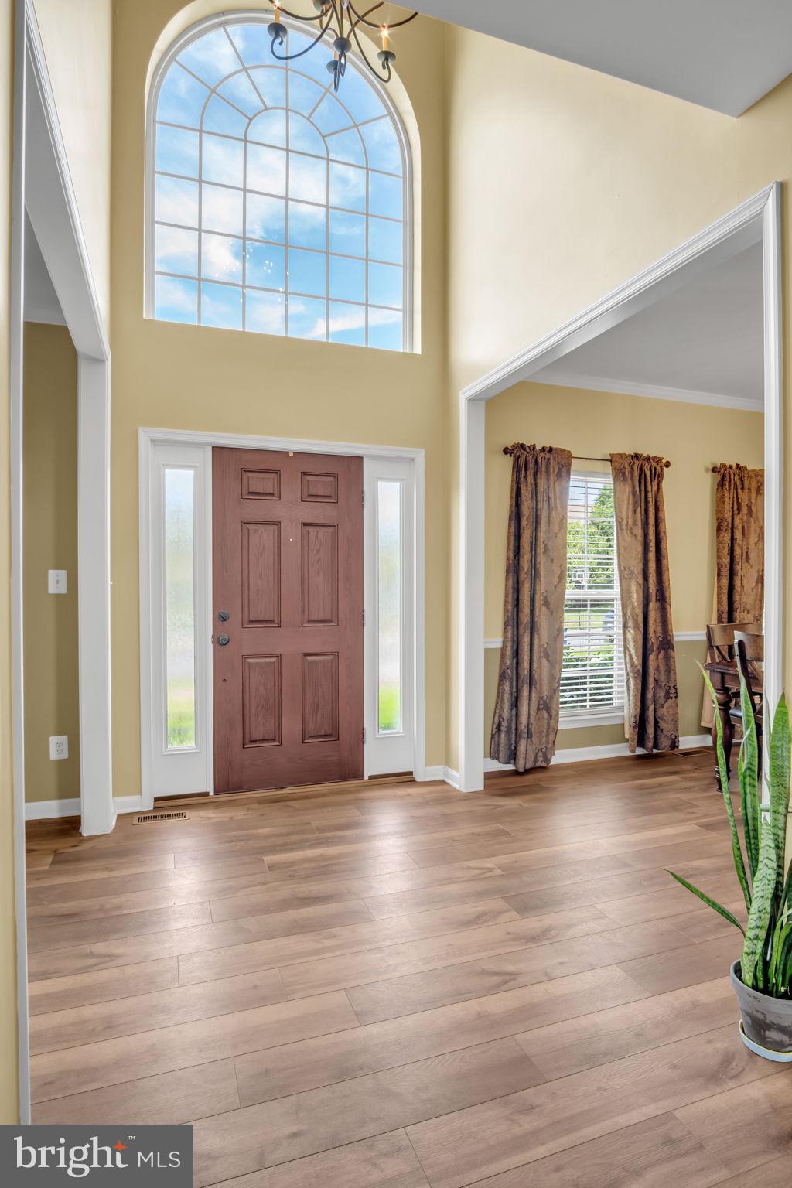
$2,509Welcome to 4161 Birchwood Lane, a beautifully maintained traditional home tucked away on a quiet cul-de-sac in the desirable West Shore School District. Situated on over half an acre, this 4 bedroom, 3 full bath, and 1 half bath home offers the perfect blend of space, comfort, and location, just a short walk to the Yellow Breeches, local park and minutes from Route 15. Inside, you’ll find a bright and inviting floor plan with LVP flooring throughout the formal dining room, living room, 2 story foyer and family room. The family room is perfect for all of your gatherings. Vaulted ceilings and gas fireplace make the large space cozy and inviting. The open eat-in kitchen offers a center island with seating, stainless steel appliances, extra tall maple cabinets with crown molding, and a pantry for ample storage. From the kitchen, enjoy views of the expansive rear yard and step out onto the composite deck, perfect for summer dinners, morning coffee, or quiet evenings outdoors. A shed provides additional storage for lawn equipment and outdoor essentials. Upstairs, the massive primary suite features two walk-in closets and a private full bath. Three additional bedrooms share a hall bath, with new LVP flooring showcased in the upstairs hallway, full bath and one bedroom. The finished walk-out lower level adds even more flexible living space, complete with a spacious rec room filled with natural light, sliding doors to the backyard, a full bath, and a private bonus room currently used as an office — ideal for a guest room, gym, playroom, or hobby space. Additional highlights include a 2-car garage, 10-foot ceilings, electric dog fence, a brand-new roof with transferable warranty, built in firepit, and the pride of being lovingly cared for by one owner. A prime location, generous lot, and move-in-ready features make this home one you won’t want to miss. Schedule your private tour today!
| 7 days ago | Status changed to Pending | |
| 7 days ago | Listing updated with changes from the MLS® | |
| 3 weeks ago | Listing first seen on site |

The real estate listing information is provided by Bright MLS is for the consumer's personal, non-commercial use and may not be used for any purpose other than to identify prospective properties consumer may be interested in purchasing. Any information relating to real estate for sale or lease referenced on this web site comes from the Internet Data Exchange (IDX) program of the Bright MLS. This web site references real estate listing(s) held by a brokerage firm other than the broker and/or agent who owns this web site. The accuracy of all information is deemed reliable but not guaranteed and should be personally verified through personal inspection by and/or with the appropriate professionals. Properties in listings may have been sold or may no longer be available. The data contained herein is copyrighted by Bright MLS and is protected by all applicable copyright laws. Any unauthorized collection or dissemination of this information is in violation of copyright laws and is strictly prohibited. Copyright © 2020 Bright MLS. All rights reserved.
Did you know? You can invite friends and family to your search. They can join your search, rate and discuss listings with you.